
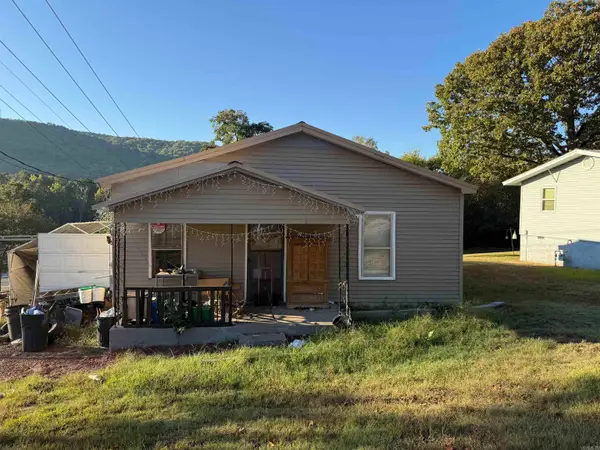
309 S 4th Street, Heber Springs, AR 72543
Local realty services provided by:ERA Doty Real Estate
309 S 4th Street,Heber Springs, AR 72543
$145,000
- 3 Beds
- 1 Baths
- 1,240 sq. ft.
- Single family
- Active
Listed by: shelia hill
Office: crye*leike brock real estate
MLS#:26043340
Source:AR_CARMLS
Price summary
- Price:$145,000
- Price per sq. ft.:$116.94
About this home
Newly remodeled...New LVP flooring, new kitchen cabinets, butcher block countertops, new appliances, new windows, new exterior doors, new bathroom, except for tub. new water heater, new gutters, new vinyl siding, new roof with arch- itectural shingles. Home has architectural shingles too, but did not need replaced. Large trees for shade. Conveniently located to downtown. Can walk to shopping stores.
Contact an agent
Home facts
- Year built:1958
- Subdivision & Development:Heber Springs Original
- Listing ID #:26043340
- Added:1 day(s) ago
- Updated:October 28, 2026 at 02:59 AM
Rooms and interior
- Bedrooms:3
- Total bathrooms:1
- Full bathrooms:1
- Flooring:Luxury Vinyl
- Dining Description:Living/Dining Combo
- Kitchen Description:Dishwasher, Free-Standing Stove, Gas Range, Microwave, Refrigerator-Stays
- Bedroom Description:3 Bedrooms Same Level, Guest Bedroom on Main Level, Primary Bedroom/Main Level
- Living area:1,240 sq. ft.
Structure and exterior
- Roof:Architectural Shingle
- Year built:1958
- Building area:1,240 sq. ft.
- Lot area:0.15 Acres
- Lot Features:Level
- Architectural Style:Ranch
- Construction Materials:Metal/Vinyl Siding
- Exterior Features:Guttering
- Foundation Description:Crawl Space
- Levels:1 Story
Schools
- High school:Heber Springs
- Middle school:Heber Springs
- Elementary school:Heber Springs
Utilities
- Water:Water Heater-Gas, Water-Public
- Sewer:Sewer-Public
Finances and disclosures
- Price:$145,000
- Price per sq. ft.:$116.94
- Tax amount:$840
Features and amenities
- Appliances:Dishwasher, Free-Standing Stove, Gas Range, Microwave
- Laundry features:Dryer Connection-Electric, Laundry Room, Washer Connection
- Amenities:Sheet Rock, Smoke Detector(s), TV-Cable, Window Treatments
Parking
- Parking description:Carport, One Car
New listings near 309 S 4th Street
- New
 $265,000Active3 beds 3 baths1,794 sq. ft.
2501 Woodland Bluff Drive, Heber Springs, AR 72543
MLS# 26043169Listed by: CRYE*LEIKE BROCK REAL ESTATE - New
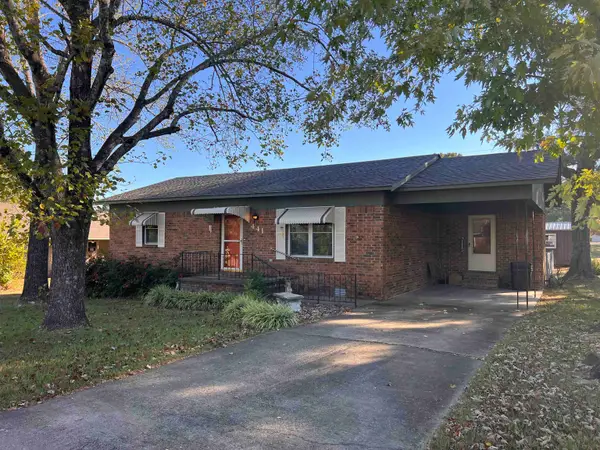 $170,000Active2 beds 1 baths1,176 sq. ft.
441 Sunset Drive, Heber Springs, AR 72543
MLS# 26042831Listed by: CRYE*LEIKE BROCK REAL ESTATE - New
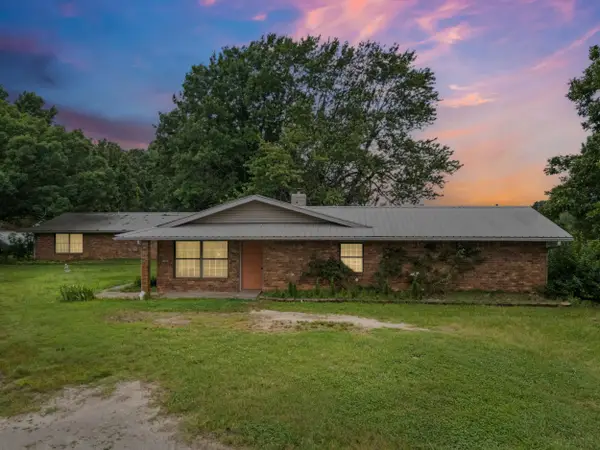 $699,000Active4 beds 2 baths3,652 sq. ft.
120 Blakey Rd, Heber Springs, AR 72543
MLS# 26042788Listed by: UNITED COUNTRY REAL ESTATE NATURAL STATE HOME & LAND - New
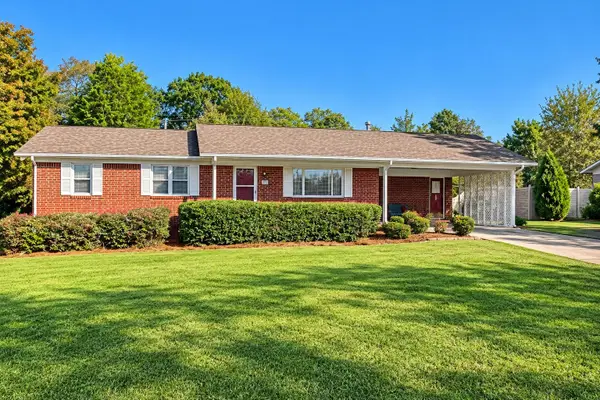 $189,900Active3 beds 2 baths1,464 sq. ft.
2317 Case Ford Road, Heber Springs, AR 72543
MLS# 26042770Listed by: CRYE*LEIKE BROCK REAL ESTATE - New
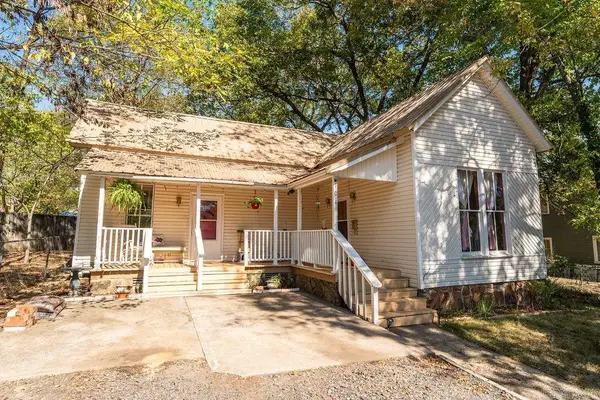 $133,900Active2 beds 2 baths1,392 sq. ft.
104 W Spring Street, Heber Springs, AR 72543
MLS# 26042773Listed by: CRYE*LEIKE BROCK REAL ESTATE - New
 $165,000Active3 beds 1 baths1,196 sq. ft.
1508 Terrace Drive, Heber Springs, AR 72543
MLS# 26042413Listed by: CLINTON REAL ESTATE - New
 $245,900Active3 beds 3 baths1,440 sq. ft.
423 Hillcrest Drive, Heber Springs, AR 72543
MLS# 26042409Listed by: CRYE*LEIKE BROCK REAL ESTATE - New
 $35,000Active2 beds 1 baths896 sq. ft.
539 E Sugarloaf, Heber Springs, AR 72581
MLS# 26042276Listed by: CRYE*LEIKE BROCK REAL ESTATE - New
 $49,900Active0.76 Acres
2421 Hwy 25b N, Heber Springs, AR 72543
MLS# 26042271Listed by: CRYE*LEIKE BROCK REAL ESTATE


Protect your home and budget from life's surprises with an Assurant Home Warranty, backed by a partner that supports you through every step of homeownership. Explore Plans.
© 2023 - 2026 ERA Franchise Systems LLC. All rights reserved. ERA Franchise Systems LLC fully supports the principles of the Fair Housing Act and the Equal Opportunity Act. ERA, ERA Real Estate powered, and their respective logos are registered service marks of ERA Franchise Systems LLC. Each office is independently owned and operated.