
3359 Riverbend Road, Heber Springs, AR 72543
Local realty services provided by:ERA TEAM Real Estate
3359 Riverbend Road,Heber Springs, AR 72543
$1,350,000
- 5 Beds
- 4 Baths
- 3,678 sq. ft.
- Single family
- Active
Listed by: kris turner
Office: re/max advantage heber springs
MLS#:26034689
Source:AR_CARMLS
Price summary
- Price:$1,350,000
- Price per sq. ft.:$367.05
About this home
Welcome to the market this magnificent riverfront log home, privately gated on 3.5 acres along the Little Red River. This 3,678 sq ft, 5-bedroom, 4-bath home offers a main-level primary suite set apart from the main-level guest bedroom, plus a second primary suite upstairs with private bath featuring a shower and large soaking tub, two additional guest bedrooms, guest bath with walk-in shower, and extra bunk sleeping area in the loft. The spacious chef’s kitchen features a gas cooktop and oven, wall oven and microwave, quartz countertops, stainless appliances and sink, ice machine, and large island with added storage. The kitchen opens to the dining area and living room, where a massive fireplace creates a warm focal point. Windows across the back and French doors open to the deck overlooking the river, with a covered patio sitting area for outdoor enjoyment. A private boat dock with boat slip and lift, plus a covered landing area for grilling and relaxing. An asphalt circle drive, 2-car garage and outdoor shed completes this Little Red River retreat. Schedule your private tour!...
Contact an agent
Home facts
- Year built:2017
- Subdivision & Development:Metes & Bounds
- Listing ID #:26034689
- Added:11 day(s) ago
- Updated:September 06, 2026 at 02:44 PM
Rooms and interior
- Bedrooms:5
- Total bathrooms:4
- Full bathrooms:4
- Flooring:Natural Stone Tile, Tile, Wood
- Dining Description:Breakfast Bar, Kitchen/Dining Combo, Living/Dining Combo
- Kitchen Description:Dishwasher, Gas Range, Ice Maker Connection, Microwave, Refrigerator-Stays, Wall Oven
- Bedroom Description:Guest Bedroom on Main Level, Primary Bedroom Apart, Primary Bedroom/Main Level
- Living area:3,678 sq. ft.
Heating and cooling
- Cooling:Central Cool-Electric
- Heating:Central Heat-Gas
Structure and exterior
- Roof:Architectural Shingle
- Year built:2017
- Building area:3,678 sq. ft.
- Lot area:3.47 Acres
- Lot Features:Cleared, Extra Landscaping, Level, River Front, River View, River/Lake Area, Wooded
- Architectural Style:Log
- Construction Materials:Log, Rock & Frame, Stone
- Exterior Features:Boat Dock, Covered Patio, Deck, Guttering, Porch
- Foundation Description:Crawl Space
- Levels:2 Stories
Utilities
- Water:Water Heater-Electric, Water-Public
- Sewer:Septic
Finances and disclosures
- Price:$1,350,000
- Price per sq. ft.:$367.05
- Tax amount:$5,953
Features and amenities
- Appliances:Dishwasher, Gas Range, Ice Maker Connection, Microwave, Wall Oven
- Laundry features:Dryer-Stays, Laundry Room, Washer-Stays
- Amenities:Built-Ins, Gated Entrance, Smoke Detector(s), Vault Ceiling, Walk-In Closet(s), Walk-in Shower, Window Treatments, Wood Ceiling
Parking
- Parking description:Garage, Parking Pads, Two Car
New listings near 3359 Riverbend Road
- New
 $399,900Active3 beds 2 baths1,948 sq. ft.
872 Copperfield Cove, Heber Springs, AR 72543
MLS# 26036395Listed by: CRYE*LEIKE BROCK REAL ESTATE - New
 $209,900Active3 beds 2 baths1,136 sq. ft.
000 S Heber Springs Road, Heber Springs, AR 72543
MLS# 26036176Listed by: MCKENZIE REALTY GROUP - New
 $109,000Active0.26 Acres
Case Ford Road, Heber Springs, AR 72543
MLS# 26036190Listed by: CRYE*LEIKE BROCK REAL ESTATE - New
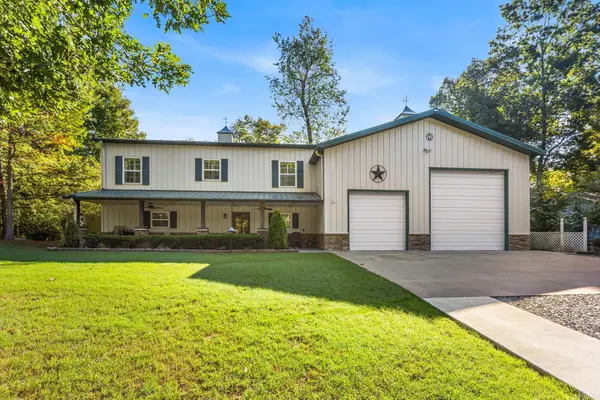 $825,000Active3 beds 4 baths2,350 sq. ft.
25 Sun Valley, Heber Springs, AR 72543
MLS# 26036132Listed by: MCKENZIE REALTY GROUP - New
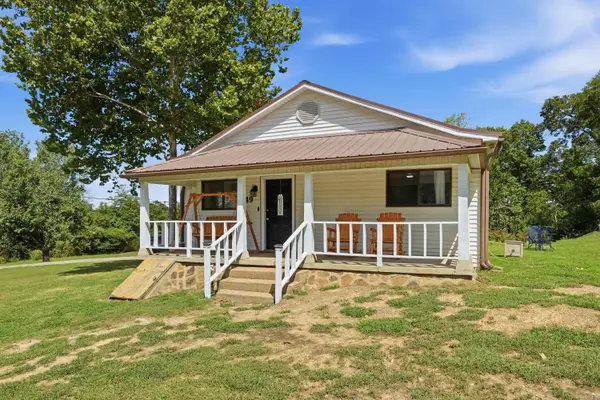 $379,900Active3 beds 2 baths1,136 sq. ft.
49 S Heber Springs Road, Heber Springs, AR 72543
MLS# 26036124Listed by: MCKENZIE REALTY GROUP - New
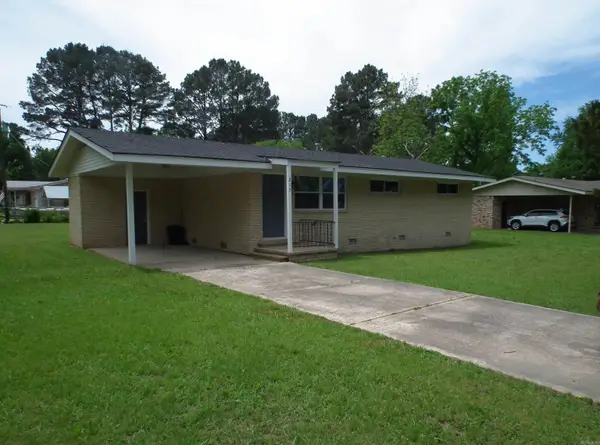 $158,900Active3 beds 1 baths1,025 sq. ft.
217 Trailwood Drive, Heber Springs, AR 72543
MLS# 26035986Listed by: CRYE*LEIKE BROCK REAL ESTATE  $600,000Pending80 Acres
259 Woodland Avenue, Heber Springs, AR 72543
MLS# 26035946Listed by: EXP REALTY- New
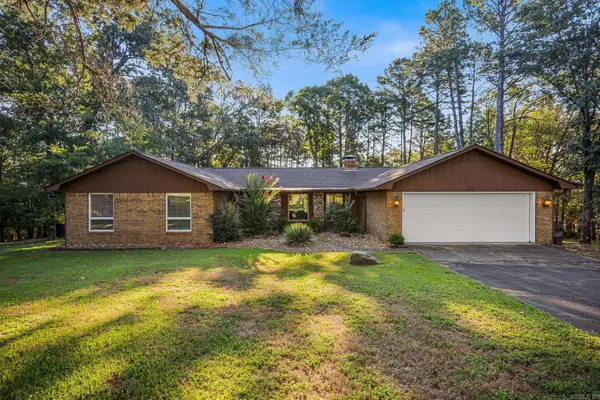 $599,900Active4 beds 2 baths2,498 sq. ft.
35 Harbor Hill Road, Heber Springs, AR 72543
MLS# 26035733Listed by: RE/MAX ENCORE - New
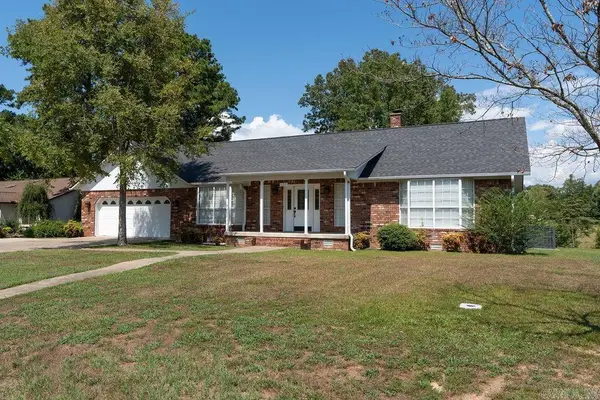 $449,000Active4 beds 3 baths2,671 sq. ft.
602 Edgewater Cove, Heber Springs, AR 72543
MLS# 26035222Listed by: RE/MAX ADVANTAGE HEBER SPRINGS - New
 $539,000Active3 beds 3 baths1,714 sq. ft.
Address Withheld By Seller, Heber Springs, AR 72543
MLS# 26035179Listed by: MICHELE PHILLIPS & CO. REALTORS


Protect your home and budget from life's surprises with an Assurant Home Warranty, backed by a partner that supports you through every step of homeownership. Explore Plans.
© 2023 - 2026 ERA Franchise Systems LLC. All rights reserved. ERA Franchise Systems LLC fully supports the principles of the Fair Housing Act and the Equal Opportunity Act. ERA, ERA Real Estate powered, and their respective logos are registered service marks of ERA Franchise Systems LLC. Each office is independently owned and operated.