
105 Scenic Dr, Helena, AR 72342
Local realty services provided by:ERA TEAM Real Estate
105 Scenic Dr,Helena, AR 72342
$95,000
- 3 Beds
- 2 Baths
- 1,391 sq. ft.
- Single family
- Active
Listed by: sheila parnell
Office: innovative realty
MLS#:26040924
Source:AR_CARMLS
Price summary
- Price:$95,000
- Price per sq. ft.:$68.3
About this home
Charming home situated in the desirable neighborhood of Holiday Hills located in Helena, Arkansas and close to everything. This 3 bedrooms, 1.5 baths brick home is cozy and comfy for the perfect family who wants to call it their own! It has a finished basement which can be used as a huge family room, hobby room, or most importantly a man-cave. Many updates have been completed within the last 5 years. Those updates include the following: new roof 2025, new HVAC 2025, electric HW heater July 2026, fresh paint throughout, double pane windows, new appliances, gutters, just to name a few. This home only needs your personal touch and just a little tlc. Hurry and call for your personal tour. You don't want this one to get away.
Contact an agent
Home facts
- Year built:1975
- Subdivision & Development:HOLIDAY HILLS SUBDIVISION
- Listing ID #:26040924
- Added:18 day(s) ago
- Updated:October 27, 2026 at 04:16 PM
Rooms and interior
- Bedrooms:3
- Total bathrooms:2
- Full bathrooms:1
- Half bathrooms:1
- Flooring:Carpet, Tile
- Dining Description:Eat-In Kitchen, Kitchen/Dining Combo
- Kitchen Description:Disposal, Electric Range, Microwave
- Bedroom Description:3 Bedrooms Same Level
- Basement Description:Basement, Finished
- Living area:1,391 sq. ft.
Structure and exterior
- Roof:Composition
- Year built:1975
- Building area:1,391 sq. ft.
- Lot area:0.23 Acres
- Lot Features:In Subdivision, Level, Rural Property, Sloped
- Architectural Style:Traditional
- Construction Materials:Brick & Frame Combo
- Exterior Features:Guttering
- Foundation Description:Crawl Space
- Levels:1.5 Stories
Schools
- High school:HELENAW. HELENA
- Elementary school:HELENAW. HELENA
Utilities
- Water:Water Heater-Electric, Water-Public
- Sewer:Sewer-Public
Finances and disclosures
- Price:$95,000
- Price per sq. ft.:$68.3
- Tax amount:$155 (2025)
Features and amenities
- Appliances:Disposal, Electric Range, Microwave
- Laundry features:Dryer Connection-Gas, Washer Connection
Parking
- Parking description:Carport, One Car
New listings near 105 Scenic Dr
- New
 $89,000Active3 beds 2 baths1,849 sq. ft.
314 Waverly Wood Ln, Helena, AR 72342
MLS# 26043142Listed by: BAILEY & COMPANY REAL ESTATE  $299,900Active5 beds 3 baths3,541 sq. ft.
140 Stonebrook, Helena, AR 72342
MLS# 26040999Listed by: BAILEY & COMPANY REAL ESTATE $70,000Active11.98 Acres
128 East Ridge, Helena, AR 72342
MLS# 26040978Listed by: BAILEY & COMPANY REAL ESTATE $8,500Active0.38 Acres
827 Ohio Street, Helena, AR 72342
MLS# 26037169Listed by: RE/MAX REAL ESTATE RESULTS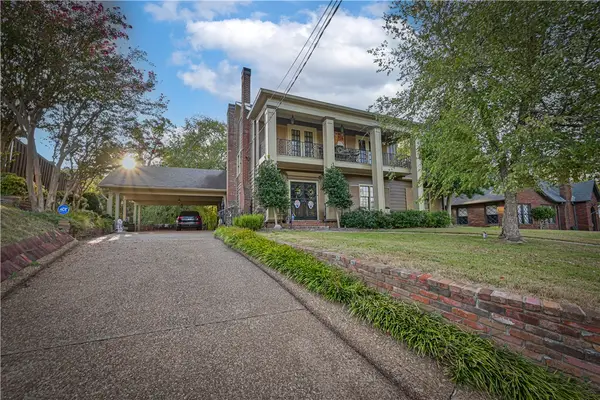 $399,500Active3 beds 4 baths3,873 sq. ft.
147 Waverly Wood Drive, Other AR, AR 72342
MLS# 1360642Listed by: EXIT REALTY HARPER CARLTON GROUP $4,349,550Active579.9 Acres
Address Withheld By Seller, Helena, AR 72342
MLS# 26035454Listed by: WHITETAIL PROPERTIES REAL ESTATE, LLC $299,000Active4 beds 5 baths5,316 sq. ft.
132 Stonebrook, West Helena, AR 72390
MLS# 26030310Listed by: UNITED REAL ESTATE - CENTRAL AR $339,000Active4 beds 4 baths3,859 sq. ft.
139 Stonebrook Road, Helena, AR 72342
MLS# 26030243Listed by: UNITED REAL ESTATE - CENTRAL AR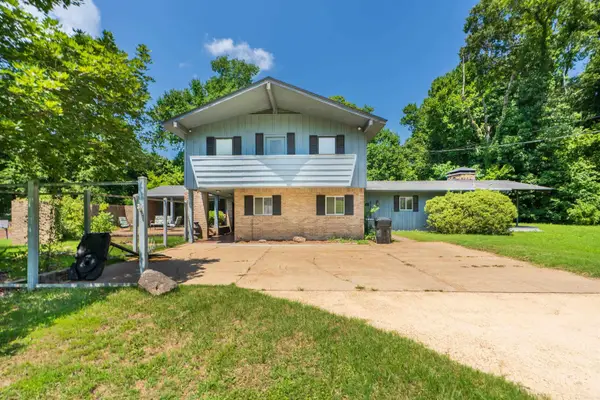 $210,000Active4 beds 4 baths3,238 sq. ft.
117 Avalon Pl, Helena, AR 72342
MLS# 26029165Listed by: MILES REAL ESTATE


Protect your home and budget from life's surprises with an Assurant Home Warranty, backed by a partner that supports you through every step of homeownership. Explore Plans.
© 2023 - 2026 ERA Franchise Systems LLC. All rights reserved. ERA Franchise Systems LLC fully supports the principles of the Fair Housing Act and the Equal Opportunity Act. ERA, ERA Real Estate powered, and their respective logos are registered service marks of ERA Franchise Systems LLC. Each office is independently owned and operated.