
310 Waverly Wood Ln, Helena, AR 72342
Local realty services provided by:ERA Doty Real Estate
310 Waverly Wood Ln,Helena, AR 72342
$565,000
- 4 Beds
- 6 Baths
- 5,983 sq. ft.
- Single family
- Active
Listed by: sheila parnell
Office: innovative realty
MLS#:26040079
Source:AR_CARMLS
Price summary
- Price:$565,000
- Price per sq. ft.:$94.43
About this home
Feast your eyes on this expansive, single-family estate blending classic architecture with secluded, resort-like privacy. It exemplifies a Neoclassical or Greek Revival-inspired home, distinguished by a grand, white-columned portico entrance with a decorative fanlight over the front door. A decorative rooftop balustrade rests atop the portico, accompanied by tall multi-pane windows flanked by black shutters and a classic brick exterior. A sense of warmth is offered by hardwood flooring and a fireplace with gas logs in the gathering room. This room leads to the private patio which creates a nice flow for entertaining family and friends. Located in the heart of Helena. The windows that overlook the valley and pool area are just gorgeous. Step into this home and see all the features it has to offer... Marble bathrooms to amazing fixtures and open concept. The open concept allows you to entertain and enjoy all rooms in your home. Weekend get together by the pool is a must. It has an amazing bonus room for kids' playroom, movie room, extra bedroom or man-cave. Outside you will find 7 sprawling acres for seclusion along with an area with a treehouse & parking spaces good for an Air BnB....
Contact an agent
Home facts
- Year built:1949
- Subdivision & Development:MERRIFIELD & LAMBERT SUBDIVISION
- Listing ID #:26040079
- Added:2 day(s) ago
- Updated:October 05, 2026 at 02:37 PM
Rooms and interior
- Bedrooms:4
- Total bathrooms:6
- Full bathrooms:5
- Half bathrooms:1
- Flooring:Carpet, Luxury Vinyl, Tile, Wood
- Dining Description:Breakfast Bar, Eat-In Kitchen, Separate Dining Room
- Kitchen Description:Built-In Stove, Dishwasher, Disposal, Electric Range, Microwave, Pantry
- Bedroom Description:4 Bedrooms Same Level, Primary Bedroom Apart
- Living area:5,983 sq. ft.
Structure and exterior
- Roof:Composition
- Year built:1949
- Building area:5,983 sq. ft.
- Lot area:7 Acres
- Lot Features:Cul-de-sac, In Subdivision, Level, Rural Property, Sloped, Wooded
- Architectural Style:Ranch, Spanish
- Construction Materials:Brick
- Exterior Features:Patio
- Foundation Description:Crawl Space
- Levels:1 Story
Schools
- High school:Central
Utilities
- Water:Water Heater-Gas, Water-Public
- Sewer:Sewer-Public
Finances and disclosures
- Price:$565,000
- Price per sq. ft.:$94.43
- Tax amount:$4,725 (2025)
Features and amenities
- Appliances:Built-In Stove, Dishwasher, Disposal, Electric Range, Microwave
- Laundry features:Dryer Connection-Electric, Laundry Room, Washer Connection
- Amenities:Built-Ins, Fitness/Bike Trail, Picnic Area, Playground, Smoke Detector(s), Walk-In Closet(s), Walk-in Shower, Wet Bar
- Pool features:Inground Pool
Parking
- Parking description:Carport, Side Entry, Three Car
New listings near 310 Waverly Wood Ln
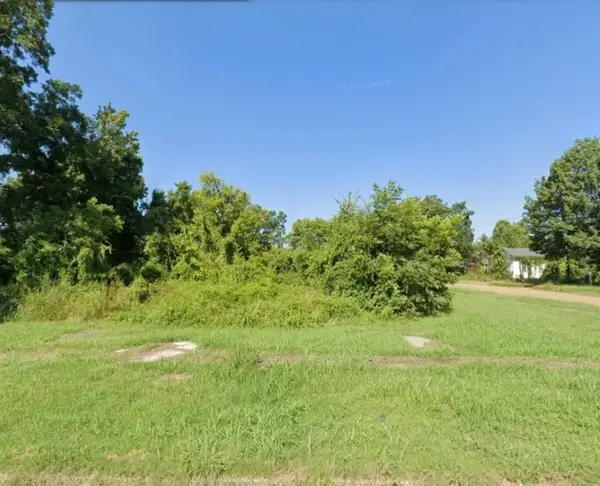 $8,500Active0.38 Acres
827 Ohio Street, Other AR, AR 72342
MLS# 1361827Listed by: REMAX REAL ESTATE RESULTS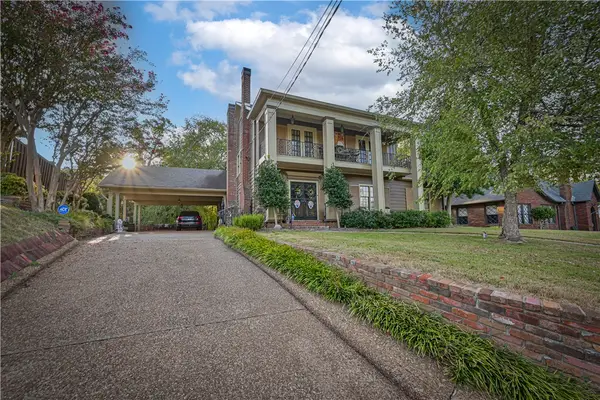 $399,500Active3 beds 4 baths3,873 sq. ft.
147 Waverly Wood Drive, Other AR, AR 72342
MLS# 1360642Listed by: EXIT REALTY HARPER CARLTON GROUP $4,349,550Active579.9 Acres
Address Withheld By Seller, Helena, AR 72342
MLS# 26035454Listed by: WHITETAIL PROPERTIES REAL ESTATE, LLC $299,000Active4 beds 5 baths5,316 sq. ft.
132 Stonebrook, West Helena, AR 72390
MLS# 26030310Listed by: UNITED REAL ESTATE - CENTRAL AR $339,000Active4 beds 4 baths3,859 sq. ft.
139 Stonebrook Road, Helena, AR 72342
MLS# 26030243Listed by: UNITED REAL ESTATE - CENTRAL AR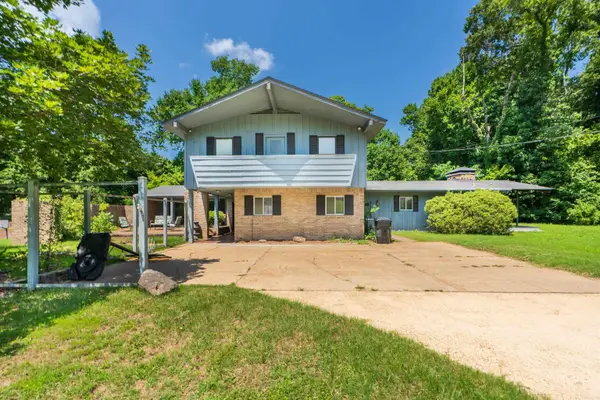 $210,000Active4 beds 4 baths3,238 sq. ft.
117 Avalon Pl, Helena, AR 72342
MLS# 26029165Listed by: MILES REAL ESTATE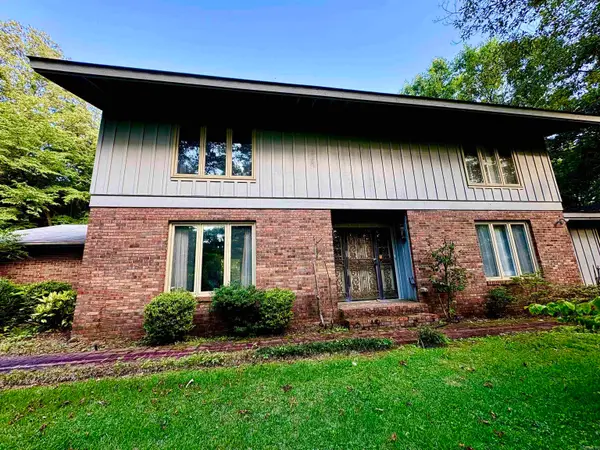 $277,000Active5 beds 4 baths3,211 sq. ft.
508 Ridgemont, Helena, AR 72342
MLS# 26026603Listed by: BAILEY & COMPANY REAL ESTATE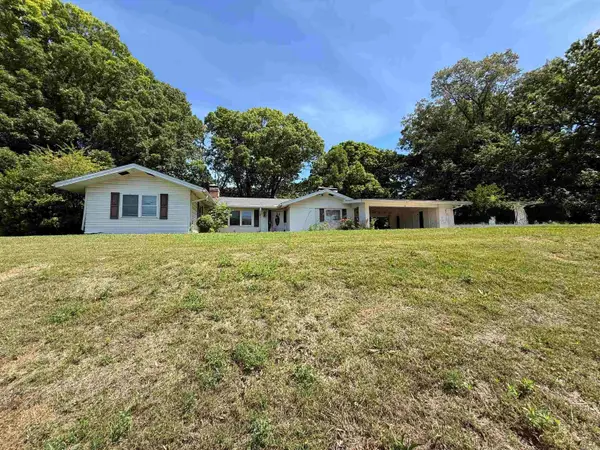 $59,000Active4 beds 3 baths1,631 sq. ft.
300 Neill Road, Helena, AR 72342
MLS# 26023200Listed by: KELLY LEWIS REAL ESTATE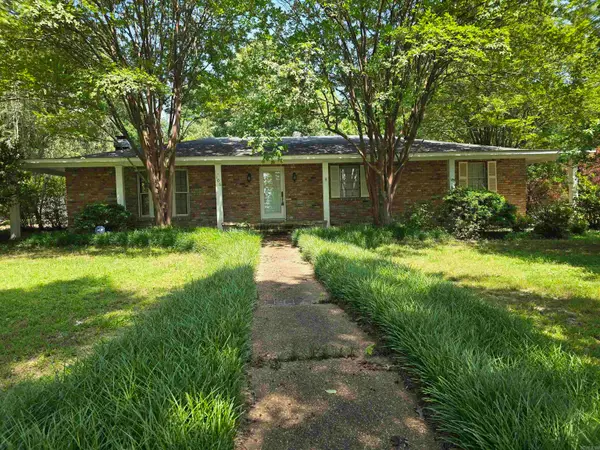 $210,000Active3 beds 2 baths2,693 sq. ft.
106 Honeysuckle Lane, Helena, AR 72342
MLS# 26022957Listed by: KW MARKET PRO REALTY - ASH FLAT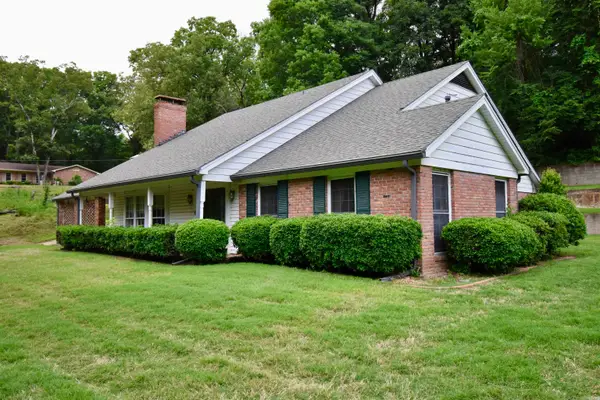 $207,000Active3 beds 3 baths3,690 sq. ft.
100 Quapaw Trail, Helena, AR 72342
MLS# 26020480Listed by: UNITED REAL ESTATE - CENTRAL AR


Protect your home and budget from life's surprises with an Assurant Home Warranty, backed by a partner that supports you through every step of homeownership. Explore Plans.
© 2023 - 2026 ERA Franchise Systems LLC. All rights reserved. ERA Franchise Systems LLC fully supports the principles of the Fair Housing Act and the Equal Opportunity Act. ERA, ERA Real Estate powered, and their respective logos are registered service marks of ERA Franchise Systems LLC. Each office is independently owned and operated.