
325 College St, Helena, AR 72342
Local realty services provided by:ERA TEAM Real Estate
325 College St,Helena, AR 72342
$11,500
- 3 Beds
- 2 Baths
- 2,428 sq. ft.
- Single family
- Active
Listed by: grayson gorman
Office: miles real estate
MLS#:26045420
Source:AR_CARMLS
Price summary
- Price:$11,500
- Price per sq. ft.:$4.74
About this home
Possibilities are endless with this Helena, AR home. Situated on 0.2+/- acres, the home sits on high ground overlooking College St. toward the East. It offers the chance to completely renovate and revitalize the old home to fit your style, or even clear away the existing home to start fresh. Just minutes from the Mississippi River and downtown Helena and Cherry St, this property may be just what you’ve been looking for!
Contact an agent
Home facts
- Year built:1920
- Subdivision & Development:Old Helena
- Listing ID #:26045420
- Added:2 day(s) ago
- Updated:November 14, 2026 at 03:50 PM
Rooms and interior
- Bedrooms:3
- Total bathrooms:2
- Full bathrooms:2
- Flooring:Wood
- Dining Description:Separate Dining Room
- Bedroom Description:Primary Bedroom/Main Level
- Living area:2,428 sq. ft.
Structure and exterior
- Roof:3 Tab Shingles
- Year built:1920
- Building area:2,428 sq. ft.
- Lot area:0.2 Acres
- Lot Features:Level, Sloped
- Architectural Style:Craftsman
- Construction Materials:Wood
- Foundation Description:Crawl Space
- Levels:2 Stories
Utilities
- Water:Water-Public
Finances and disclosures
- Price:$11,500
- Price per sq. ft.:$4.74
- Tax amount:$366 (2025)
New listings near 325 College St
- New
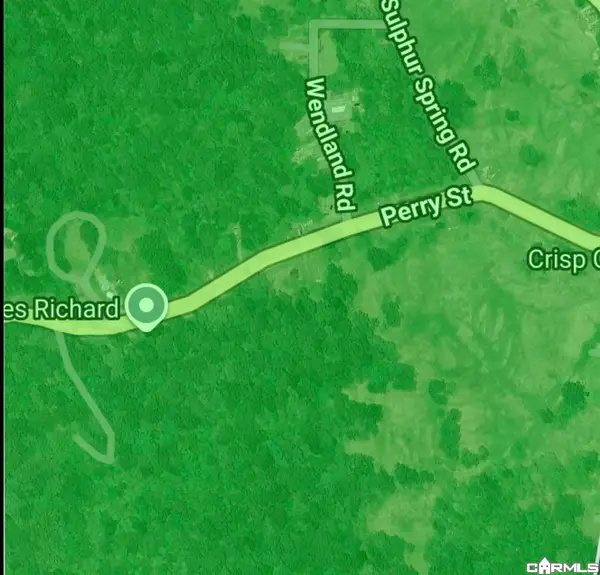 $7,500Active0.23 Acres
08-2s-5e, Helena, AR 72342
MLS# 26045180Listed by: MILES REAL ESTATE - New
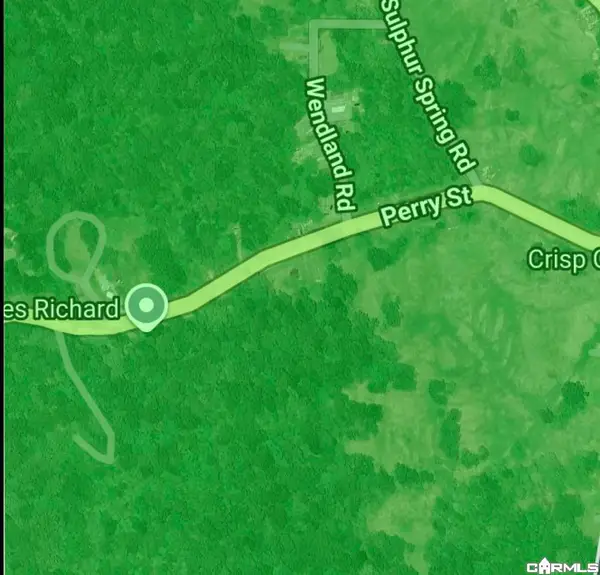 $7,500Active0.18 Acres
08-02s-05e, Helena, AR 72342
MLS# 26045183Listed by: MILES REAL ESTATE - New
 $7,500Active0.2 Acres
Oakland Ave, Helena, AR 72342
MLS# 26045185Listed by: MILES REAL ESTATE - New
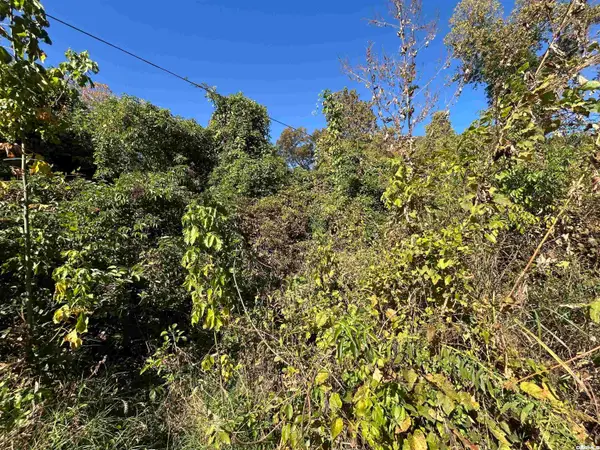 $7,500Active2 beds 1 baths
1503 Columbia, Helena, AR 72342
MLS# 26045192Listed by: MILES REAL ESTATE - New
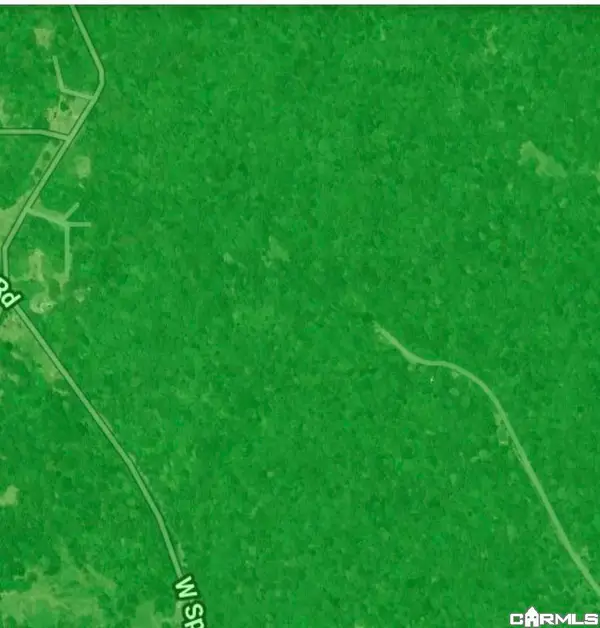 $7,500Active0.6 Acres
05-2s-5e, Helena, AR 72342
MLS# 26045172Listed by: MILES REAL ESTATE - New
 $7,500Active0.24 Acres
08-02s-05e, Helena, AR 72342
MLS# 26045178Listed by: MILES REAL ESTATE  $89,000Active3 beds 2 baths1,849 sq. ft.
314 Waverly Wood Ln, Helena, AR 72342
MLS# 26043142Listed by: BAILEY & COMPANY REAL ESTATE $299,900Active5 beds 3 baths3,541 sq. ft.
140 Stonebrook, Helena, AR 72342
MLS# 26040999Listed by: BAILEY & COMPANY REAL ESTATE $60,000Active11.98 Acres
128 East Ridge, Helena, AR 72342
MLS# 26040978Listed by: BAILEY & COMPANY REAL ESTATE


Protect your home and budget from life's surprises with an Assurant Home Warranty, backed by a partner that supports you through every step of homeownership. Explore Plans.
© 2023 - 2026 ERA Franchise Systems LLC. All rights reserved. ERA Franchise Systems LLC fully supports the principles of the Fair Housing Act and the Equal Opportunity Act. ERA, ERA Real Estate powered, and their respective logos are registered service marks of ERA Franchise Systems LLC. Each office is independently owned and operated.