
35 Narrows Overlook, Higden, AR 72067
Local realty services provided by:ERA TEAM Real Estate
35 Narrows Overlook,Higden, AR 72067
$159,900
- 3 Beds
- 2 Baths
- 2,035 sq. ft.
- Mobile / Manufactured
- Active
Listed by: david carlton
Office: carlton lake realty
MLS#:26039298
Source:AR_CARMLS
Price summary
- Price:$159,900
- Price per sq. ft.:$78.57
About this home
Nice property secluded with privacy. Great location and quiet neighborhood.Boat launch less than 2 mins. 2 car carport & 2 car parking pad. This is a triple wide mobile with 2,035 sq ft sitting on 1.43 acres that is unrestricted. Property has plenty of room for shop, storage building, RV, or small home. Would be good for full time, weekend, or vacation rental. Drive by and give us call.
Contact an agent
Home facts
- Year built:2004
- Subdivision & Development:Metes & Bounds
- Listing ID #:26039298
- Added:1 day(s) ago
- Updated:September 30, 2026 at 04:11 PM
Rooms and interior
- Bedrooms:3
- Total bathrooms:2
- Full bathrooms:2
- Flooring:Carpet, Tile
- Dining Description:Kitchen/Dining Combo
- Kitchen Description:Dishwasher, Electric Range, Free-Standing Stove, Microwave, Pantry, Refrigerator-Stays
- Bedroom Description:3 Bedrooms Same Level
- Living area:2,035 sq. ft.
Heating and cooling
- Cooling:Central Cool-Electric
- Heating:Central Heat-Electric
Structure and exterior
- Roof:Composition
- Year built:2004
- Building area:2,035 sq. ft.
- Lot area:1.43 Acres
- Lot Features:Cleared, Level, Not in Subdivision, River/Lake Area, Rural Property
- Architectural Style:Traditional
- Construction Materials:Metal/Vinyl Siding
- Exterior Features:Deck, Porch
- Foundation Description:Crawl Space
- Levels:1 Story
Utilities
- Water:Water Heater-Electric, Water-Public
- Sewer:Septic
Finances and disclosures
- Price:$159,900
- Price per sq. ft.:$78.57
- Tax amount:$2,588
Features and amenities
- Appliances:Dishwasher, Electric Range, Free-Standing Stove, Microwave
- Laundry features:Dryer Connection-Electric, Laundry Room, Washer Connection, Washer-Stays
- Amenities:Sheet Rock, Sheet Rock Ceiling, Smoke Detector(s), Walk-In Closet(s)
Parking
- Parking description:Carport, Parking Pads, Two Car
New listings near 35 Narrows Overlook
- New
 $159,900Active3 beds 2 baths2,035 sq. ft.
35 Narrows Overlook, Higden, AR 72067
MLS# 26039298Listed by: CARLTON LAKE REALTY 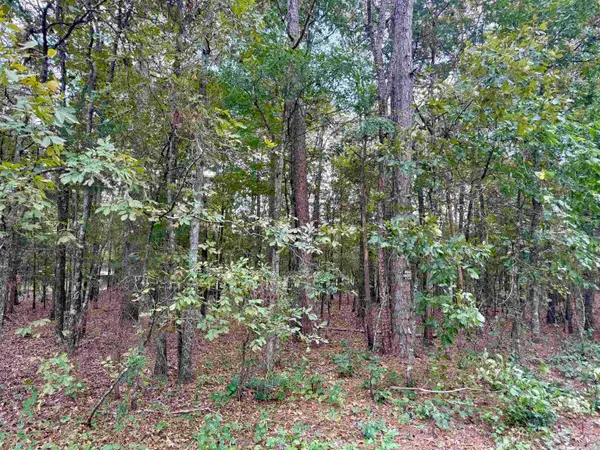 $18,500Active0.65 Acres
Lot 5 Ellen, Higden, AR 72067
MLS# 26038057Listed by: RE/MAX ADVANTAGE HEBER SPRINGS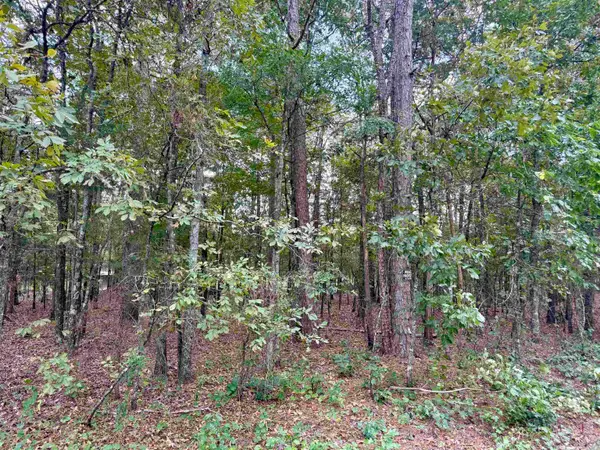 $17,500Active0.5 Acres
Lot 6 Ellen, Higden, AR 72067
MLS# 26038058Listed by: RE/MAX ADVANTAGE HEBER SPRINGS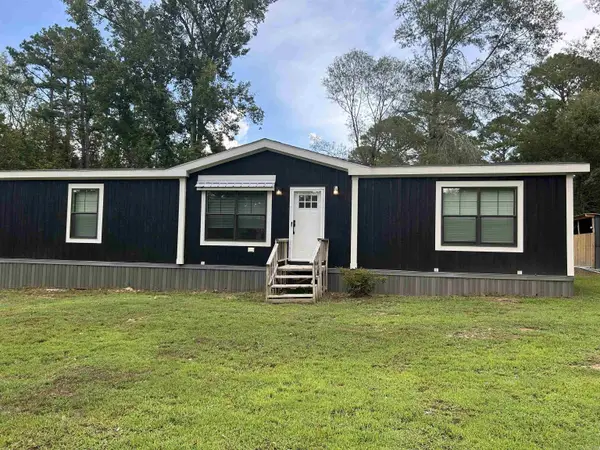 $225,000Active3 beds 2 baths1,456 sq. ft.
114 Kenico Dead End, Higden, AR 72067
MLS# 26037313Listed by: J.C. THORNTON & CO., LLC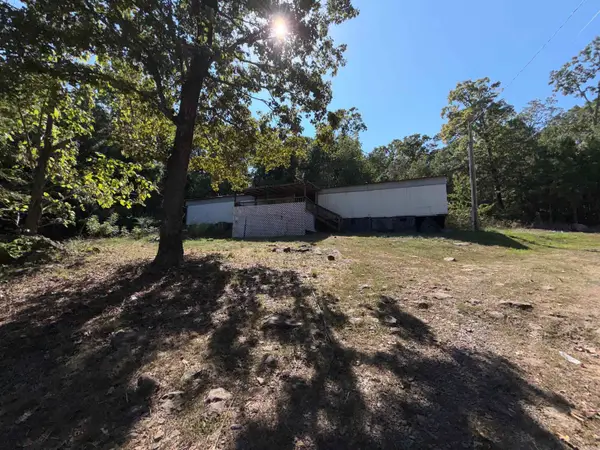 $34,000Active3 beds 2 baths1,280 sq. ft.
15 Pine Trl, Higden, AR 72067
MLS# 26036945Listed by: CARLTON LAKE REALTY $65,000Active-- beds -- baths
1223 Mill Creek Road, Higden, AR 72067
MLS# 26036629Listed by: IREALTY ARKANSAS - SHERWOOD $45,000Active0.51 Acres
Lot 64 Lake Cliff Rd., Higden, AR 72067
MLS# 26035621Listed by: DONHAM REALTY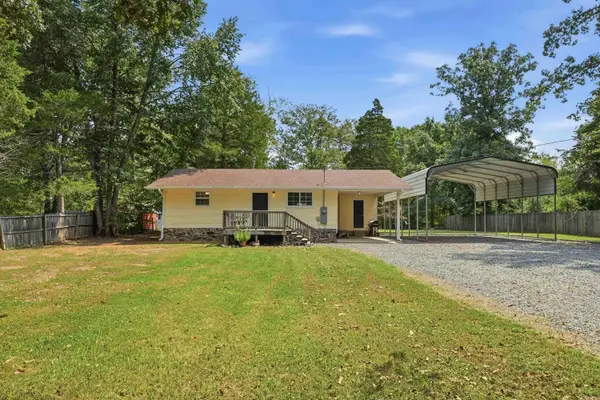 $160,000Active2 beds 1 baths896 sq. ft.
29 Pine Needle Rd., Higden, AR 72067
MLS# 26035023Listed by: DONHAM REALTY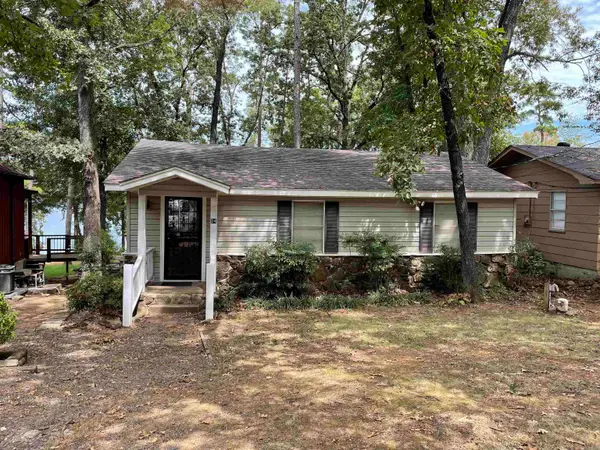 $335,000Active3 beds 1 baths896 sq. ft.
24 Cedar Street, Higden, AR 72067
MLS# 26034772Listed by: DONHAM REALTY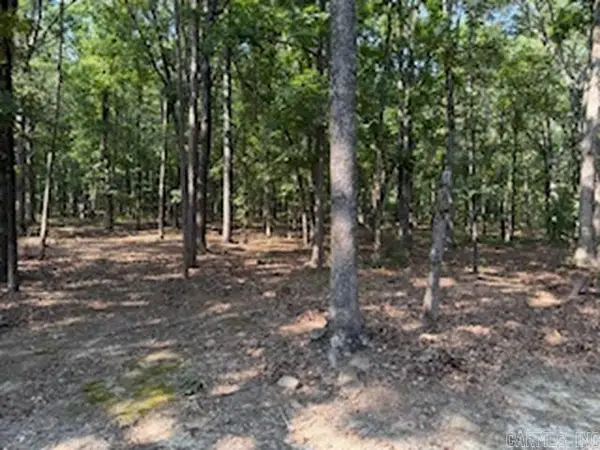 $105,000Active5 Acres
5.0 Acres 24 Oak Ct And Tracy Ann Terrace, Greers Ferry, AR 72067
MLS# 26034503Listed by: RICH REALTY


Protect your home and budget from life's surprises with an Assurant Home Warranty, backed by a partner that supports you through every step of homeownership. Explore Plans.
© 2023 - 2026 ERA Franchise Systems LLC. All rights reserved. ERA Franchise Systems LLC fully supports the principles of the Fair Housing Act and the Equal Opportunity Act. ERA, ERA Real Estate powered, and their respective logos are registered service marks of ERA Franchise Systems LLC. Each office is independently owned and operated.