
308 Walker Road, Higginson, AR 72068
Local realty services provided by:ERA Doty Real Estate
308 Walker Road,Higginson, AR 72068
$252,500
- 4 Beds
- 2 Baths
- - sq. ft.
- Single family
- Sold
Listed by: terry keck, gina myers-gunderman
Office: michele phillips & company, realtors-cabot branch
MLS#:26035282
Source:AR_CARMLS
Sorry, we are unable to map this address
Price summary
- Price:$252,500
About this home
New Construction 4 bedroom, 2 bath home with open floor plan. Large unique kitchen with builder's signature tile wall around big window. Kitchen also boasts great pantry, granite countertops, lots of cabinets, and stainless steel appliances. Right off the kitchen you will find a large laundry with room for folding table or freezer. Get excited about luxury vinyl throughout the home with no carpet! Home has lots of natural light and neutral paint colors. Also includes 2 car garage, front and back partially covered porches and privacy fenced backyard. sq ft is approx, please measure see agent remarks about taxes
Contact an agent
Home facts
- Year built:2026
- Subdivision & Development:BAKER'S FIELD
- Listing ID #:26035282
- Added:58 day(s) ago
- Updated:October 27, 2026 at 06:48 AM
Rooms and interior
- Bedrooms:4
- Total bathrooms:2
- Full bathrooms:2
- Flooring:Luxury Vinyl
- Dining Description:Breakfast Bar, Separate Dining Room
- Kitchen Description:Dishwasher, Electric Range, Free-Standing Stove, Ice Maker Connection, Microwave, Pantry
- Bedroom Description:4 Bedrooms Same Level
Structure and exterior
- Roof:Architectural Shingle
- Year built:2026
- Lot Features:Level
- Architectural Style:Traditional
- Construction Materials:Brick
- Exterior Features:Patio, Porch
- Foundation Description:Slab
- Levels:1 Story
Utilities
- Water:Water Heater-Electric, Water-Public
- Sewer:Sewer-Public
Finances and disclosures
- Price:$252,500
Features and amenities
- Appliances:Dishwasher, Electric Range, Free-Standing Stove, Ice Maker Connection, Microwave
- Laundry features:Dryer Connection-Electric, Laundry Room, Washer Connection
- Amenities:Built-Ins, Sheet Rock, Smoke Detector(s), Walk-In Closet(s), Walk-in Shower
Parking
- Parking description:Auto Door Opener, Garage, Two Car
New listings near 308 Walker Road
- New
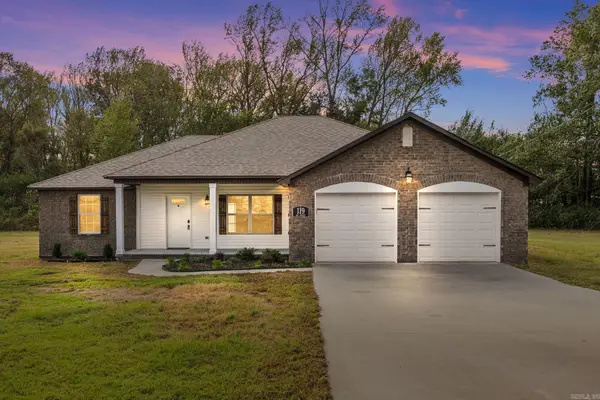 $199,900Active3 beds 2 baths1,496 sq. ft.
119 Joy Street, Higginson, AR 72068
MLS# 26042074Listed by: HOWELL REALTY PROS 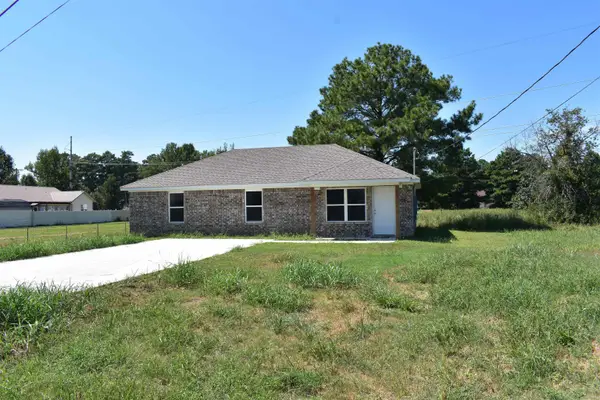 $179,900Active3 beds 2 baths1,190 sq. ft.
105 Olyvia Circle, Searcy, AR 72143
MLS# 26036602Listed by: RE/MAX ADVANTAGE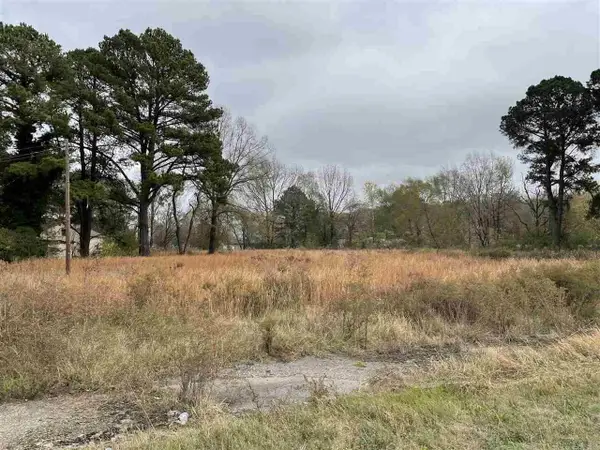 $75,000Active0.51 Acres
3637 Hwy 367 South, Searcy, AR 72143
MLS# 25028480Listed by: ON POINT REALTY GROUP LLC


Protect your home and budget from life's surprises with an Assurant Home Warranty, backed by a partner that supports you through every step of homeownership. Explore Plans.
© 2023 - 2026 ERA Franchise Systems LLC. All rights reserved. ERA Franchise Systems LLC fully supports the principles of the Fair Housing Act and the Equal Opportunity Act. ERA, ERA Real Estate powered, and their respective logos are registered service marks of ERA Franchise Systems LLC. Each office is independently owned and operated.