
345 SW Bryant Road, Highfill, AR 72734
Local realty services provided by:Collier & Associates
Listed by: courtney long
Office: coldwell banker harris mchaney & faucette-rogers
MLS#:1353371
Source:AR_NWAR
Price summary
- Price:$825,000
- Price per sq. ft.:$268.12
About this home
*Seller is offering a 2-1 interest rate buydown w/ a first-year rate as low as 5% for qualified buyers! Buyer must qualify; rates, terms, & conditions may vary. Up to $3,000 in preferred lender credits for qualified buyers! Experience luxury & functionality in this new construction home situated on a spacious 2-acre lot in Highfill! 4 bedrooms, 3.5 baths, & a 3-car garage, this thoughtfully designed floor plan includes a dedicated light-filled office, large media/bonus room, loft, mudroom, & a storage-rich pantry. The designer kitchen showcases premium finishes: Taj Mahal quartzite countertops, a pot filler, an oversized workstation sink, & Frigidaire Gallery appliances. Primary suite features a spa-inspired bath w/ a walk-in shower, soaking tub, & floor-to-ceiling tile. Enjoy outdoor living from the covered front & back patios. Conveniently located just 4 minutes from XNA Airport & the Highway 612 expansion, this home offers exceptional craftsmanship, modern amenities, & easy access to all of Northwest Arkansas....
Contact an agent
Home facts
- Year built:2026
- Subdivision & Development:NA
- Listing ID #:1353371
- Added:118 day(s) ago
- Updated:October 22, 2026 at 11:41 PM
Rooms and interior
- Bedrooms:4
- Total bathrooms:4
- Full bathrooms:3
- Half bathrooms:1
- Flooring:Carpet, Luxury Vinyl Plank, Tile
- Kitchen Description:Dishwasher, Electric Range, Electric Water Heater, Exhaust Fan, Garbage Disposal, Microwave, Pantry, Plumbed For Ice Maker
- Bedroom Description:Split Bedrooms
- Living area:3,077 sq. ft.
Heating and cooling
- Cooling:Central Air, Electric
- Heating:Central, Electric
- Central air:Yes
Structure and exterior
- Roof:Architectural, Shingle
- Year built:2026
- Building area:3,077 sq. ft.
- Lot area:2 Acres
- Lot Features:Rural Lot
- Construction Materials:Brick, Concrete
- Exterior Features:Covered, Patio
- Foundation Description:Slab
- Levels:2 Story
Utilities
- Water:Public, Water Available
- Sewer:Septic Available, Septic Tank
Finances and disclosures
- Price:$825,000
- Price per sq. ft.:$268.12
- Tax amount:$646
Features and amenities
- Appliances:Dishwasher, Disposal, ENERGY STAR Qualified Appliances, Electric Range, Electric Water Heater, Exhaust Fan, Microwave, Plumbed For Ice Maker
- Amenities:Attic, Cathedral Ceilings, Pantry, Programmable Thermostat, Quartz Counters, Smoke Detectors, Split Bedrooms, Storage, Walk-In Closets
Parking
- Parking description:Asphalt, Attached, Concrete Driveway, Garage, Garage Door Opener
- Garage:Yes
New listings near 345 SW Bryant Road
- New
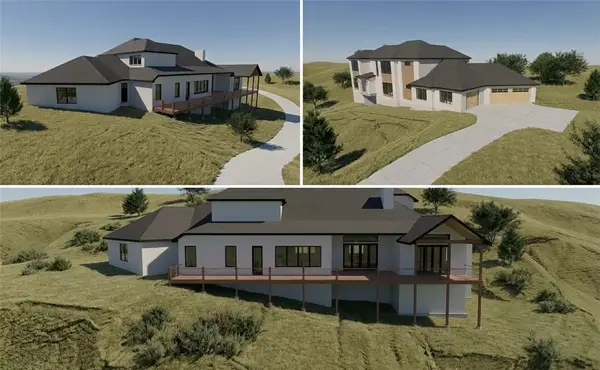 $1,750,000Active4 beds 4 baths4,923 sq. ft.
TBD Stillhouse Springs Drive, Highfill, AR 72713
MLS# 1365883Listed by: COLDWELL BANKER HARRIS MCHANEY & FAUCETTE-ROGERS - New
 Listed by ERA$330,000Active3 beds 2 baths1,650 sq. ft.
717 64th Avenue, Bentonville, AR 72713
MLS# 1365551Listed by: COLLIER & ASSOCIATES- ROGERS BRANCH - New
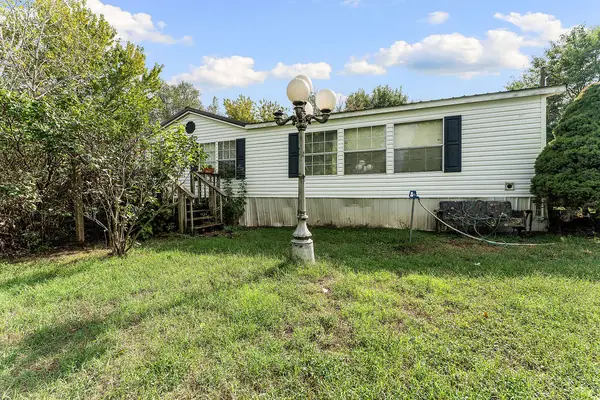 $299,000Active3 beds 2 baths1,512 sq. ft.
963 NW Peterson Road, Highfill, AR 72713
MLS# 1365414Listed by: MAIN ST. REAL ESTATE - New
 $329,900Active3 beds 2 baths1,782 sq. ft.
424 NW 59th Avenue, Bentonville, AR 72713
MLS# 1365301Listed by: KELLER WILLIAMS REALTY ELEVATE - New
 $279,000Active3 beds 2 baths1,432 sq. ft.
6109 NW Meade Street, Bentonville, AR 72713
MLS# 1365112Listed by: STEVE FINEBERG & ASSOCIATES - New
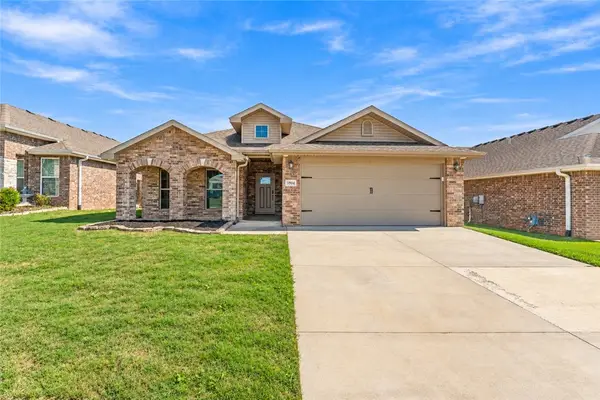 $328,000Active3 beds 2 baths1,685 sq. ft.
5904 NW Sherman Street, Bentonville, AR 72713
MLS# 1364833Listed by: BETTER HOMES AND GARDENS REAL ESTATE JOURNEY 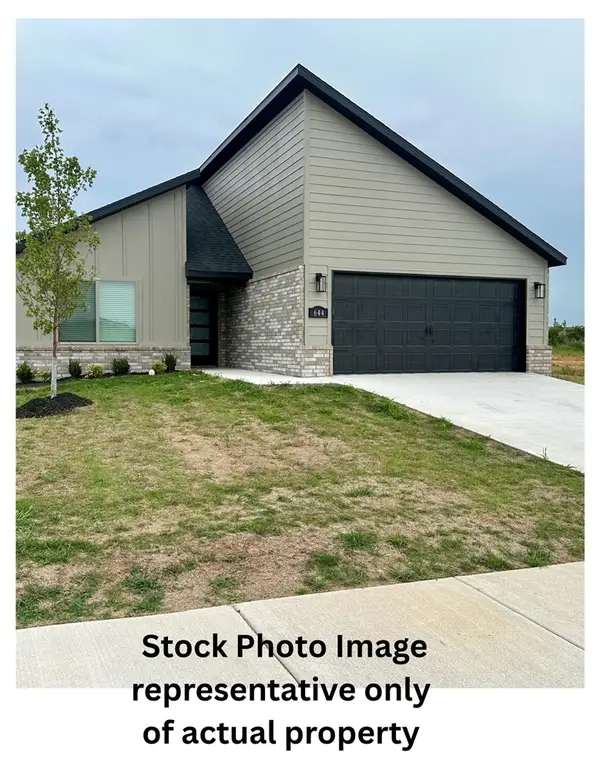 $396,048Pending4 beds 3 baths1,887 sq. ft.
624 NW 63rd Avenue, Bentonville, AR 72713
MLS# 1364243Listed by: EQUITY PARTNERS REALTY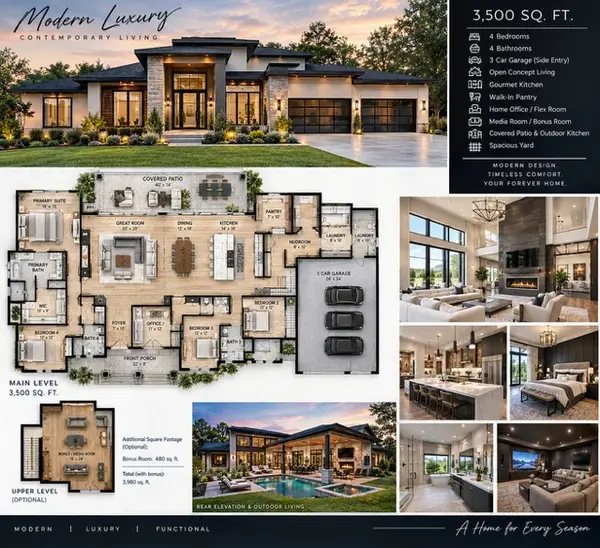 $1,400,000Active4 beds 4 baths3,500 sq. ft.
176 NE Healing Springs Street, Bentonville, AR 72713
MLS# 1364677Listed by: COLDWELL BANKER HARRIS MCHANEY & FAUCETTE-ROGERS $525,000Active3 beds 2 baths1,720 sq. ft.
9020 NW Mason Valley Road, Highfill, AR 72713
MLS# 1364492Listed by: MATHIAS REAL ESTATE $891,000Active8.1 Acres
14283 N Vaughn, Highfill, AR 72713
MLS# 1364331Listed by: CENTURY 21 LYONS & ASSOCIATES


Protect your home and budget from life's surprises with an Assurant Home Warranty, backed by a partner that supports you through every step of homeownership. Explore Plans.
© 2023 - 2026 ERA Franchise Systems LLC. All rights reserved. ERA Franchise Systems LLC fully supports the principles of the Fair Housing Act and the Equal Opportunity Act. ERA, ERA Real Estate powered, and their respective logos are registered service marks of ERA Franchise Systems LLC. Each office is independently owned and operated.