
114 Little John Drive, Highland, AR 72542
Local realty services provided by:ERA Doty Real Estate
114 Little John Drive,Highland, AR 72542
$229,900
- 2 Beds
- 2 Baths
- 2,400 sq. ft.
- Single family
- Active
Listed by: billy clark
Office: coldwell banker village communities inc
MLS#:10132858
Source:AR_JBOR
Price summary
- Price:$229,900
- Price per sq. ft.:$95.79
About this home
Lake Community Living at this 2,400 sq ft, 2-bedroom, 2-bath Hardy retreat! Situated on 3 spacious lots adjacent to Rainbow Lake and near Sherwood Lake, this home offers the ultimate peaceful escape. Enjoy beautiful hardwood floors, a bright sunroom, an extra living room, and a dedicated home office. Exterior features include a 2-car carport with a workshop, a separate utility/mudroom, with washer and dryer hookups, and an additional metal storage building. Perfectly blending comfort, functional space, and an ideal location, this property is a rare find. Schedule your tour today!
Contact an agent
Home facts
- Year built:1993
- Listing ID #:10132858
- Added:11 day(s) ago
- Updated:October 21, 2026 at 04:08 PM
Rooms and interior
- Bedrooms:2
- Total bathrooms:2
- Full bathrooms:2
- Flooring:Ceramic, Hardwood
- Dining Description:Dining Room
- Kitchen Description:Kitchen
- Bedroom Description:Master Bedroom on Main Level
- Living area:2,400 sq. ft.
Heating and cooling
- Cooling:Central
- Heating:Central
Structure and exterior
- Roof:Architectural Shingle
- Year built:1993
- Building area:2,400 sq. ft.
- Lot area:1 Acres
- Lot Features:Corner Lot, Shade Trees, Sloping
- Architectural Style:Traditional
- Construction Materials:Vinyl Siding
- Exterior Features:Lake Area, Outbuildings, Paved Streets, Porch, Workshop
- Levels:1 Story
Schools
- High school:Highland
- Middle school:Highland
- Elementary school:Cherokee
Utilities
- Water:City
- Sewer:Septic
Finances and disclosures
- Price:$229,900
- Price per sq. ft.:$95.79
- Tax amount:$1,206
Features and amenities
- Appliances:Water Heater Electric 1
- Laundry features:Laundry Room
- Amenities:Ceiling Fan(s)
Parking
- Parking description:Carport-Attached, Paved Streets
- Garage spaces:2
New listings near 114 Little John Drive
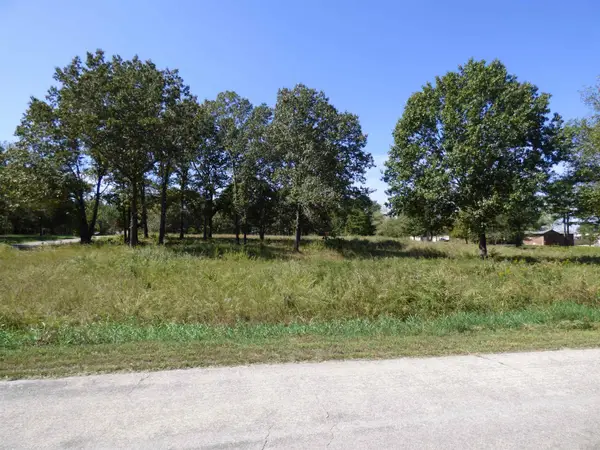 $109,500Active5.46 Acres
Wanda Circle, Highland, AR 72542
MLS# 26040696Listed by: KING-RHODES & ASSOCIATES, INC.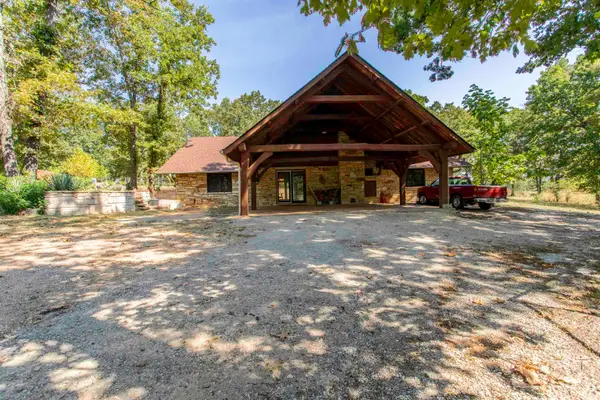 $525,000Active2 beds 2 baths2,828 sq. ft.
2616 Hwy 62, Highland, AR 72542
MLS# 26038463Listed by: UNITED COUNTRY COTHAM & CO. $289,000Active5 beds 4 baths3,807 sq. ft.
14 Highland Park Drive, Highland, AR 72542
MLS# 26038253Listed by: OZARK GATEWAY REALTY OGW LLC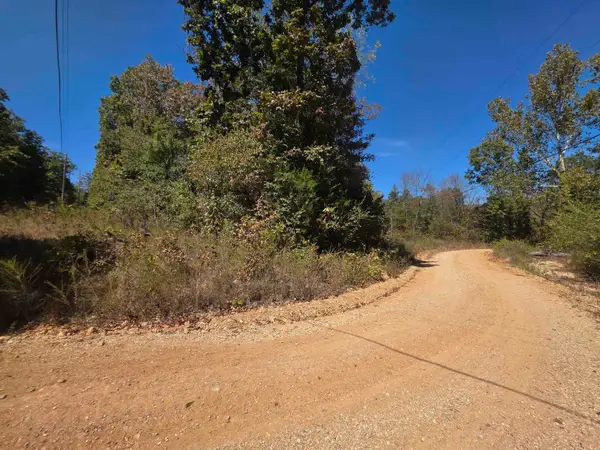 $30,800Active0.35 Acres
TBD Timberlane, Redbud, Etc. Drive, Highland, AR 72542
MLS# 26036773Listed by: OZARK GATEWAY REALTY OGW LLC $2,800Active0.08 Acres
L-27 Sarah Lane, Highland, AR 72542
MLS# 26036777Listed by: OZARK GATEWAY REALTY OGW LLC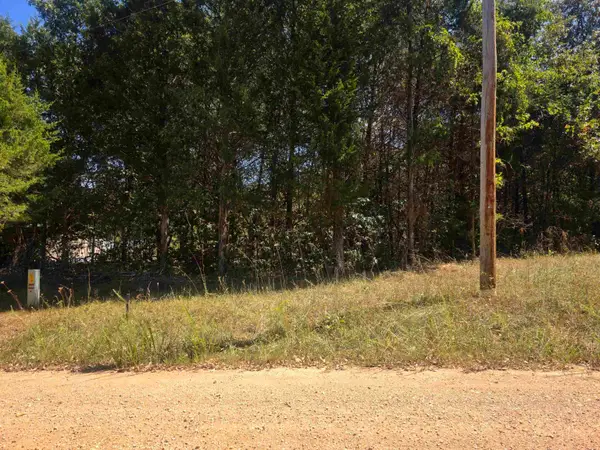 $2,800Active0.33 Acres
L31 B1 Adam Drive, Highland, AR 72542
MLS# 26036785Listed by: OZARK GATEWAY REALTY OGW LLC $2,800Active0.25 Acres
L32 B4 Adam Drive, Highland, AR 72542
MLS# 26036786Listed by: OZARK GATEWAY REALTY OGW LLC $2,800Active0.25 Acres
L18 B7 Adam Drive, Highland, AR 72542
MLS# 26036788Listed by: OZARK GATEWAY REALTY OGW LLC $2,800Active0.25 Acres
L4E B3 Ridgecrest Drive, Highland, AR 72542
MLS# 26036790Listed by: OZARK GATEWAY REALTY OGW LLC


Protect your home and budget from life's surprises with an Assurant Home Warranty, backed by a partner that supports you through every step of homeownership. Explore Plans.
© 2023 - 2026 ERA Franchise Systems LLC. All rights reserved. ERA Franchise Systems LLC fully supports the principles of the Fair Housing Act and the Equal Opportunity Act. ERA, ERA Real Estate powered, and their respective logos are registered service marks of ERA Franchise Systems LLC. Each office is independently owned and operated.