
507 Woodland Hills Road, Highland, AR 72542
Local realty services provided by:ERA Doty Real Estate
507 Woodland Hills Road,Highland, AR 72542
$199,000
- 2 Beds
- 2 Baths
- 952 sq. ft.
- Single family
- Pending
Listed by: yvonne cooper
Office: scenic rivers realty
MLS#:10131670
Source:AR_JBOR
Price summary
- Price:$199,000
- Price per sq. ft.:$209.03
About this home
**Sherwood Lake Cottage with Waterfront Access & Outdoor Living** Welcome to your own little slice of lake life at 507 Woodland Hills Rd! This charming 2-bedroom, 2-bath cottage offers convenient canoe and kayak access to Sherwood Lake, with a winding gravel path leading from the home to a private-feeling 8' x 8' deck right at the water's edge. Whether you're looking for a full-time residence, weekend retreat, or investment property, this thoughtfully updated cottage is ready to enjoy. Inside and out, the home has been refreshed with tasteful updates, including new interior and exterior paint, a new front door, updated light fixtures and ceiling fans throughout, a new vanity and sink in the main bath, shiplap accents in the bedrooms and at the end of the hallway, and attractive window treatments. The wonderful sunroom provides a bright, relaxing space overlooking the outdoor living areas. Major mechanical updates include HVAC replaced in August 2019, electric water heater replaced in March 2019, and a new metal roof with ridge vent installed in February 2023. Outdoor living is where this property really shines. A new 10' x 20' deck is attached to the back of the home and features a stereo system, creating the perfect spot for entertaining or relaxing. Enjoy evenings around the firepit and grilling area with Adirondack chairs, or wander down the path to the water's edge for kayaking, canoeing, fishing, or simply enjoying the peaceful surroundings. A detached 10' x 20' storage building matches the home and provides excellent space for lake gear, tools, and outdoor equipment. The property is all-electric and served by city water and sewer. A charming, updated lake cottage with easy water access and plenty of outdoor appealthis is the kind of property that makes it easy to slow down and enjoy Arkansas lake life. **Suitable for full-time living, a second home, or a short-term rental/Airbnb opportunity, subject to applicable rules and regulations.**...
Contact an agent
Home facts
- Year built:1999
- Listing ID #:10131670
- Added:47 day(s) ago
- Updated:September 30, 2026 at 10:56 AM
Rooms and interior
- Bedrooms:2
- Total bathrooms:2
- Full bathrooms:2
- Flooring:Laminate
- Kitchen Description:Dishwasher Built-In, Microwave Built-In, Refrigerator
- Bedroom Description:Master Bedroom on Main Level
- Living area:952 sq. ft.
Heating and cooling
- Cooling:Heat Pump(s)
- Heating:Central, Heat Pump
Structure and exterior
- Roof:Metal
- Year built:1999
- Building area:952 sq. ft.
- Lot area:0.39 Acres
- Lot Features:Lake Front, Landscaped, Shade Trees, Sloping
- Architectural Style:Cottage
- Construction Materials:ASB Siding
- Exterior Features:Deck, Lake Area, Outbuildings, Patio Covered, Paved Streets, Storage Room
- Foundation Description:Crawl Space
- Levels:1 Story
Schools
- High school:Highland
- Middle school:Highland
- Elementary school:Cherokee
Utilities
- Water:City
- Sewer:City Sewer
Finances and disclosures
- Price:$199,000
- Price per sq. ft.:$209.03
- Tax amount:$569
Features and amenities
- Appliances:Water Heater Electric 1
- Amenities:Ceiling Fan(s)
Parking
- Parking description:Paved Streets
New listings near 507 Woodland Hills Road
- New
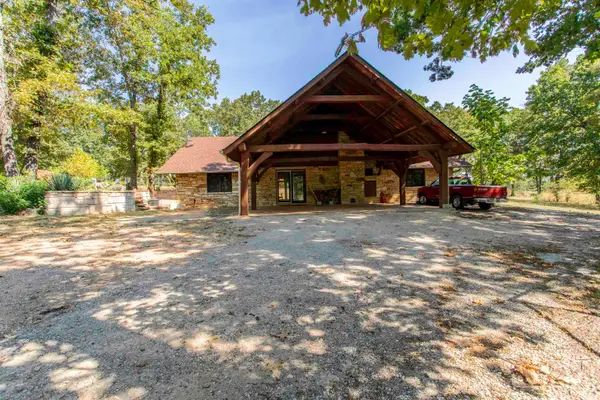 $525,000Active2 beds 2 baths2,828 sq. ft.
2616 Hwy 62, Highland, AR 72542
MLS# 26038463Listed by: UNITED COUNTRY COTHAM & CO.  $179,900Pending3 beds 1 baths1,152 sq. ft.
106 Edna Avenue, Highland, AR 72542
MLS# 10132449Listed by: EXP REALTY- New
 $289,000Active5 beds 4 baths3,807 sq. ft.
14 Highland Park Drive, Highland, AR 72542
MLS# 26038253Listed by: OZARK GATEWAY REALTY OGW LLC 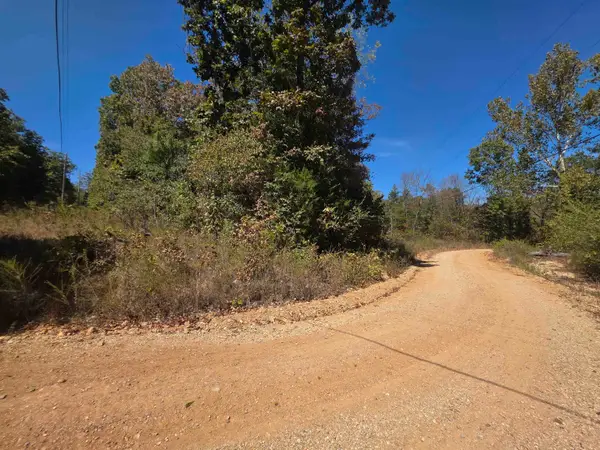 $30,800Active0.35 Acres
TBD Timberlane, Redbud, Etc. Drive, Highland, AR 72542
MLS# 26036773Listed by: OZARK GATEWAY REALTY OGW LLC $2,800Active0.08 Acres
L-27 Sarah Lane, Highland, AR 72542
MLS# 26036777Listed by: OZARK GATEWAY REALTY OGW LLC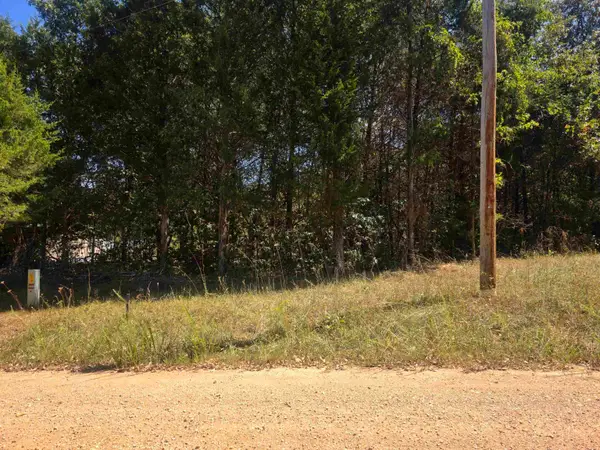 $2,800Active0.33 Acres
L31 B1 Adam Drive, Highland, AR 72542
MLS# 26036785Listed by: OZARK GATEWAY REALTY OGW LLC $2,800Active0.25 Acres
L32 B4 Adam Drive, Highland, AR 72542
MLS# 26036786Listed by: OZARK GATEWAY REALTY OGW LLC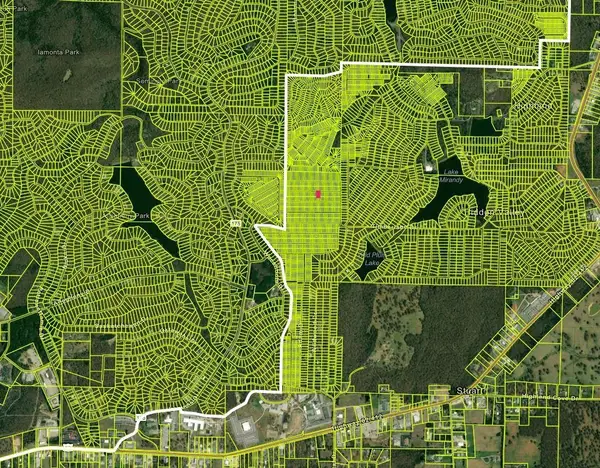 $2,800Active0.25 Acres
L18 B7 Adam Drive, Highland, AR 72542
MLS# 26036788Listed by: OZARK GATEWAY REALTY OGW LLC $2,800Active0.25 Acres
L4E B3 Ridgecrest Drive, Highland, AR 72542
MLS# 26036790Listed by: OZARK GATEWAY REALTY OGW LLC $2,800Active0.25 Acres
L15 B4 Ridgecrest Drive, Highland, AR 72542
MLS# 26036791Listed by: OZARK GATEWAY REALTY OGW LLC


Protect your home and budget from life's surprises with an Assurant Home Warranty, backed by a partner that supports you through every step of homeownership. Explore Plans.
© 2023 - 2026 ERA Franchise Systems LLC. All rights reserved. ERA Franchise Systems LLC fully supports the principles of the Fair Housing Act and the Equal Opportunity Act. ERA, ERA Real Estate powered, and their respective logos are registered service marks of ERA Franchise Systems LLC. Each office is independently owned and operated.