
505 Madison 7083, Hindsville, AR 72738
Local realty services provided by:Collier & Associates
Listed by: stephanie daniels
Office: crd real estate & development
MLS#:1365374
Source:AR_NWAR
Price summary
- Price:$699,000
- Price per sq. ft.:$233.62
About this home
Modern design meets the beauty of the Ozarks. Nestled among 4.93 +/- acres, this newly constructed home offers a distinctive blend of contemporary design and rustic warmth. A striking warm exterior, metal roof, and expansive covered porch complement the natural surroundings and set the stage for the endless views. Inside, soaring ceilings, an open loft and rich wood accents create an inviting atmosphere filled with natural light. The thoughtfully designed kitchen features a generous island, custom wood range hood, floating shelves, contrasting cabinetry, and stainless steel appliances. Beautifully appointed bathrooms showcase freestanding soaking tubs, tiled showers, and stylish finishes. The expansive covered porch extends the living space outdoors, offering a beautiful setting to enjoy the wooded landscape and changing seasons. A distinctive home combining modern finishes, natural beauty, and nearly five acres of Ozark countryside!
Contact an agent
Home facts
- Year built:2024
- Subdivision & Development:Mt View Reserve Ph 2
- Listing ID #:1365374
- Added:6 day(s) ago
- Updated:October 22, 2026 at 02:19 PM
Rooms and interior
- Bedrooms:4
- Total bathrooms:3
- Full bathrooms:3
- Flooring:Laminate, Simulated Wood
- Kitchen Description:Dishwasher, Microwave, Pantry, Propane Oven, Propane Range, Propane Water Heater, Refrigerator
- Basement:Yes
- Living area:2,992 sq. ft.
Heating and cooling
- Cooling:Ductless, Electric, Zoned
- Heating:Propane
Structure and exterior
- Roof:Metal
- Year built:2024
- Building area:2,992 sq. ft.
- Lot area:4.93 Acres
- Lot Features:Outside City Limits, Wooded
- Architectural Style:Farmhouse
- Construction Materials:Masonite
- Exterior Features:Deck
- Foundation Description:Slab
- Levels:2 Story
Finances and disclosures
- Price:$699,000
- Price per sq. ft.:$233.62
- Tax amount:$405
Features and amenities
- Appliances:Dishwasher, ENERGY STAR Qualified Appliances, Microwave, Propane Oven, Propane Range, Propane Water Heater, Refrigerator
- Amenities:Ceiling Fans, Pantry, Quartz Counters, Walk-In Closets
Parking
- Parking description:Attached, Concrete Driveway, Garage
- Garage:Yes
New listings near 505 Madison 7083
 $79,000Pending0.95 Acres
TBD Madison 7354, Hindsville, AR 72738
MLS# 1365325Listed by: EXP REALTY $529,000Active3 beds 2 baths1,799 sq. ft.
204 E Madison 7396 Road, Hindsville, AR 72738
MLS# 1364625Listed by: LOCAL LIVING REAL ESTATE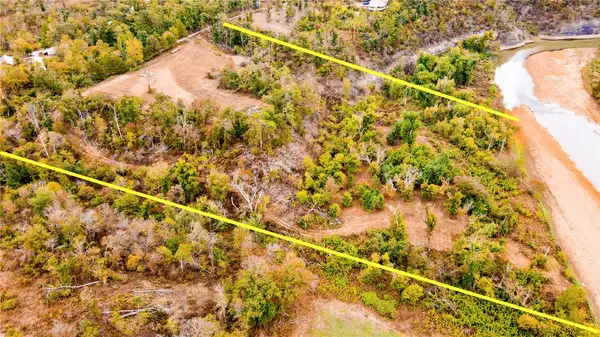 $445,000Active11.5 Acres
000 Tbd High Sky Inn Road, Hindsville, AR 72738
MLS# 1364346Listed by: REALTY MART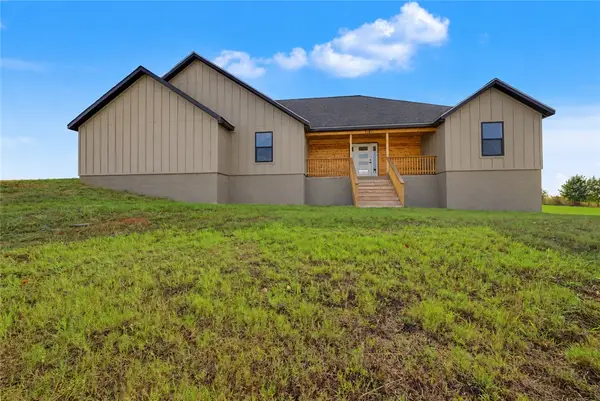 $388,000Pending3 beds 2 baths1,900 sq. ft.
713 Madison 7351, Hindsville, AR 72738
MLS# 1362639Listed by: PAK HOME REALTY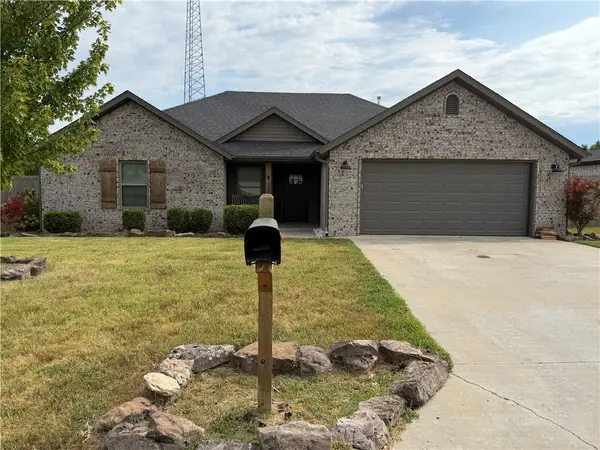 $1Active3 beds 2 baths1,547 sq. ft.
268 Madison 7358, Hindsville, AR 72738
MLS# 1359998Listed by: WEICHERT REALTORS - THE GRIFFIN COMPANY SPRINGDALE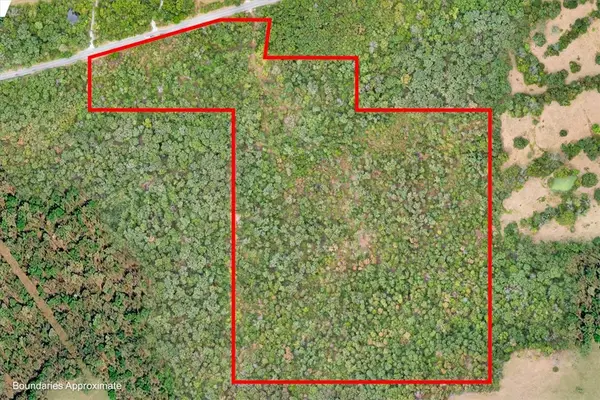 $850,000Active48.77 Acres
48.77 Acres Hwy 45, Hindsville, AR 72738
MLS# 1360025Listed by: RE/MAX ASSOCIATES, LLC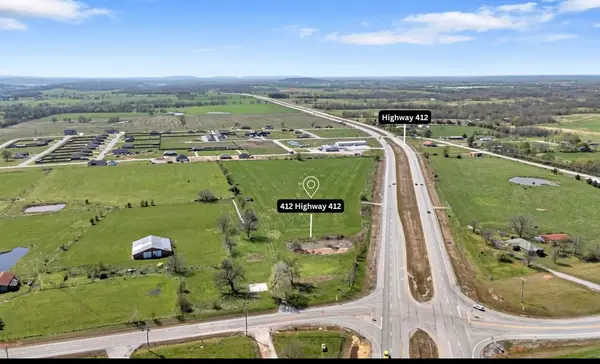 $599,900Active3 Acres
412 Hwy 412 Highway, Hindsville, AR 72738
MLS# 1359950Listed by: LOCAL LIVING REAL ESTATE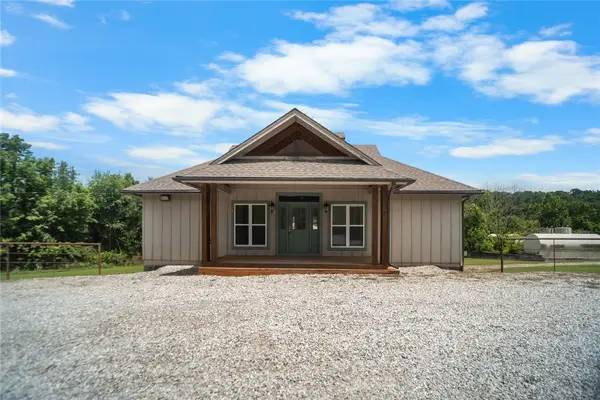 $450,000Active3.6 Acres
1600 Clifty Highway, Hindsville, AR 72738
MLS# 1359287Listed by: LINDSEY & ASSOC INC BRANCH Listed by ERA$238,000Active12.58 Acres
Woodhaven Drive Lake Front Drive, Hindsville, AR 72738
MLS# 1358376Listed by: COLLIER & ASSOCIATES


Protect your home and budget from life's surprises with an Assurant Home Warranty, backed by a partner that supports you through every step of homeownership. Explore Plans.
© 2023 - 2026 ERA Franchise Systems LLC. All rights reserved. ERA Franchise Systems LLC fully supports the principles of the Fair Housing Act and the Equal Opportunity Act. ERA, ERA Real Estate powered, and their respective logos are registered service marks of ERA Franchise Systems LLC. Each office is independently owned and operated.