
13405 Stidham Lane, Hiwasse, AR 72739
Local realty services provided by:Collier & Associates
Listed by: pamela andreasen, mike thorpe
Office: kaufmann realty, llc.
MLS#:1360535
Source:AR_NWAR
Price summary
- Price:$550,000
- Price per sq. ft.:$442.83
About this home
House, land, and a great location! Don’t miss your opportunity to own this charming 3-bedroom, 2-bath home nestled on 7.11 acres, offering the perfect blend of comfort, space, and privacy. The open living area creates a welcoming space for everyday living and entertaining, while the wood stove in the living room provides a cozy retreat on chilly evenings. The kitchen offers generous counter workspace and great cabinet storage. Washer and dryer are included for added convenience. This all-electric home features a new HVAC system installed in 2025, plus a new 50-gallon water heater, garbage disposal, and commodes in 2024. Enjoy the peace and privacy of acreage while remaining close enough to I-49 to conveniently get where you want to go!
Contact an agent
Home facts
- Year built:2005
- Subdivision & Development:/
- Listing ID #:1360535
- Added:2 day(s) ago
- Updated:October 02, 2026 at 02:48 PM
Rooms and interior
- Bedrooms:3
- Total bathrooms:2
- Full bathrooms:2
- Flooring:Luxury Vinyl Plank
- Kitchen Description:Dishwasher, Electric Range, Electric Water Heater, Microwave
- Living area:1,242 sq. ft.
Heating and cooling
- Cooling:Central Air, Electric
- Heating:Central, Wood Stove
- Central air:Yes
Structure and exterior
- Roof:Architectural, Shingle
- Year built:2005
- Building area:1,242 sq. ft.
- Lot area:7.11 Acres
- Lot Features:Hardwood Trees, Landscaped, Not In Subdivision, Outside City Limits
- Construction Materials:Brick, Rock, Vinyl Siding
- Exterior Features:Patio
- Foundation Description:Slab
- Levels:1 Story
Utilities
- Water:Public, Water Available
- Sewer:Septic Available, Septic Tank
Finances and disclosures
- Price:$550,000
- Price per sq. ft.:$442.83
- Tax amount:$918
Features and amenities
- Appliances:Dishwasher, Dryer, Electric Range, Electric Water Heater, Microwave, Washer
- Laundry features:Dryer, Dryer Hookup, Washer, Washer Hookup
- Amenities:Ceiling Fans, Smoke Detectors, Window Blinds, Window Treatments
Parking
- Parking description:Attached, Concrete Driveway, Garage, Garage Door Opener
- Garage:Yes
New listings near 13405 Stidham Lane
- New
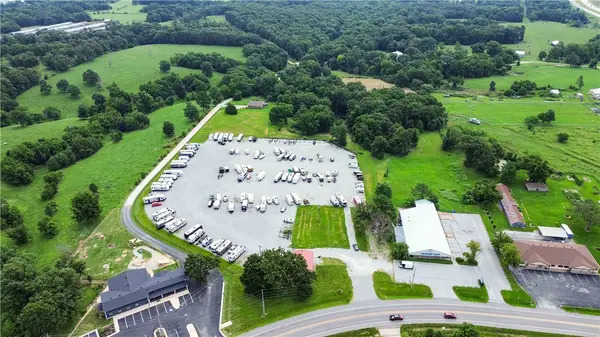 $2,600,000Active7.8 Acres
13420 W Ar Highway 72, Gravette, AR 72739
MLS# 1360537Listed by: KAUFMANN REALTY, LLC 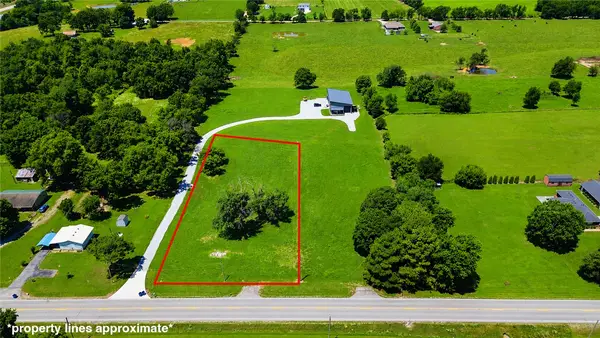 $150,000Active1.01 Acres
13197 Ar 279 Highway, Gravette, AR 72736
MLS# 1351780Listed by: TABOR REAL ESTATE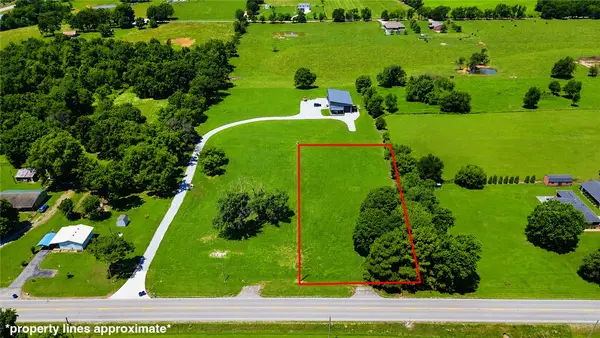 $150,000Active1 Acres
13215 Ar 279 Highway, Gravette, AR 72739
MLS# 1351790Listed by: TABOR REAL ESTATE- Open Sun, 12 to 5pm
 $733,000Active4 beds 4 baths3,146 sq. ft.
102 Jenna Lane, Gravette, AR 72764
MLS# 1325907Listed by: KELLER WILLIAMS MARKET PRO REALTY BRANCH OFFICE 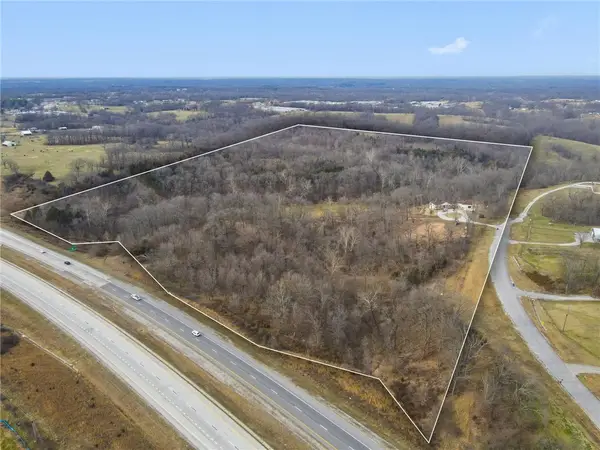 $8,750,000Active70 Acres
13361 N Banks Lane, Bentonville, AR 72712
MLS# 1336510Listed by: KELLER WILLIAMS MARKET PRO REALTY BRANCH OFFICE


Protect your home and budget from life's surprises with an Assurant Home Warranty, backed by a partner that supports you through every step of homeownership. Explore Plans.
© 2023 - 2026 ERA Franchise Systems LLC. All rights reserved. ERA Franchise Systems LLC fully supports the principles of the Fair Housing Act and the Equal Opportunity Act. ERA, ERA Real Estate powered, and their respective logos are registered service marks of ERA Franchise Systems LLC. Each office is independently owned and operated.