
27 Indian Wells Drive, Holiday Island, AR 72631
Local realty services provided by:Collier & Associates
Listed by: lyla allison
Office: keller williams market pro realty branch office
MLS#:1368765
Source:AR_NWAR
Price summary
- Price:$360,000
- Price per sq. ft.:$227.99
- Monthly HOA dues:$69.58
About this home
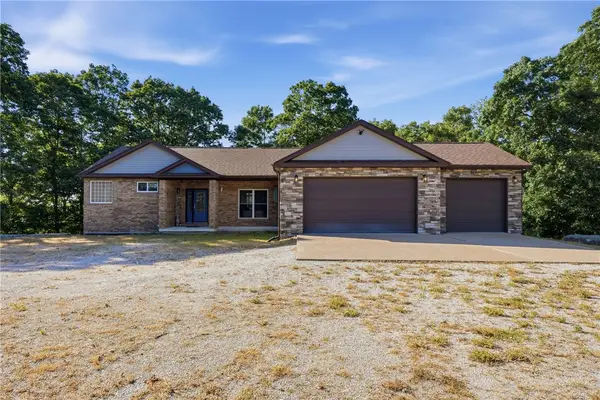
Lake life is calling! This beautiful brand new home is in the process of being finished and will be ready to welcome you home at the beginning of the new year. Perfectly situated on a lovely, flat 1/4 acre lot on the Holiday Island golf course, right across the street from the club house, just a few miles from Table Rock Lake and the Holiday Island marina. With a relatively small number of new homes being built each year at Holiday Island this is your opportunity to secure this gem before it is even finished. Rest assured with peace of mind for years to come knowing all your systems and appliances are brand new! The bright and airy kitchen will feature most GE appliances, gorgeous quartz countertops with a matching prep island that has extra storage & a spacious pantry. Stay cozy this winter with a Rheem 3 ton HVAC with heat pump and a stylish electric fireplace in the living room. Split floor plan ensures privacy, your primary suite will be the perfect retreat space to escape to and relax at the end of your day....
Contact an agent
Home facts
- Year built:2026
- Subdivision & Development:Unit 9 Holiday Island
- Listing ID #:1368765
- Added:1 day(s) ago
- Updated:November 21, 2026 at 04:56 PM
Rooms and interior
- Bedrooms:3
- Total bathrooms:2
- Full bathrooms:2
- Flooring:Luxury Vinyl Plank
- Kitchen Description:Dishwasher, Electric Oven, Electric Range, Electric Water Heater, Microwave, Pantry, Plumbed For Ice Maker, Range Hood
- Living area:1,579 sq. ft.
Heating and cooling
- Cooling:Central Air, Electric, Heat Pump
- Heating:Central, Electric, Heat Pump
- Central air:Yes
Structure and exterior
- Roof:Architectural, Shingle
- Year built:2026
- Building area:1,579 sq. ft.
- Lot area:0.23 Acres
- Lot Features:City Lot, Cleared, Level, On Golf Course, Subdivision, Views
- Construction Materials:Brick, Frame, Vinyl Siding
- Exterior Features:Porch
- Foundation Description:Slab
- Levels:1 Story
Utilities
- Water:Public, Water Available
- Sewer:Public Sewer, Sewer Available
Finances and disclosures
- Price:$360,000
- Price per sq. ft.:$227.99
- Tax amount:$155
Features and amenities
- Appliances:Dishwasher, ENERGY STAR Qualified Appliances, Electric Oven, Electric Range, Electric Water Heater, Microwave, Plumbed For Ice Maker, Range Hood
- Laundry features:Dryer Hookup, Washer Hookup
- Amenities:Attic, Ceiling Fans, Pantry, Programmable Thermostat, Storage, Walk-In Closets
- Pool features:Community Pool, Pool
Parking
- Parking description:Attached, Concrete Driveway, Garage, Garage Door Opener
- Garage:Yes
New listings near 27 Indian Wells Drive
- New
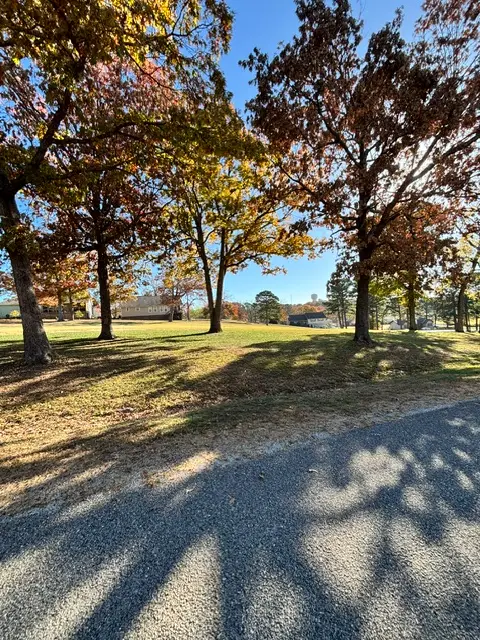 $30,000Active0.23 Acres
9 La Costa Drive, Holiday Island, AR 72631
MLS# 1368546Listed by: CENTURY 21 WOODLAND REAL ESTATE - New
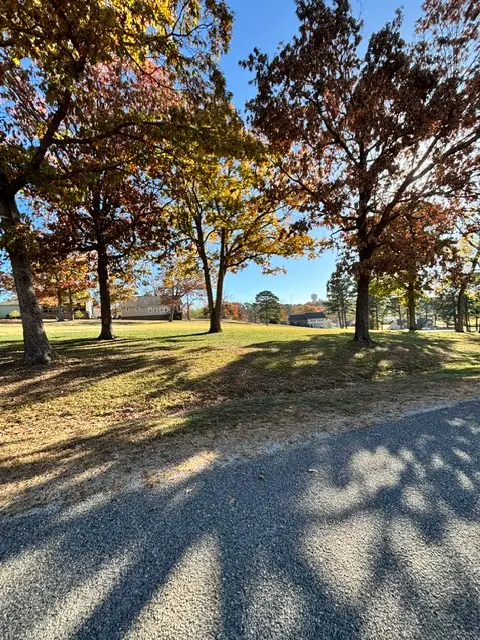 $30,000Active0.23 Acres
7 La Costa Drive, Holiday Island, AR 72631
MLS# 1368548Listed by: CENTURY 21 WOODLAND REAL ESTATE - New
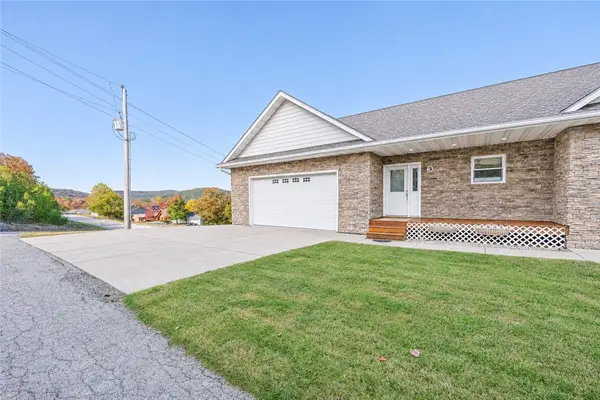 $239,900Active3 beds 2 baths1,448 sq. ft.
3 Oak Point, Holiday Island, AR 72631
MLS# 1368431Listed by: ALL SEASONS MW REALTY - New
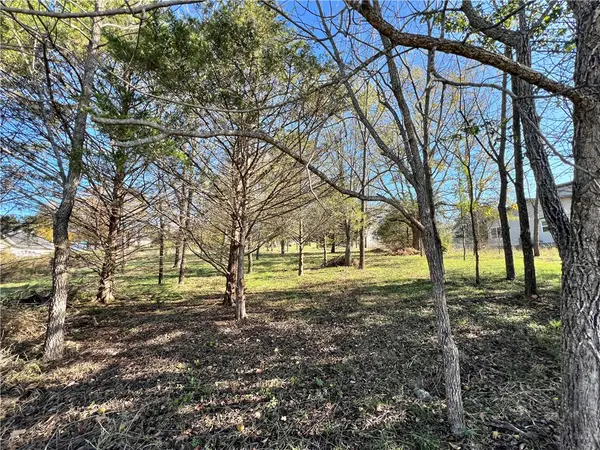 $45,000Active0.39 Acres
36 Lakeside Drive, Holiday Island, AR 72631
MLS# 1368332Listed by: KELLER WILLIAMS MARKET PRO REALTY BRANCH OFFICE - New
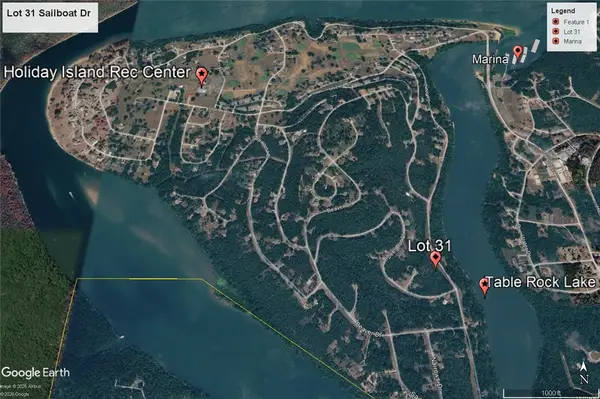 $13,900Active0.38 Acres
Lot 31 Sailboat Drive, Holiday Island, AR 72631
MLS# 1368329Listed by: KELLER WILLIAMS MARKET PRO REALTY BRANCH EUREKA SP - New
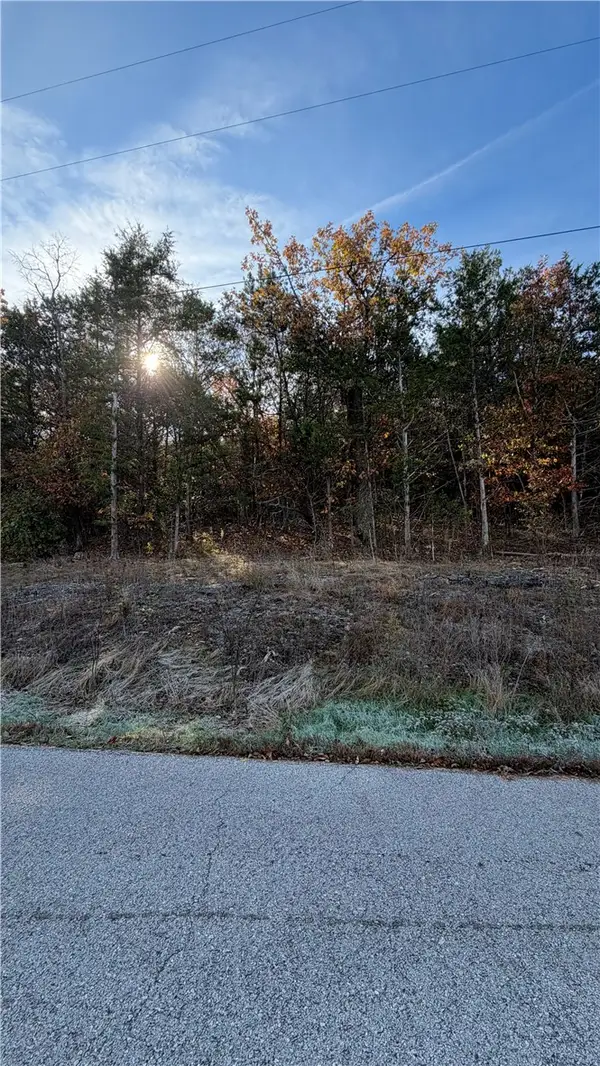 $14,300Active0.81 Acres
20 Sunset Lane, Holiday Island, AR 72631
MLS# 1368116Listed by: MCMULLEN REALTY GROUP - New
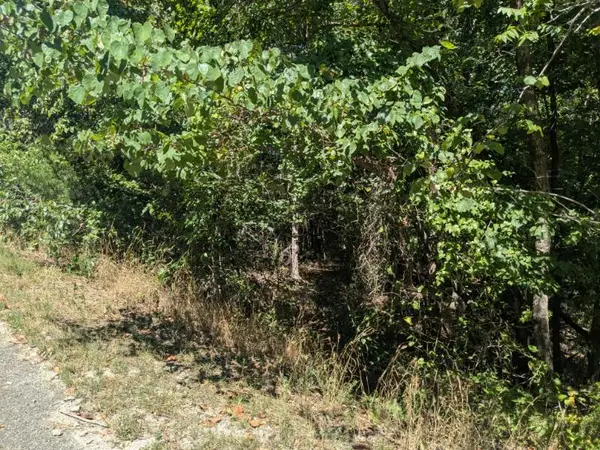 $5,000Active0.45 Acres
Park Lane Unit 1-9-10 Park Lane #1, Holiday Island, AR 72631
MLS# 1368044Listed by: KELLER WILLIAMS MARKET PRO REALTY - New
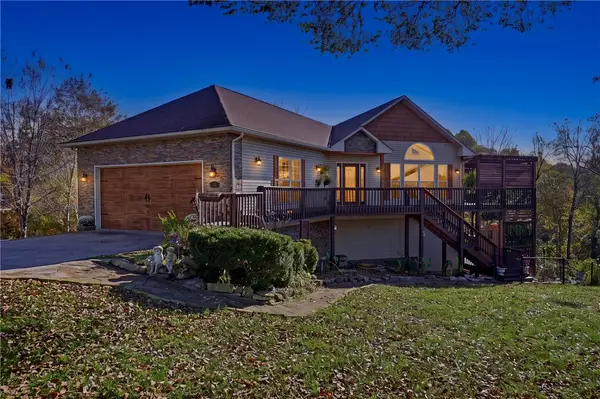 $748,000Active3 beds 3 baths3,814 sq. ft.
15 Lakeside Drive, Holiday Island, AR 72631
MLS# 1367935Listed by: COLDWELL BANKER K-C REALTY - Open Sat, 1 to 3pmNew
 $664,000Active4 beds 3 baths3,333 sq. ft.
40 Twin Peak Drive, Holiday Island, AR 72631
MLS# 1367665Listed by: HOLIDAY ISLAND REALTY


Protect your home and budget from life's surprises with an Assurant Home Warranty, backed by a partner that supports you through every step of homeownership. Explore Plans.
© 2023 - 2026 ERA Franchise Systems LLC. All rights reserved. ERA Franchise Systems LLC fully supports the principles of the Fair Housing Act and the Equal Opportunity Act. ERA, ERA Real Estate powered, and their respective logos are registered service marks of ERA Franchise Systems LLC. Each office is independently owned and operated.