
34 Leatherwood Drive, Holiday Island, AR 72631
Local realty services provided by:Collier & Associates
Listed by: dalton arnold
Office: century 21 woodland real estate
MLS#:1363928
Source:AR_NWAR
Price summary
- Price:$240,000
- Price per sq. ft.:$147.06
- Monthly HOA dues:$112.33
About this home
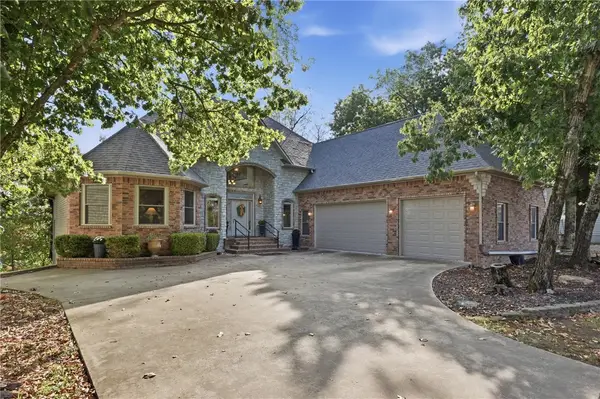
Enjoy privacy, space, and a convenient location with this 2-bedroom, 2.5-bath home located less than 5 minutes from the Holiday Island Marina and only 15 minutes from Eureka Springs. The front deck provides elevated views and a peaceful place to relax, while a second deck off the sunroom offers a more private setting. The sunroom brings in natural light and showcases views of the wooded surroundings. Inside, the open living area features a large wood-burning fireplace and bamboo flooring. The galley-style kitchen offers ample cabinetry and a convenient pass-through to the living room. The spacious primary bedroom includes a private en-suite bath. Downstairs, you’ll find a large 1-car garage, multiple storage areas, and a versatile bonus room with a half bath—perfect for a workshop, studio, hobby room, or additional flex space. Outside, the property features unique rock formations, frequent wildlife, and a large driveway with plenty of parking. A new roof and HVAC system installed in 2023 complete the package....
Contact an agent
Home facts
- Year built:1985
- Subdivision & Development:Unit 10 Holiday Island
- Listing ID #:1363928
- Added:1 day(s) ago
- Updated:October 03, 2026 at 03:06 PM
Rooms and interior
- Bedrooms:2
- Total bathrooms:3
- Full bathrooms:2
- Half bathrooms:1
- Flooring:Bamboo, Laminate, Luxury Vinyl Plank, Tile
- Kitchen Description:Dishwasher, Electric Oven, Electric Range, Electric Water Heater, Garbage Disposal, Microwave, Refrigerator
- Basement:Yes
- Basement Description:Crawl Space, Partial
- Living area:1,632 sq. ft.
Heating and cooling
- Cooling:Central Air, Electric
- Heating:Central, Electric
- Central air:Yes
Structure and exterior
- Roof:Architectural, Shingle
- Year built:1985
- Building area:1,632 sq. ft.
- Lot area:0.38 Acres
- Lot Features:City Lot, Rolling Slope, Sloped, Wooded
- Exterior Features:Deck
- Foundation Description:Crawlspace
- Levels:2 Story
Utilities
- Water:Public, Water Available
- Sewer:Public Sewer, Sewer Available
Finances and disclosures
- Price:$240,000
- Price per sq. ft.:$147.06
- Tax amount:$1,749
Features and amenities
- Appliances:Dishwasher, Disposal, Dryer, Electric Oven, Electric Range, Electric Water Heater, Microwave, Refrigerator, Washer
- Laundry features:Dryer, Washer
- Amenities:Ceiling Fans, Smoke Detectors
Parking
- Parking description:Asphalt, Attached, Garage
- Garage:Yes
New listings near 34 Leatherwood Drive
- New
 $249,000Active3 beds 3 baths2,400 sq. ft.
48 Hickory Lane, Holiday Island, AR 72631
MLS# 1364003Listed by: HOOKS REALTY 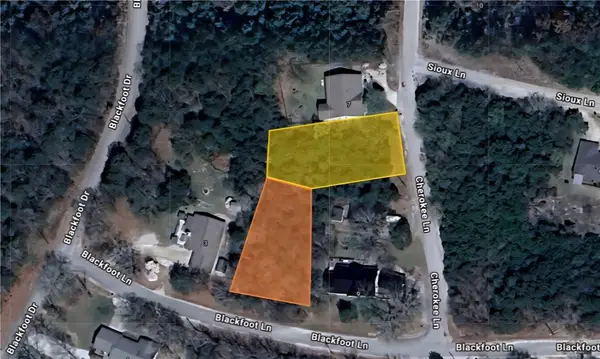 $11,500Active0.58 Acres
Lot 18 Blackfoot Drive, Holiday Island, AR 72631
MLS# 1325664Listed by: REMAX REAL ESTATE RESULTS- New
 $11,000Active0.29 Acres
30 Quail-run Drive, Holiday Island, AR 72631
MLS# 1363300Listed by: ALL SEASONS MW REALTY - New
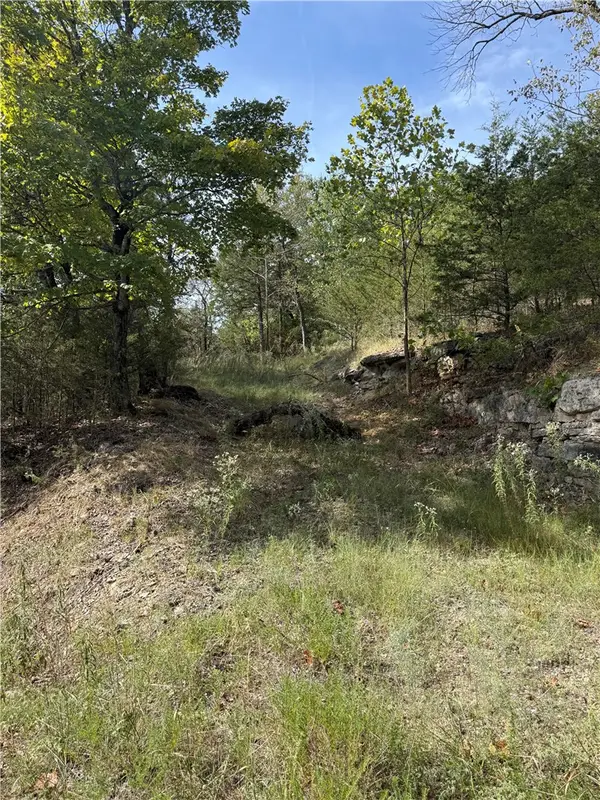 $11,000Active0.72 Acres
16 Oak Point Lane, Holiday Island, AR 72631
MLS# 1363305Listed by: ALL SEASONS MW REALTY - New
 $450,000Active3 beds 2 baths3,190 sq. ft.
4 White River Cove, Holiday Island, AR 72631
MLS# 1363401Listed by: KELLER WILLIAMS MARKET PRO REALTY BRANCH OFFICE - New
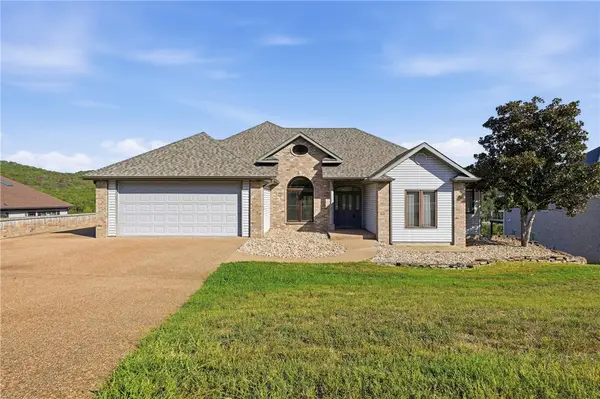 $595,000Active4 beds 3 baths3,447 sq. ft.
52 Bandy Drive, Holiday Island, AR 72631
MLS# 1363098Listed by: COLDWELL BANKER K-C REALTY - New
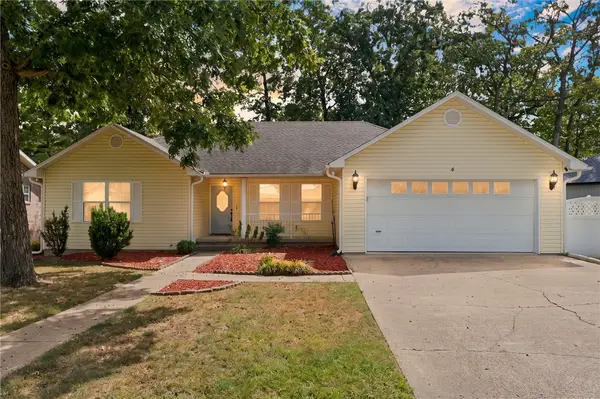 $299,000Active3 beds 2 baths1,759 sq. ft.
4 Hillcrest Drive, Eureka Springs, AR 72631
MLS# 1362656Listed by: FATHOM REALTY - New
 $565,000Active5 beds 5 baths4,563 sq. ft.
174 Holiday Island Drive, Holiday Island, AR 72631
MLS# 1363111Listed by: HOLIDAY ISLAND REALTY - New
 $5,000Active0.28 Acres
Woodside Lane, Holiday Island, AR 72631
MLS# 1363023Listed by: COLDWELL BANKER K-C REALTY


Protect your home and budget from life's surprises with an Assurant Home Warranty, backed by a partner that supports you through every step of homeownership. Explore Plans.
© 2023 - 2026 ERA Franchise Systems LLC. All rights reserved. ERA Franchise Systems LLC fully supports the principles of the Fair Housing Act and the Equal Opportunity Act. ERA, ERA Real Estate powered, and their respective logos are registered service marks of ERA Franchise Systems LLC. Each office is independently owned and operated.