
137 Pickering Drive, Horatio, AR 71842
Local realty services provided by:ERA TEAM Real Estate
137 Pickering Drive,Horatio, AR 71842
$430,000
- 4 Beds
- 3 Baths
- 3,206 sq. ft.
- Single family
- Active
Listed by: robert gentry
Office: tri-lakes realty
MLS#:26032504
Source:AR_CARMLS
Price summary
- Price:$430,000
- Price per sq. ft.:$134.12
About this home
If your looking for a 20 acre Ranch this is the one. This parcel comes with fenced and cross fenced pastures with a nice set of working pens for cattle. There is a nice sized shop and barn. The residence sets on the top of the hill overlooking the land and has a nice pool in the back yard with a pool house fully equipped with all the pool equipment needed to maintain the pool. The residence is ready to take care of all your needs with plenty of room.
Contact an agent
Home facts
- Year built:1950
- Subdivision & Development:METES & BOUNDS
- Listing ID #:26032504
- Added:54 day(s) ago
- Updated:October 03, 2026 at 03:06 PM
Rooms and interior
- Bedrooms:4
- Total bathrooms:3
- Full bathrooms:2
- Half bathrooms:1
- Flooring:Carpet, Parquet, Tile, Vinyl, Wood
- Dining Description:Breakfast Bar, Living/Dining Combo
- Kitchen Description:Dishwasher, Electric Range
- Bedroom Description:Guest Bedroom on Main Level, Primary Bedroom/Main Level
- Living area:3,206 sq. ft.
Structure and exterior
- Roof:Metal
- Year built:1950
- Building area:3,206 sq. ft.
- Lot area:20 Acres
- Lot Features:Cleared, Level, Pond, Rural Property
- Architectural Style:Ranch
- Construction Materials:Brick, Brick & Frame Combo, Cedar
- Exterior Features:Porch
- Foundation Description:Slab/Crawl Combination
- Levels:1 Story
Utilities
- Water:Water Heater-Electric, Water-Public
- Sewer:Septic
Finances and disclosures
- Price:$430,000
- Price per sq. ft.:$134.12
- Tax amount:$1,683
Features and amenities
- Appliances:Dishwasher, Electric Range
- Laundry features:Dryer Connection-Electric, Washer Connection, Washer-Stays
- Amenities:Smoke Detector(s), TV-Satellite Dish, Walk-In Closet(s), Wired for Highspeed Inter, Wood Ceiling
- Pool features:Inground Pool
Parking
- Parking description:Garage, Parking Pads, Two Car
New listings near 137 Pickering Drive
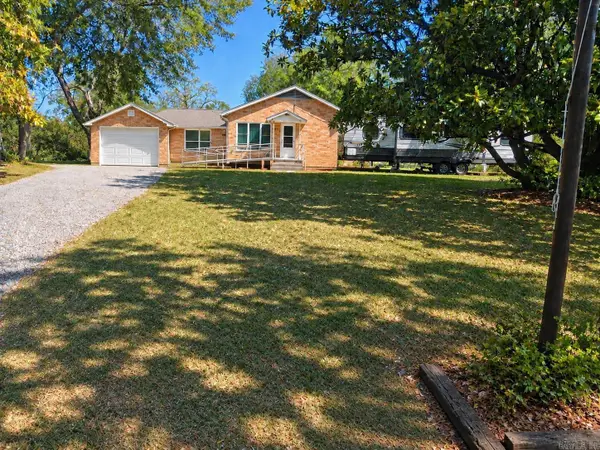 $152,000Active2 beds 1 baths952 sq. ft.
811 Central Road, Horatio, AR 71842
MLS# 26038223Listed by: EXP REALTY ZULPO PROPERTY GROUP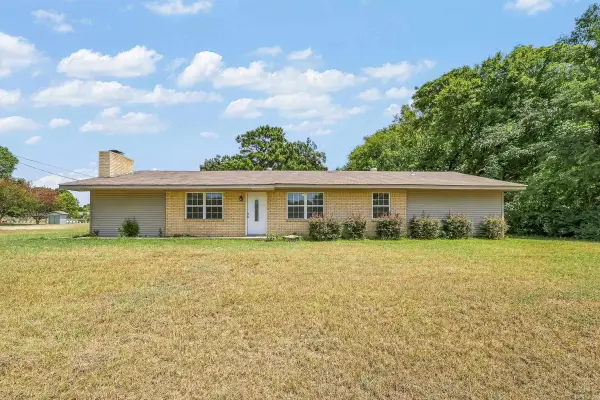 $219,000Active4 beds 3 baths1,792 sq. ft.
902 Lazenby, Horatio, AR 71842
MLS# 26034628Listed by: TRI-LAKES REALTY $249,900Active4 beds 2 baths2,500 sq. ft.
204 Isbell Street, Horatio, AR 71842
MLS# 26025971Listed by: TRI-LAKES REALTY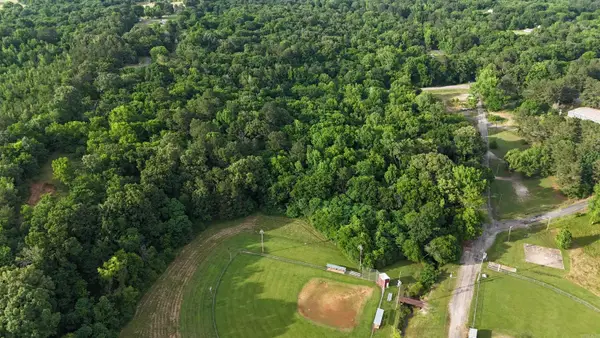 $74,500Active12.3 Acres
Address Withheld By Seller, Horatio, AR 71842
MLS# 26021230Listed by: TRI-LAKES REALTY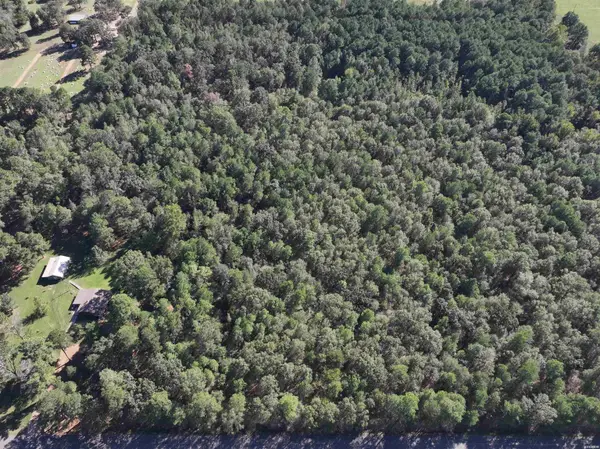 $57,000Active10 Acres
XXX Central Road, Horatio, AR 71842
MLS# 155301Listed by: CADDO RIVER REALTY, INC $55,000Active6.86 Acres
TBD Doggett Circle, Horatio, AR 71842
MLS# 24032723Listed by: HALE REAL ESTATE SALES $15,000Active0.88 Acres
TBD Doggett Circle, Horatio, AR 71842
MLS# 24032717Listed by: HALE REAL ESTATE SALES


Protect your home and budget from life's surprises with an Assurant Home Warranty, backed by a partner that supports you through every step of homeownership. Explore Plans.
© 2023 - 2026 ERA Franchise Systems LLC. All rights reserved. ERA Franchise Systems LLC fully supports the principles of the Fair Housing Act and the Equal Opportunity Act. ERA, ERA Real Estate powered, and their respective logos are registered service marks of ERA Franchise Systems LLC. Each office is independently owned and operated.