
909 Twilight Dr, Horseshoe Bend, AR 72512
Local realty services provided by:ERA TEAM Real Estate
909 Twilight Dr,Horseshoe Bend, AR 72512
$249,000
- 2 Beds
- 3 Baths
- 2,012 sq. ft.
- Single family
- Active
Listed by: pamela welch
Office: mossy oak properties selling arkansas
MLS#:26044972
Source:AR_CARMLS
Price summary
- Price:$249,000
- Price per sq. ft.:$123.76
About this home
RENOVATED LAKEFRONT HOME ON DIAMOND LAKE | DOCK, BOAT LIFTS & NEW DECKS | HORSESHOE BEND, AR Lakefront living at its finest! Welcome to this beautifully renovated home on Diamond Lake in Horseshoe Bend, Arkansas! Whether you're looking for a full-time residence, weekend getaway, or lake retreat, this property offers comfort, beautiful water views, and direct lake access! Inside, you'll find fresh paint, new flooring, a spacious living room, dining area, kitchen, 2 bedrooms, and 2 full bathrooms. Sliding glass doors lead to a screened-in porch overlooking the lake! Outside, enjoy a brand-new covered front porch and completely rebuilt rear decks, perfect for grilling, entertaining, or relaxing while taking in the waterfront views! The refreshed walkout basement features new sheetrock ceilings, fresh paint, a half bath, and two large sliding glass doors opening onto a covered patio. A small fenced area provides additional convenience for pets. Down by the water, you'll find an existing dock with boat and pontoon lifts! Some dock decking still needs replacement. Boat dock there just needs some finishing up. Has a boat to convey!...
Contact an agent
Home facts
- Subdivision & Development:DIAMOND COVE
- Listing ID #:26044972
- Added:1 day(s) ago
- Updated:November 10, 2026 at 03:34 PM
Rooms and interior
- Bedrooms:2
- Total bathrooms:3
- Full bathrooms:2
- Half bathrooms:1
- Flooring:Carpet, Vinyl
- Dining Description:Kitchen/Dining Combo, Living/Dining Combo, Separate Dining Room
- Kitchen Description:Refrigerator-Stays
- Bedroom Description:2 Bedrooms Same Level
- Basement Description:Basement, Cooled, Heated
- Living area:2,012 sq. ft.
Structure and exterior
- Roof:Metal
- Building area:2,012 sq. ft.
- Lot area:0.6 Acres
- Lot Features:In Subdivision, Level, Sloped
- Architectural Style:Traditional
- Construction Materials:Rock & Frame
- Exterior Features:Boat Dock, Deck, Guttering, Patio, Porch
- Foundation Description:Crawl Space
- Levels:1.5 Stories
Utilities
- Water:Water-Public
- Sewer:Septic
Finances and disclosures
- Price:$249,000
- Price per sq. ft.:$123.76
- Tax amount:$1,045
Features and amenities
- Laundry features:Dryer Connection-Electric, Laundry Room, Washer Connection
- Amenities:Walk-in Shower
Parking
- Parking description:Garage, Two Car
New listings near 909 Twilight Dr
- New
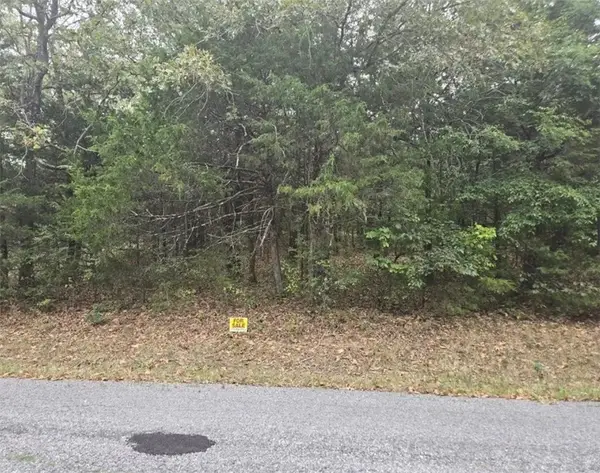 $3,950Active0.28 Acres
1108 Ranchview Lane, Horseshoe Bend, AR 72512
MLS# 1367577Listed by: REMAX REAL ESTATE RESULTS - New
 $3,950Active0.25 Acres
1509 Orchard Lane, Horseshoe Bend, AR 72512
MLS# 1367550Listed by: REMAX REAL ESTATE RESULTS - New
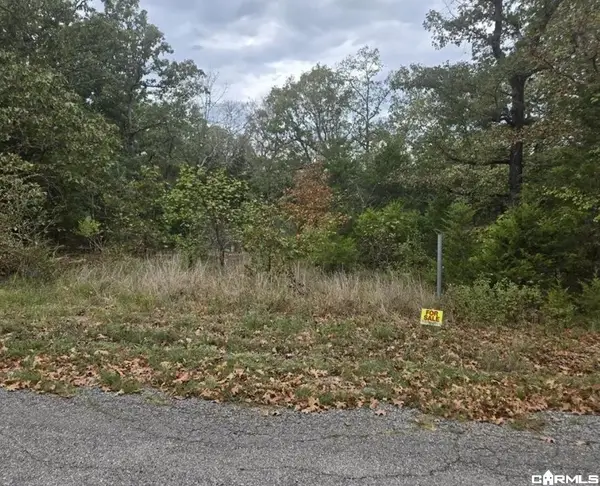 $3,950Active0.25 Acres
1413 Orchard Lane, Horseshoe Bend, AR 72512
MLS# 26044999Listed by: RE/MAX REAL ESTATE RESULTS - New
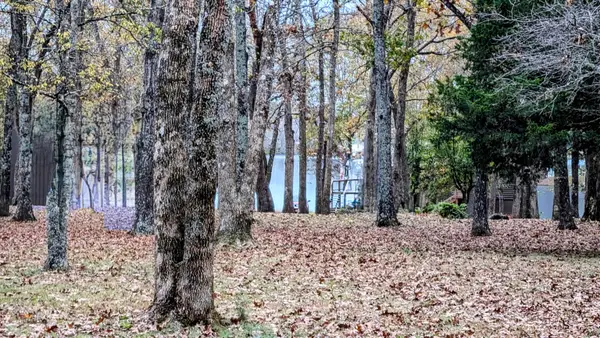 $350,000Active4.7 Acres
1805 Fox Point, Horseshoe Bend, AR 72512
MLS# 26044558Listed by: OZARK GATEWAY REALTY OGW LLC - New
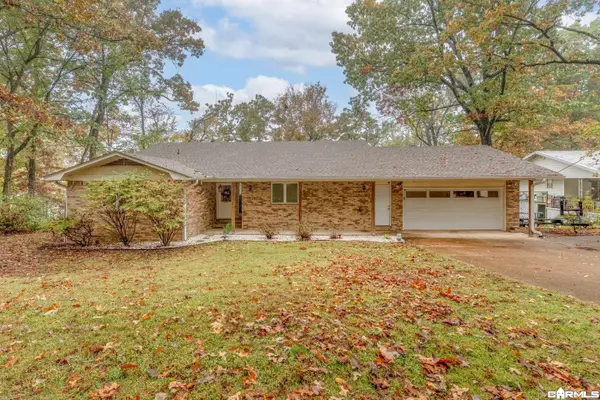 $379,900Active3 beds 2 baths2,505 sq. ft.
1211 Edgewater Road, Horseshoe Bend, AR 72512
MLS# 26044180Listed by: COMPASS ROSE REALTY - New
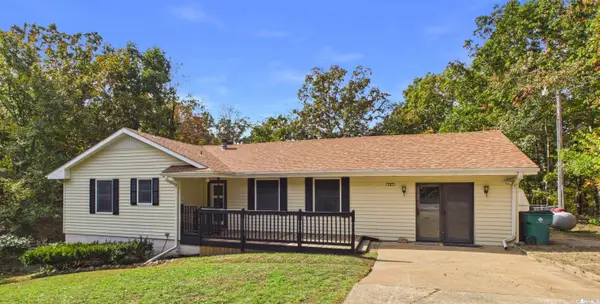 $159,900Active2 beds 3 baths1,492 sq. ft.
707 Pony Ln, Horseshoe Bend, AR 72512
MLS# 26043832Listed by: MOSSY OAK PROPERTIES SELLING ARKANSAS - New
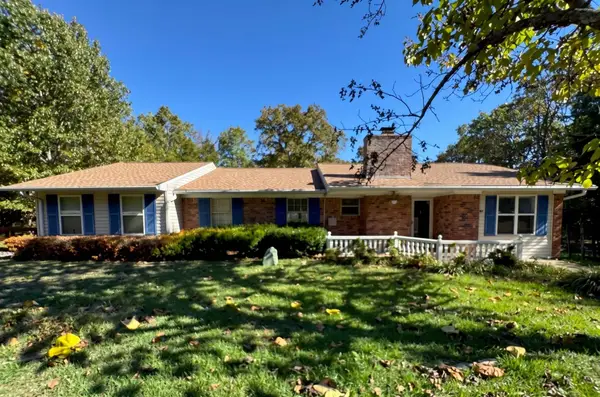 $259,900Active4 beds 3 baths1,908 sq. ft.
506 N Sequoia Drive, Horseshoe Bend, AR 72512
MLS# 26043692Listed by: UNITED COUNTRY MOODY REALTY, INC. 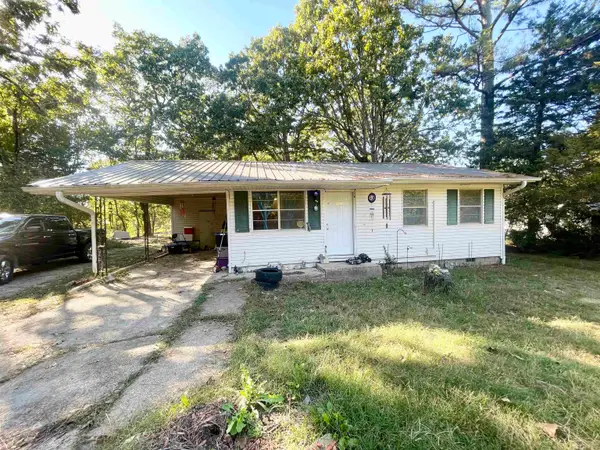 $75,000Active2 beds 1 baths720 sq. ft.
1407 Clark Lane, Horseshoe Bend, AR 72512
MLS# 26043592Listed by: UNITED COUNTRY COTHAM & CO.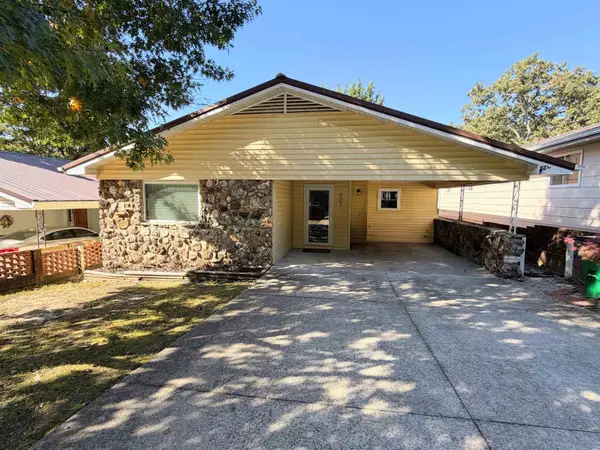 $126,900Active2 beds 2 baths1,372 sq. ft.
307 S Nightingale Drive, Horseshoe Bend, AR 72512
MLS# 26043575Listed by: RE/MAX EDGE REALTY MELBOURNE


Protect your home and budget from life's surprises with an Assurant Home Warranty, backed by a partner that supports you through every step of homeownership. Explore Plans.
© 2023 - 2026 ERA Franchise Systems LLC. All rights reserved. ERA Franchise Systems LLC fully supports the principles of the Fair Housing Act and the Equal Opportunity Act. ERA, ERA Real Estate powered, and their respective logos are registered service marks of ERA Franchise Systems LLC. Each office is independently owned and operated.