
201 Poinsettia Street, Hot Springs National Park, AR 71913
Local realty services provided by:ERA TEAM Real Estate
201 Poinsettia Street,Hot Springs National Park, AR 71913
$299,000
- 3 Beds
- 2 Baths
- 1,252 sq. ft.
- Single family
- Active
Listed by: stephen inman-crawley
Office: rix realty advantage team realtors
MLS#:26046419
Source:AR_CARMLS
Price summary
- Price:$299,000
- Price per sq. ft.:$238.82
About this home
201 Poinsettia Street – Could This Be Your Perfect Match? Some relationships just make sense from the start, and 201 Poinsettia Street might be the one you've been waiting for! Brand new construction, 3 bedrooms, 2 bathrooms, and just the right amount of style to make a great first impression. Thoughtfully selected high-end finishes, tasteful modern touches, and eye-catching lighting give this home a fresh, polished feel without going overboard. Everything is new, everything feels fresh, and there's no need to inherit someone else's questionable decorating decisions! Beyond the beautiful details, the location is hard to beat. You're close to just about everything Hot Springs has to offer, from shopping and dining to entertainment and outdoor adventures. If you've been looking for a home that combines modern style, everyday comfort, convenience, and the excitement of being the first to call it home, this one checks quite a few boxes. 201 Poinsettia Street is officially on the market and looking for its perfect match, so let's introduce you and let the match making begin....
Contact an agent
Home facts
- Year built:2026
- Subdivision & Development:Green Haven Heights
- Listing ID #:26046419
- Added:1 day(s) ago
- Updated:November 19, 2026 at 09:21 PM
Rooms and interior
- Bedrooms:3
- Total bathrooms:2
- Full bathrooms:2
- Flooring:Luxury Vinyl
- Dining Description:Eat-In Kitchen, Kitchen/Dining Combo, Living/Dining Combo
- Kitchen Description:Dishwasher, Disposal, Electric Range, Free-Standing Stove, Microwave
- Bedroom Description:3 Bedrooms Same Level, Primary Bedroom/Main Level
- Living area:1,252 sq. ft.
Structure and exterior
- Roof:Architectural Shingle
- Year built:2026
- Building area:1,252 sq. ft.
- Lot area:0.26 Acres
- Lot Features:Cleared, Extra Landscaping, In Subdivision, Level, Wooded
- Architectural Style:Traditional
- Construction Materials:Brick & Frame Combo
- Exterior Features:Patio
- Foundation Description:Slab
- Levels:1 Story
Schools
- High school:Hot Springs
- Middle school:Hot Springs
- Elementary school:Hot Springs
Utilities
- Water:Water-Public
- Sewer:Sewer-Public
Finances and disclosures
- Price:$299,000
- Price per sq. ft.:$238.82
- Tax amount:$113 (2026)
Features and amenities
- Appliances:Dishwasher, Disposal, Electric Range, Free-Standing Stove, Microwave
- Laundry features:Dryer Connection-Electric, Laundry Room, Washer Connection
- Amenities:Sheet Rock, Sheet Rock Ceiling, Walk-In Closet(s), Walk-in Shower
Parking
- Parking description:Garage, Two Car
New listings near 201 Poinsettia Street
- New
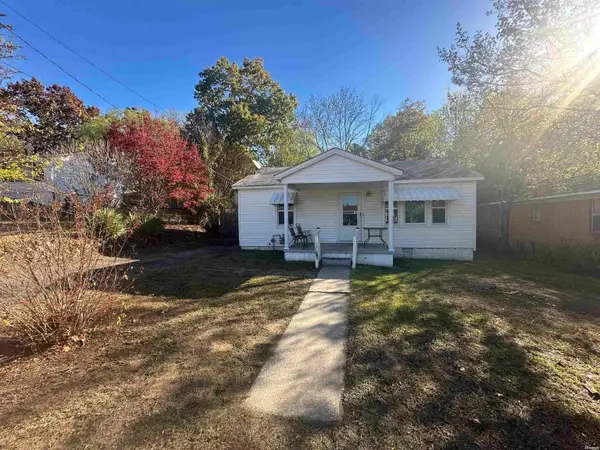 $140,000Active2 beds 1 baths1,088 sq. ft.
117 Sonnet Street, Hot Springs, AR 71901
MLS# 158027Listed by: KELLER WILLIAMS REALTY-HOT SPRINGS - New
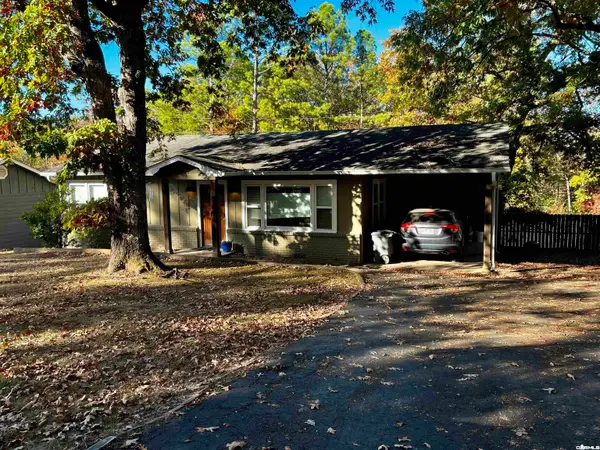 $188,000Active2 beds 1 baths1,002 sq. ft.
100 Bellaire Loop, Hot Springs, AR 71901
MLS# 26046409Listed by: PARTNERS REALTY - New
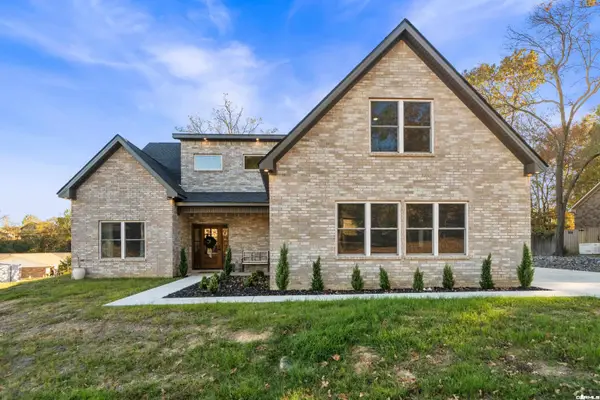 $499,900Active5 beds 3 baths2,863 sq. ft.
Address Withheld By Seller, Hot Springs, AR 71913
MLS# 26046431Listed by: MCGRAW REALTORS - HS - New
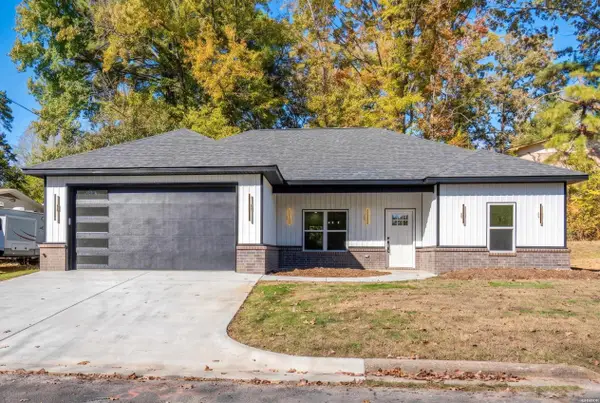 $299,000Active3 beds 2 baths1,252 sq. ft.
201 Poinsettia Street, Hot Springs, AR 71913
MLS# 158025Listed by: RIX REALTY - ADVANTAGE TEAM REALTORS - New
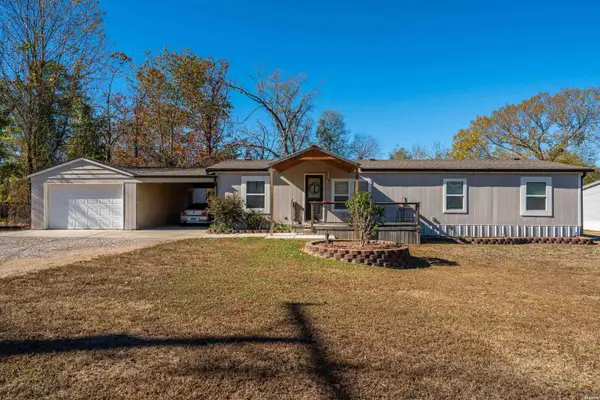 $172,000Active4 beds 2 baths1,512 sq. ft.
211 Eastwood Street, Hot Springs, AR 71913
MLS# 158026Listed by: SIGNATURE HOMES REAL ESTATE - New
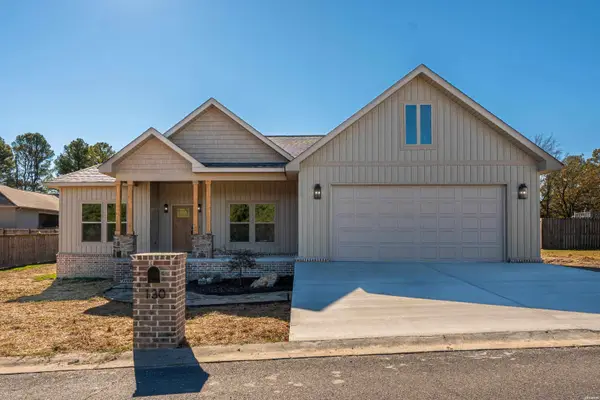 $429,900Active3 beds 2 baths2,050 sq. ft.
130 Gatehills Place, Hot Springs, AR 71913
MLS# 158023Listed by: SIGNATURE HOMES REAL ESTATE - New
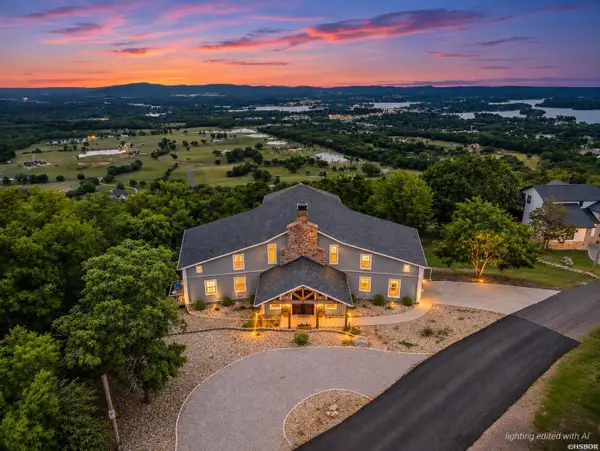 $825,000Active7 beds 6 baths7,300 sq. ft.
896 Mt Riante Road, Hot Springs, AR 71913
MLS# 158019Listed by: WHITE STONE REAL ESTATE - New
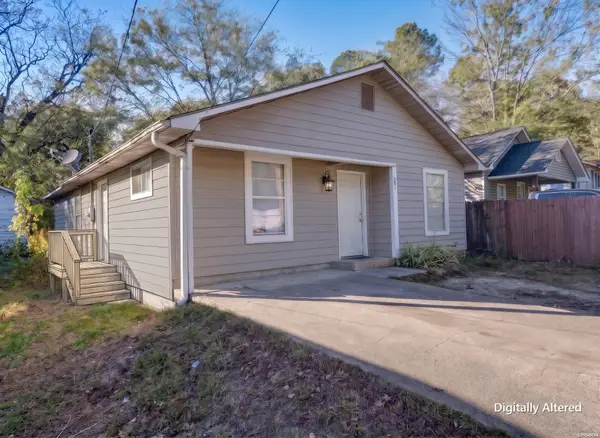 $119,000Active3 beds 2 baths1,254 sq. ft.
231 Cooper, Hot Springs, AR 71913
MLS# 158011Listed by: MEYERS REALTY - New
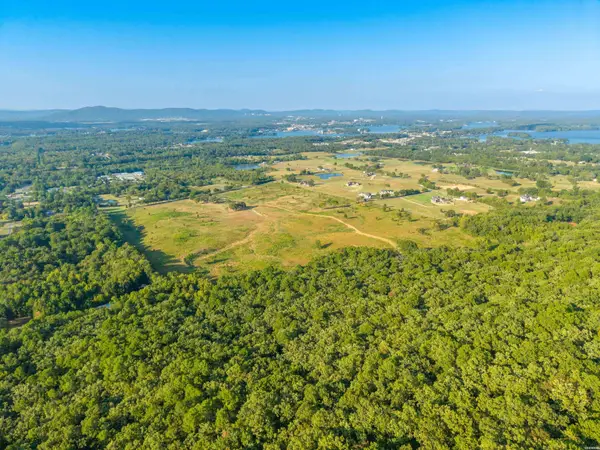 $2,340,000Active78 Acres
699 Albright, Hot Springs, AR 71913
MLS# 158013Listed by: THE GOFF GROUP REAL ESTATE


Protect your home and budget from life's surprises with an Assurant Home Warranty, backed by a partner that supports you through every step of homeownership. Explore Plans.
© 2023 - 2026 ERA Franchise Systems LLC. All rights reserved. ERA Franchise Systems LLC fully supports the principles of the Fair Housing Act and the Equal Opportunity Act. ERA, ERA Real Estate powered, and their respective logos are registered service marks of ERA Franchise Systems LLC. Each office is independently owned and operated.