
789 Buena Vista Road, Hot Springs National Park, AR 71913
Local realty services provided by:ERA TEAM Real Estate
789 Buena Vista Road,Hot Springs National Park, AR 71913
$519,000
- 3 Beds
- 4 Baths
- 3,208 sq. ft.
- Single family
- Active
Listed by: jan culp
Office: trademark real estate, inc.
MLS#:26046167
Source:AR_CARMLS
Price summary
- Price:$519,000
- Price per sq. ft.:$161.78
- Monthly HOA dues:$125
About this home
Lake views. Gated privacy. A lifestyle worth discovering. Discover a different side of Hot Springs living in this impressive 3,208-square-foot retreat offering 3 bedrooms, 3 full baths and a half bath, beautiful lake views, and access to the Lake Hamilton lifestyle. Designed with an open-concept feel, the spacious interior creates an inviting flow for everyday living and entertaining, with room to relax, gather, and enjoy the best of both worlds. Located within a gated community, this property offers more than just a place to call home. Enjoy access to desirable community amenities, the appeal of a private setting, and the beauty of lake living just steps from your door. Whether you're looking for a full-time residence, a weekend escape, or a place to enjoy everything Hot Springs has to offer, this is an opportunity to experience the lifestyle in a setting that deserves a closer look!
Contact an agent
Home facts
- Year built:2007
- Subdivision & Development:LIGHTHOUSE COVE
- Listing ID #:26046167
- Added:1 day(s) ago
- Updated:November 18, 2026 at 04:37 PM
Rooms and interior
- Bedrooms:3
- Total bathrooms:4
- Full bathrooms:3
- Half bathrooms:1
- Flooring:Luxury Vinyl, Tile
- Dining Description:Breakfast Bar, Eat-In Kitchen, Kitchen/Dining Combo, Living/Dining Combo
- Kitchen Description:Built-In Stove, Dishwasher, Electric Range, Ice Maker Connection, Microwave, Pantry
- Bedroom Description:Primary Bedroom/Main Level
- Living area:3,208 sq. ft.
Structure and exterior
- Roof:Composition
- Year built:2007
- Building area:3,208 sq. ft.
- Lot area:0.13 Acres
- Lot Features:Cleared, Common to Lake, Extra Landscaping, In Subdivision, Level
- Architectural Style:Traditional
- Construction Materials:EIFS, Frame, Stucco
- Exterior Features:Lawn Sprinkler, Patio, Porch
- Foundation Description:Slab/Crawl Combination
- Levels:2 Stories
Utilities
- Water:Water Heater-Electric, Water-Public
- Sewer:Sewer-Public
Finances and disclosures
- Price:$519,000
- Price per sq. ft.:$161.78
- Tax amount:$3,098 (2025)
Features and amenities
- Appliances:Built-In Stove, Dishwasher, Electric Range, Ice Maker Connection, Microwave
- Laundry features:Dryer Connection-Electric, Laundry Room, Washer Connection
- Amenities:Central Vacuum, Gated Entrance, Sheet Rock, Sheet Rock Ceiling, Smoke Detector(s), Walk-In Closet(s), Walk-in Shower, Window Treatments
Parking
- Parking description:Auto Door Opener, Garage, Parking Pads, Two Car
New listings near 789 Buena Vista Road
- New
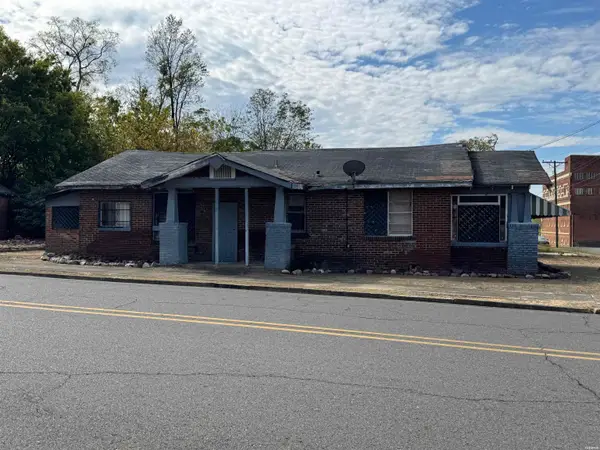 $60,000Active2 beds 2 baths1,509 sq. ft.
236 Garden Street, Hot Springs, AR 71901
MLS# 158008Listed by: COLDWELL BANKER RPM GROUP-HOT - New
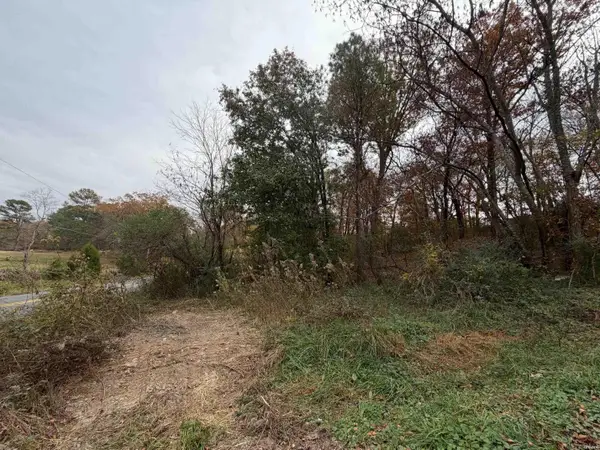 $100,000Active7 Acres
TBD Chattanooga Street, Hot Springs, AR 71901
MLS# 158010Listed by: TRADEMARK REAL ESTATE, INC. - New
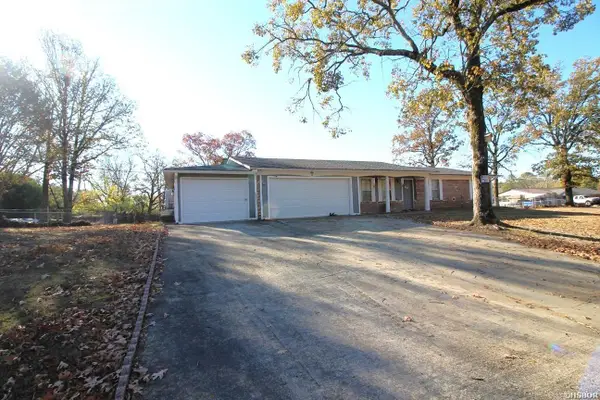 $199,000Active3 beds 2 baths2,024 sq. ft.
105 Westgate Terrace, Hot Springs, AR 71913
MLS# 158004Listed by: TRADEMARK REAL ESTATE, INC. - New
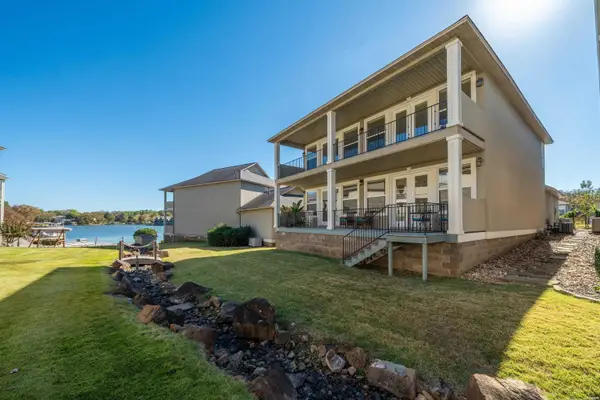 $519,000Active3 beds 4 baths3,208 sq. ft.
789 Buena Vista Road, Hot Springs, AR 71913
MLS# 158003Listed by: TRADEMARK REAL ESTATE, INC. - New
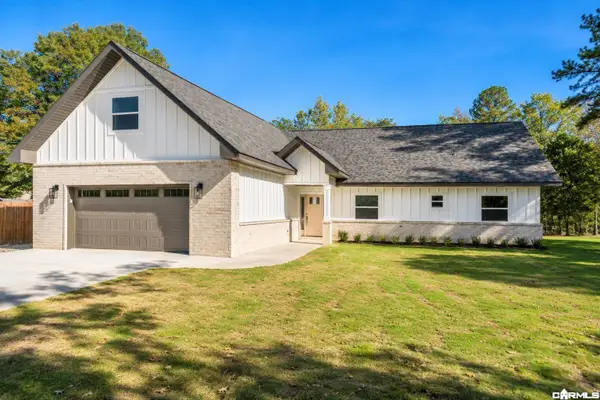 $935,000Active3 beds 3 baths2,588 sq. ft.
1583 Treasure Isle Road, Hot Springs, AR 71913
MLS# 26046121Listed by: COOK AND COMPANY - New
 $18,000Active0.89 Acres
Lot 1706A Pebble Beach, Hot Springs, AR 71913
MLS# 26046139Listed by: DIAMONDHEAD REALTY - New
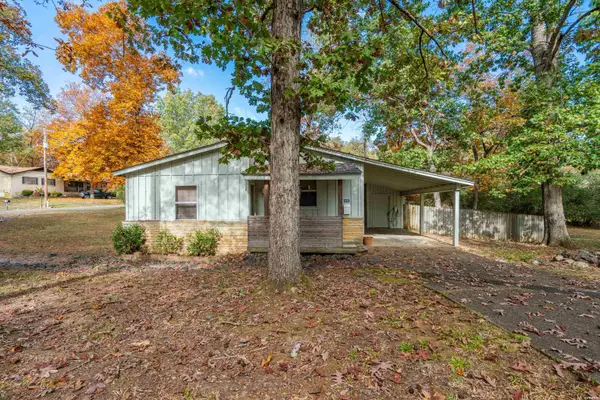 $229,000Active3 beds 2 baths1,539 sq. ft.
231 Southshore Drive, Hot Springs, AR 71913
MLS# 158001Listed by: CRYE-LEIKE REALTORS HOT SPRINGS 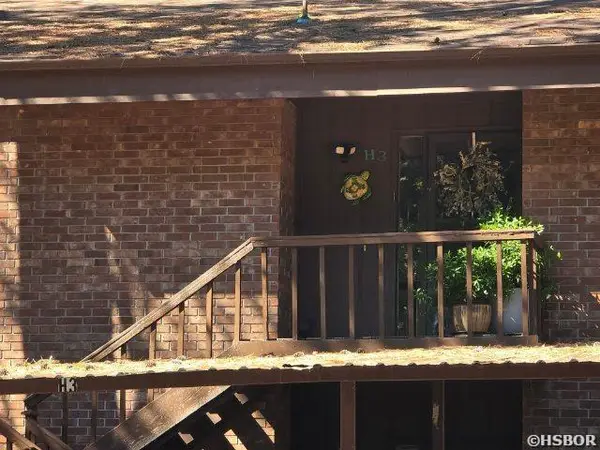 $168,500Active2 beds 2 baths1,420 sq. ft.
2315 Lakeshore Drive #H3, Hot Springs, AR 71913
MLS# 157492Listed by: EXP REALTY- New
 $799,000Active3 beds 3 baths2,700 sq. ft.
104 Silverwood Point, Hot Springs, AR 71913
MLS# 157996Listed by: MCGRAW REALTORS


Protect your home and budget from life's surprises with an Assurant Home Warranty, backed by a partner that supports you through every step of homeownership. Explore Plans.
© 2023 - 2026 ERA Franchise Systems LLC. All rights reserved. ERA Franchise Systems LLC fully supports the principles of the Fair Housing Act and the Equal Opportunity Act. ERA, ERA Real Estate powered, and their respective logos are registered service marks of ERA Franchise Systems LLC. Each office is independently owned and operated.