
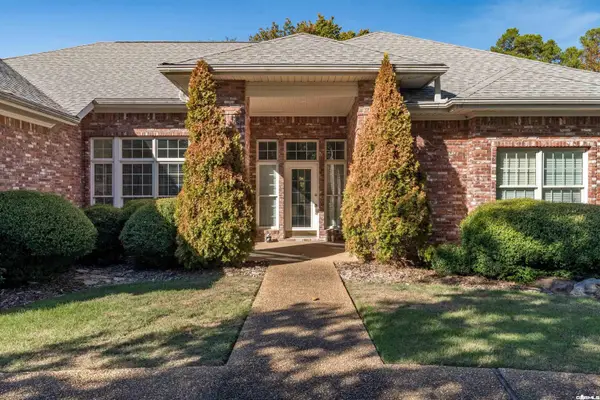
10 Balenciaga Way, Hot Springs Village, AR 71909
Local realty services provided by:ERA Doty Real Estate
Listed by: kimberly taylor, tuya ebert
Office: taylor realty group hsv
MLS#:26023527
Source:AR_CARMLS
Price summary
- Price:$235,000
- Price per sq. ft.:$168.82
- Monthly HOA dues:$116
About this home
Welcome to your dream retreat! This beautifully maintained 2 bedroom, 2-bath home offers the perfect blend of comfort, charm and convenience. Located just minutes from grocery stores, restaurants and shopping centers, you will enjoy the West side amenities of Hot Springs Village. The home offers plenty of natural light, thanks to stunning skylights that add warmth and brightness throughout. It features a versatile bonus room-ideal for a home office or craft space giving you flexibility to suit your lifestyle. Enjoy your morning coffee or evening unwind in the screened-in porch, perfect for year round relaxation. You will also find a workshop and extra storage on the lower level with an encapsulated crawlspace! Don't miss this rare opportunity to own a gem in the largest gated community in the nation! Schedule your private showing today!
Contact an agent
Home facts
- Year built:1989
- Subdivision & Development:BALENCIAGA
- Listing ID #:26023527
- Added:138 day(s) ago
- Updated:October 28, 2026 at 03:05 PM
Rooms and interior
- Bedrooms:2
- Total bathrooms:2
- Full bathrooms:2
- Flooring:Tile, Wood
- Dining Description:Eat-In Kitchen, Kitchen/Dining Combo
- Kitchen Description:Dishwasher, Electric Range, Free-Standing Stove, Microwave, Refrigerator-Stays
- Bedroom Description:2 Bedrooms Same Level
- Basement Description:Basement, Outside Access/Walk-Out, Unfinished
- Living area:1,392 sq. ft.
Structure and exterior
- Roof:Architectural Shingle
- Year built:1989
- Building area:1,392 sq. ft.
- Lot area:0.38 Acres
- Lot Features:Sloped
- Architectural Style:Traditional
- Construction Materials:Frame
- Exterior Features:Deck, Patio, Porch, Screened Porch
- Foundation Description:Crawl Space
- Levels:1 Story
Schools
- High school:Jessieville
- Middle school:Jessieville
- Elementary school:Jessieville
Utilities
- Water:POA Water
Finances and disclosures
- Price:$235,000
- Price per sq. ft.:$168.82
- Tax amount:$1,394 (2024)
Features and amenities
- Appliances:Dishwasher, Electric Range, Free-Standing Stove, Microwave
- Laundry features:Dryer Connection-Gas, Dryer-Stays, Laundry Room, Washer Connection, Washer-Stays
- Amenities:Clubhouse, Fitness/Bike Trail, Gated Entrance, Golf Course, Marina, Party Room, Picnic Area, Playground, Security, Sheet Rock, Sheet Rock Ceiling, Tennis Court(s), Vault Ceiling, Walk-In Closet(s)
- Pool features:Swimming Pool(s)
Parking
- Parking description:Two Car
New listings near 10 Balenciaga Way
- New
 $159,900Active2 beds 2 baths1,150 sq. ft.
18 Onda Ln, Hot Springs Village, AR 71909
MLS# 26043356Listed by: RE/MAX OF HOT SPRINGS VILLAGE - New
 $440,000Active3 beds 3 baths2,778 sq. ft.
15 Excelso Lane, Hot Springs Village, AR 71909
MLS# 26043336Listed by: RE/MAX OF HOT SPRINGS VILLAGE - New
 $3,900Active0.25 Acres
17 Sergio Drive, Hot Springs Village, AR 71909
MLS# 26043298Listed by: TRADEMARK REAL ESTATE, INC. - New
 $3,900Active0.25 Acres
98 Ola Way, Hot Springs Village, AR 71909
MLS# 26043302Listed by: TRADEMARK REAL ESTATE, INC. - New
 $189,900Active3 beds 2 baths1,548 sq. ft.
47 Malaga Way, Hot Springs Village, AR 71909
MLS# 26043182Listed by: THE LEGACY TEAM - New
 $250,000Active3 beds 2 baths1,750 sq. ft.
24 Orense Circle, Hot Springs Village, AR 71909
MLS# 26043071Listed by: MCGRAW REALTORS - HS - New
 $258,000Active3 beds 2 baths1,782 sq. ft.
19 Jumilla Ln, Hot Springs Village, AR 71909
MLS# 26043049Listed by: MCGRAW REALTORS - HSV - New
 $289,000Active3 beds 2 baths2,270 sq. ft.
31 Lagranja Circle, Hot Springs Village, AR 71909
MLS# 26043019Listed by: HOT SPRINGS VILLAGE REAL ESTATE - New
 $135,000Active2 beds 2 baths1,014 sq. ft.
5 Dulzura Way, Hot Springs Village, AR 71909
MLS# 26043006Listed by: CENTURY 21 H.S.V. REALTY - New
 $274,900Active3 beds 2 baths1,545 sq. ft.
88 Ola Way, Hot Springs Village, AR 71909
MLS# 157721Listed by: MCGRAW REALTORS


Protect your home and budget from life's surprises with an Assurant Home Warranty, backed by a partner that supports you through every step of homeownership. Explore Plans.
© 2023 - 2026 ERA Franchise Systems LLC. All rights reserved. ERA Franchise Systems LLC fully supports the principles of the Fair Housing Act and the Equal Opportunity Act. ERA, ERA Real Estate powered, and their respective logos are registered service marks of ERA Franchise Systems LLC. Each office is independently owned and operated.