
10 Ideal Lane, Hot Springs Village, AR 71909
Local realty services provided by:ERA Doty Real Estate
10 Ideal Lane,Hot Springs Village, AR 71909
$499,000
- 3 Beds
- 3 Baths
- 2,167 sq. ft.
- Single family
- Active
Listed by: bill johnson
Office: realty solution
MLS#:26016465
Source:AR_CARMLS
Price summary
- Price:$499,000
- Price per sq. ft.:$230.27
- Monthly HOA dues:$115
About this home
New Construction — Modern Luxury in Hot Springs Village East Side Golf and Lake Community Bubble! Discover contemporary living in this stunning new single-family home at 6 Ideal Ln, Hot Springs Village, currently UNDER CONSTRUCTION. This thoughtfully designed residence offers 2,167 sq. ft. on 7" thick structural concrete slab, of finished living space with an open-concept layout perfect for both everyday comfort and entertaining with insulated interior walls. The home features a spectacular custom architectural pivot front door measuring 55” x 96”, enjoy a spacious kitchen and family room with custom cabinetry, a large island, and vaulted ceilings, creating an airy and inviting atmosphere. Car enthusiasts and hobbyists will appreciate the 1,040 sq. ft. extra large three-car garage insulated, and equipped with an electric vehicle charging hookup. Doored garage stairs provide easy access to a generous attic storage area. Step out onto the 500+ sq. ft. Trex back deck, overlooking two peaceful wooded backdrop—a perfect setting for relaxation and outdoor area. 6" vehicular rated Architectural Concrete driveway....
Contact an agent
Home facts
- Year built:2026
- Subdivision & Development:CIELO
- Listing ID #:26016465
- Added:140 day(s) ago
- Updated:September 12, 2026 at 02:29 PM
Rooms and interior
- Bedrooms:3
- Total bathrooms:3
- Full bathrooms:2
- Half bathrooms:1
- Flooring:Luxury Vinyl
- Dining Description:Kitchen/Dining Combo
- Kitchen Description:Bar/Fridge, Dishwasher, Disposal, Freezer, Gas Range, Microwave, Pantry, Refrigerator-Stays
- Bedroom Description:3 Bedrooms Same Level
- Living area:2,167 sq. ft.
Heating and cooling
- Cooling:Central Cool-Electric
- Heating:Central Heat-Electric
Structure and exterior
- Roof:Composition
- Year built:2026
- Building area:2,167 sq. ft.
- Lot area:0.43 Acres
- Lot Features:In Subdivision, Sloped, Wooded
- Architectural Style:Traditional
- Construction Materials:Brick, Metal/Vinyl Siding
- Exterior Features:Deck
- Foundation Description:Slab
- Levels:1 Story
Schools
- High school:Fountain Lake
- Elementary school:Fountain Lake
Utilities
- Water:POA Water
- Sewer:Community Sewer
Finances and disclosures
- Price:$499,000
- Price per sq. ft.:$230.27
- Tax amount:$766
Features and amenities
- Appliances:Dishwasher, Disposal, Gas Range, Microwave
- Laundry features:Dryer Connection-Electric, Laundry Room, Washer Connection
- Amenities:TV-Cable, Telephone-Private, Walk-in Shower
Parking
- Parking description:Garage, Three Car
New listings near 10 Ideal Lane
- New
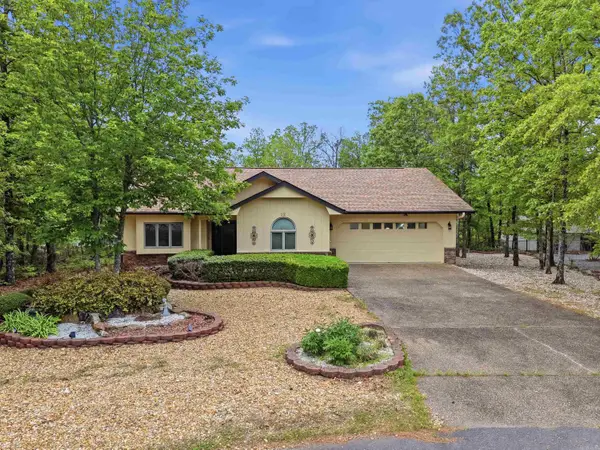 $271,500Active3 beds 2 baths1,621 sq. ft.
12 Huesca Lane, Hot Springs Village, AR 71909
MLS# 26037296Listed by: LPT REALTY - New
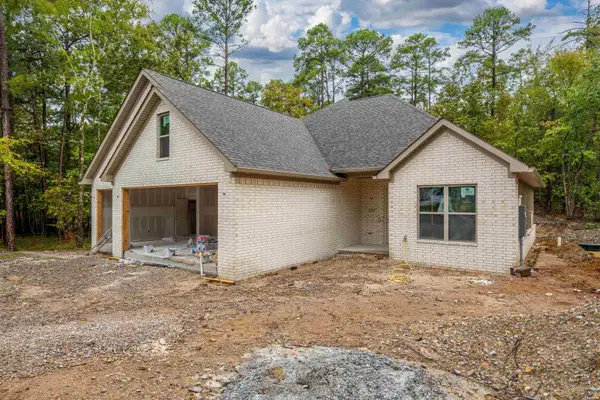 $430,000Active3 beds 3 baths1,962 sq. ft.
4 Hartura Way, Hot Springs, AR 71909
MLS# 157200Listed by: UNITED COUNTRY REAL ESTATE - New
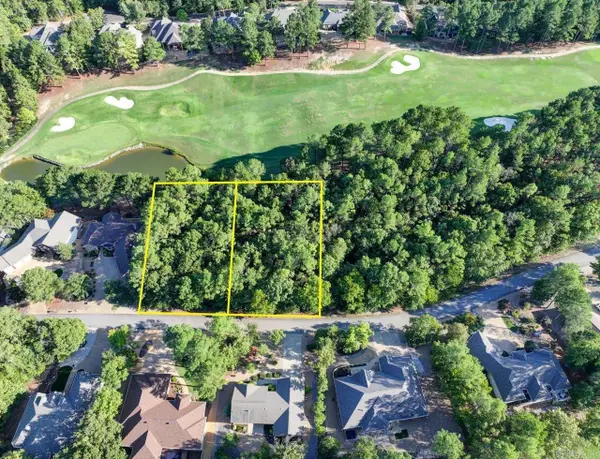 $69,000Active0.74 Acres
24 Asombroso Ln, Hot Springs Village, AR 71909
MLS# 26037266Listed by: KELLER WILLIAMS REALTY THE BERGERON GROUP - New
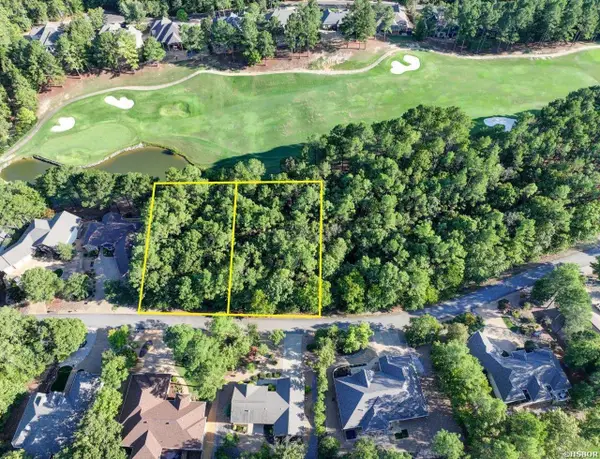 $69,000Active0.74 Acres
24 & 26 Asombroso Lane, Hot Springs Village, AR 71909
MLS# 157197Listed by: KELLER WILLIAMS REALTY THE BERGERON GROUP - New
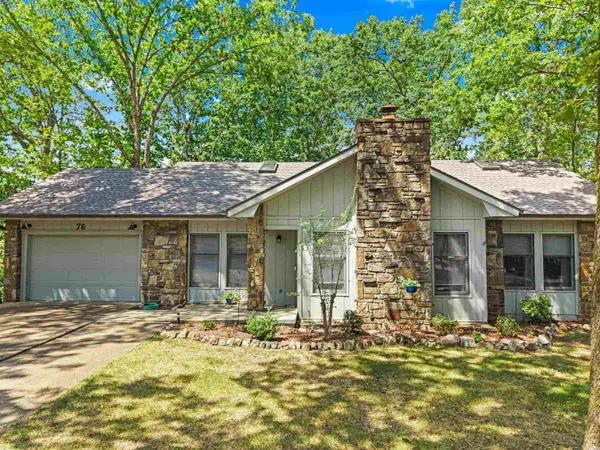 $245,000Active3 beds 2 baths1,750 sq. ft.
76 Laguna Way, Hot Springs Village, AR 71909
MLS# 26037255Listed by: SOUTHERN REALTY OF HOT SPRINGS, INC. - New
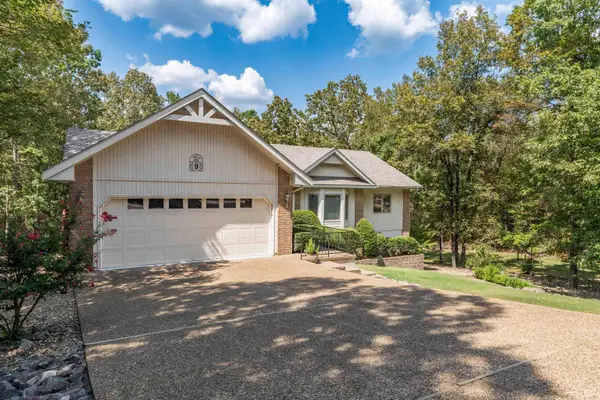 $329,900Active3 beds 3 baths2,166 sq. ft.
Address Withheld By Seller, Hot Springs Village, AR 71909
MLS# 26037223Listed by: RE/MAX OF HOT SPRINGS VILLAGE - New
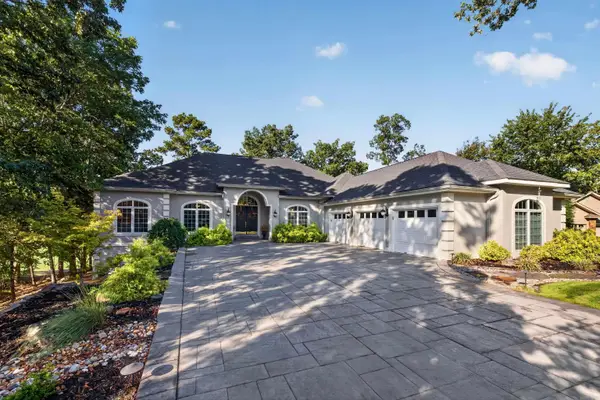 $980,000Active4 beds 5 baths4,648 sq. ft.
15 Juego Way, Hot Springs Village, AR 71909
MLS# 26037172Listed by: MCGRAW REALTORS - HSV - New
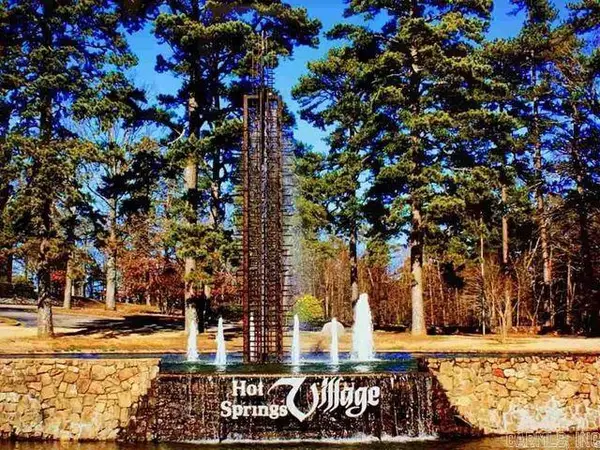 $19,000Active0.61 Acres
11 Alcazaba Way, Hot Springs Village, AR 71909
MLS# 26037175Listed by: MCGRAW REALTORS - HSV - New
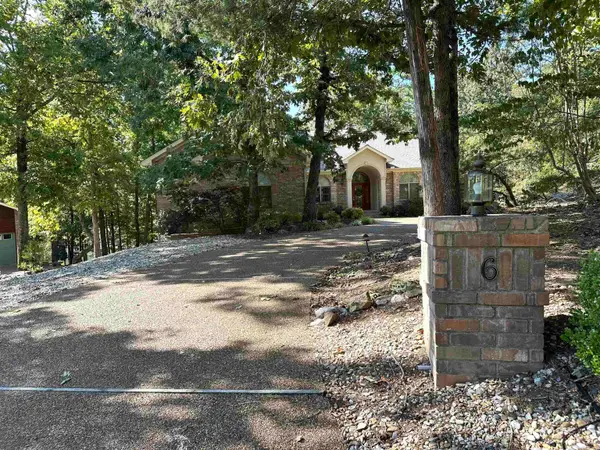 $625,000Active3 beds 4 baths3,000 sq. ft.
6 Cabrillear Lane, Hot Springs Village, AR 71909
MLS# 26037108Listed by: MCGRAW REALTORS - HSV - New
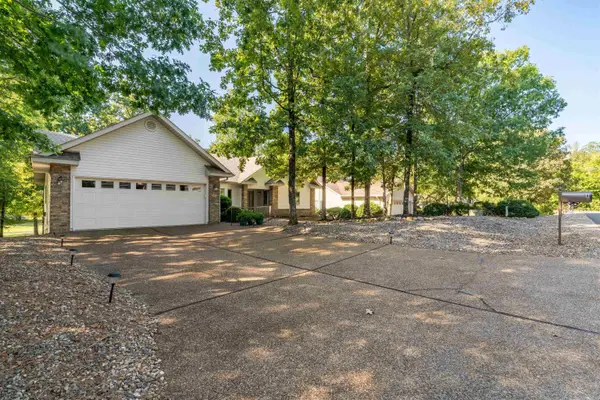 $396,000Active3 beds 2 baths2,220 sq. ft.
6 Campeon Way, Hot Springs Village, AR 71909
MLS# 26037010Listed by: RE/MAX OF HOT SPRINGS VILLAGE


Protect your home and budget from life's surprises with an Assurant Home Warranty, backed by a partner that supports you through every step of homeownership. Explore Plans.
© 2023 - 2026 ERA Franchise Systems LLC. All rights reserved. ERA Franchise Systems LLC fully supports the principles of the Fair Housing Act and the Equal Opportunity Act. ERA, ERA Real Estate powered, and their respective logos are registered service marks of ERA Franchise Systems LLC. Each office is independently owned and operated.