
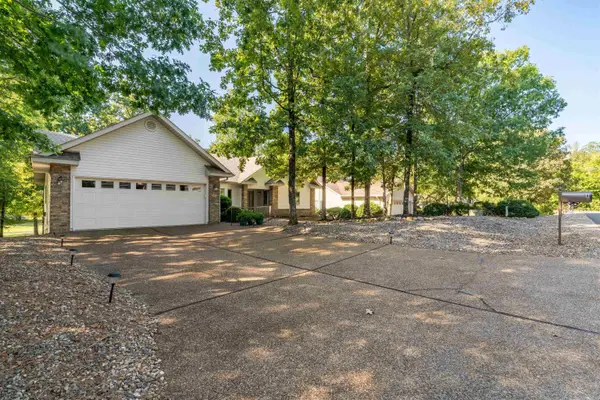
11 Acala Place, Hot Springs Village, AR 71909
Local realty services provided by:ERA Doty Real Estate
11 Acala Place,Hot Springs Village, AR 71909
$396,000
- 3 Beds
- 3 Baths
- 3,000 sq. ft.
- Single family
- Active
Listed by: brandon bruning, shelly lisko
Office: lpt realty
MLS#:26014809
Source:AR_CARMLS
Price summary
- Price:$396,000
- Price per sq. ft.:$132
- Monthly HOA dues:$110
About this home
Owner Financing available! 3-5 year balloon, 6% interest, 20% down! Wake up on the water! This Lake Pineda waterfront stunner delivers 3,021 sq ft of lake-view living, a long list of new updates, and a rare owner financing opportunity! Upstairs, the lake takes center stage with stunning views from the den, dining area, kitchen, breakfast nook, and utility room. The oak kitchen shines with quartz countertops and a huge pantry, while the wood-burning fireplace keeps things cozy. Downstairs is where it gets interesting. A generously sized bedroom fits 2-3 queen beds with lake views of its own. The expansive game room is ready to become the ultimate man cave, entertaining space, or apartment. And the third bedroom with its own full bath opens the door to real income potential: dual living, VRBO, Airbnb, or short-term rental. The updates are done: new roof, all new HVAC, new flooring including fresh tile downstairs, new tile shower, new stove, and fresh paint. Move in and start living. Outside, your backyard IS the lake. Kayak, fish, or cruise on a pontoon right from home, with a greenbelt alongside for extra privacy. (160 sq ft Arkansas Room not included in sq ft.)...
Contact an agent
Home facts
- Year built:1988
- Subdivision & Development:ALAVA
- Listing ID #:26014809
- Added:150 day(s) ago
- Updated:September 12, 2026 at 02:29 PM
Rooms and interior
- Bedrooms:3
- Total bathrooms:3
- Full bathrooms:3
- Flooring:Carpet, Tile, Vinyl
- Dining Description:Eat-In Kitchen, Living/Dining Combo
- Kitchen Description:Electric Range, Free-Standing Stove
- Bedroom Description:Guest Bedroom on Main Level, Primary Bedroom/Main Level
- Basement Description:Basement
- Living area:3,000 sq. ft.
Heating and cooling
- Cooling:Central Cool-Electric
- Heating:Central Heat-Electric
Structure and exterior
- Roof:Architectural Shingle
- Year built:1988
- Building area:3,000 sq. ft.
- Lot area:0.24 Acres
- Lot Features:Cul-de-sac, River/Lake Area
- Architectural Style:Traditional
- Construction Materials:Brick, Wood
- Foundation Description:Slab/Crawl Combination
- Levels:2 Stories
Utilities
- Water:POA Water
- Sewer:Sewer-Public
Finances and disclosures
- Price:$396,000
- Price per sq. ft.:$132
- Tax amount:$2,617
Features and amenities
- Appliances:Electric Range, Free-Standing Stove
Parking
- Parking description:Garage, Two Car
New listings near 11 Acala Place
- New
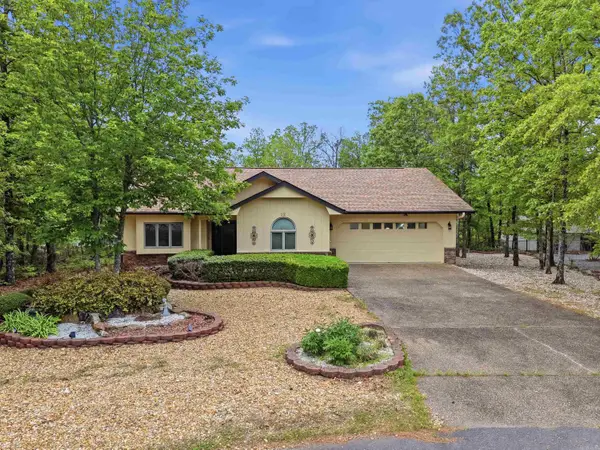 $271,500Active3 beds 2 baths1,621 sq. ft.
12 Huesca Lane, Hot Springs Village, AR 71909
MLS# 26037296Listed by: LPT REALTY - New
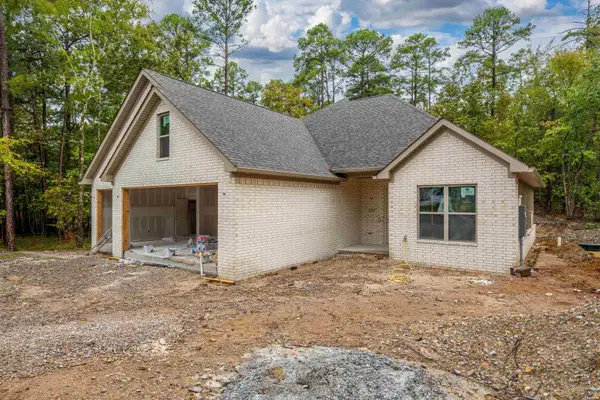 $430,000Active3 beds 3 baths1,962 sq. ft.
4 Hartura Way, Hot Springs, AR 71909
MLS# 157200Listed by: UNITED COUNTRY REAL ESTATE - New
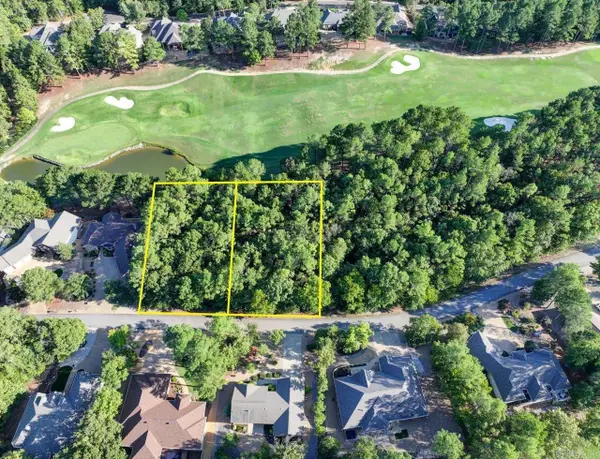 $69,000Active0.74 Acres
24 Asombroso Ln, Hot Springs Village, AR 71909
MLS# 26037266Listed by: KELLER WILLIAMS REALTY THE BERGERON GROUP - New
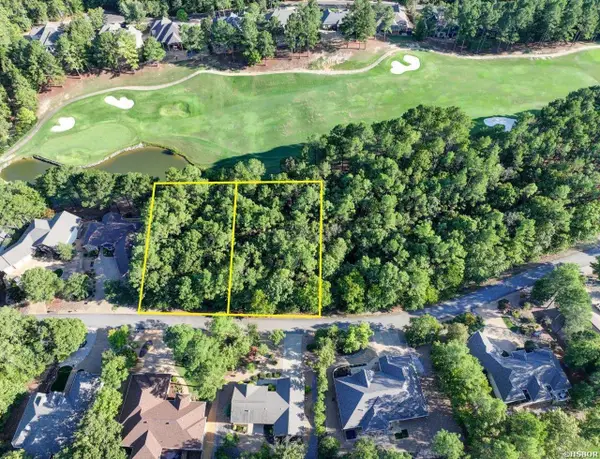 $69,000Active0.74 Acres
24 & 26 Asombroso Lane, Hot Springs Village, AR 71909
MLS# 157197Listed by: KELLER WILLIAMS REALTY THE BERGERON GROUP - New
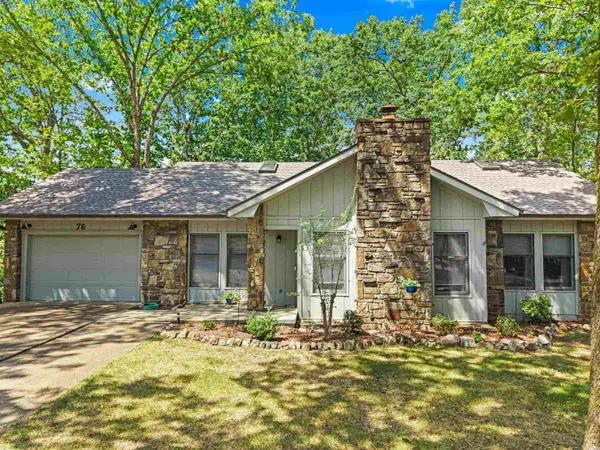 $245,000Active3 beds 2 baths1,750 sq. ft.
76 Laguna Way, Hot Springs Village, AR 71909
MLS# 26037255Listed by: SOUTHERN REALTY OF HOT SPRINGS, INC. - New
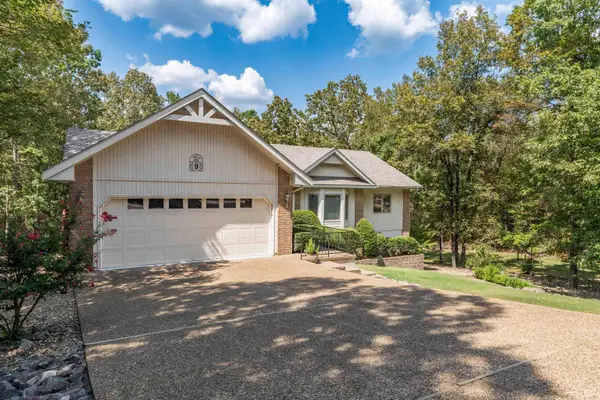 $329,900Active3 beds 3 baths2,166 sq. ft.
Address Withheld By Seller, Hot Springs Village, AR 71909
MLS# 26037223Listed by: RE/MAX OF HOT SPRINGS VILLAGE - New
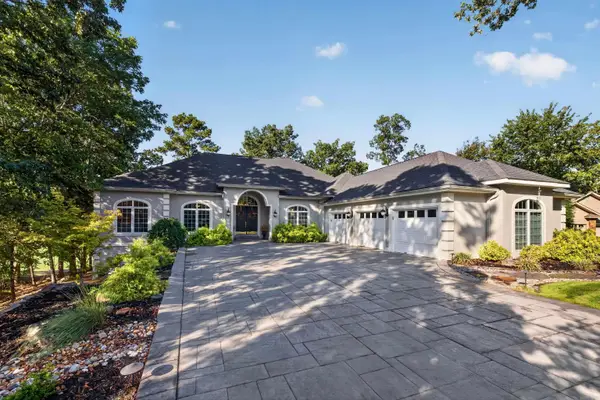 $980,000Active4 beds 5 baths4,648 sq. ft.
15 Juego Way, Hot Springs Village, AR 71909
MLS# 26037172Listed by: MCGRAW REALTORS - HSV - New
 $19,000Active0.61 Acres
11 Alcazaba Way, Hot Springs Village, AR 71909
MLS# 26037175Listed by: MCGRAW REALTORS - HSV - New
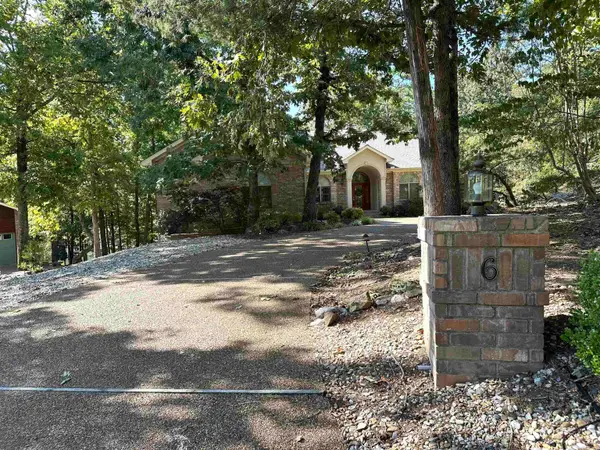 $625,000Active3 beds 4 baths3,000 sq. ft.
6 Cabrillear Lane, Hot Springs Village, AR 71909
MLS# 26037108Listed by: MCGRAW REALTORS - HSV - New
 $396,000Active3 beds 2 baths2,220 sq. ft.
6 Campeon Way, Hot Springs Village, AR 71909
MLS# 26037010Listed by: RE/MAX OF HOT SPRINGS VILLAGE


Protect your home and budget from life's surprises with an Assurant Home Warranty, backed by a partner that supports you through every step of homeownership. Explore Plans.
© 2023 - 2026 ERA Franchise Systems LLC. All rights reserved. ERA Franchise Systems LLC fully supports the principles of the Fair Housing Act and the Equal Opportunity Act. ERA, ERA Real Estate powered, and their respective logos are registered service marks of ERA Franchise Systems LLC. Each office is independently owned and operated.