
13 Emanuel Drive, Hot Springs Village, AR 71909
Local realty services provided by:ERA Doty Real Estate
13 Emanuel Drive,Hot Springs Village, AR 71909
$250,000
- 3 Beds
- 2 Baths
- 1,515 sq. ft.
- Condominium
- Pending
Listed by: alissa nead
Office: re/max of hot springs village
MLS#:26030633
Source:AR_CARMLS
Price summary
- Price:$250,000
- Price per sq. ft.:$165.02
- Monthly HOA dues:$116
About this home
Sold before Listed
Contact an agent
Home facts
- Year built:1992
- Subdivision & Development:VILLA ALEGRE COURTS
- Listing ID #:26030633
- Added:2 day(s) ago
- Updated:July 29, 2026 at 04:53 AM
Rooms and interior
- Bedrooms:3
- Total bathrooms:2
- Full bathrooms:2
- Flooring:Tile, Vinyl
- Dining Description:Separate Dining Room
- Kitchen Description:Dishwasher, Disposal, Free-Standing Stove
- Bedroom Description:3 Bedrooms Same Level, Primary Bedroom Apart
- Living area:1,515 sq. ft.
Heating and cooling
- Cooling:Central Cool-Electric
- Heating:Central Heat-Electric, Heat Pump
Structure and exterior
- Roof:Composition
- Year built:1992
- Building area:1,515 sq. ft.
- Lot Features:Level, Resort Property
- Architectural Style:Traditional
- Construction Materials:Wood
- Exterior Features:Patio, Screened Porch
- Foundation Description:Crawl Space
- Levels:1 Story
Utilities
- Water:POA Water, Water Heater-Electric
Finances and disclosures
- Price:$250,000
- Price per sq. ft.:$165.02
- Tax amount:$892
Features and amenities
- Appliances:Dishwasher, Disposal, Free-Standing Stove
- Laundry features:Washer Connection
- Amenities:Clubhouse, Fitness/Bike Trail, Gated Entrance, Golf Course, Marina, Party Room, Picnic Area, Playground, Security, Tennis Court(s), Walk-In Closet(s), Walk-in Shower
- Pool features:Swimming Pool(s)
Parking
- Parking description:Garage, Two Car
New listings near 13 Emanuel Drive
- New
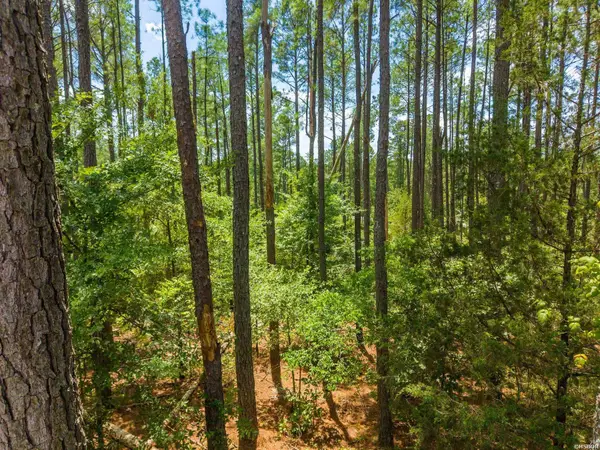 $19,050Active0.33 Acres
13 Victoria Lane, Hot Springs Village, AR 71909
MLS# 156609Listed by: CAPITAL SOTHEBY'S INTERNATIONA - Open Sat, 11am to 1pmNew
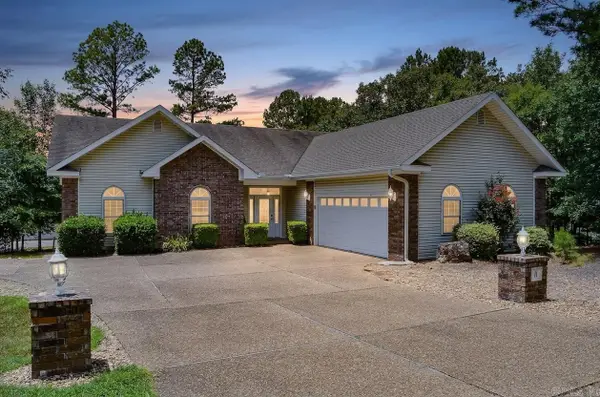 $349,900Active3 beds 2 baths1,859 sq. ft.
11 Iniciador Way, Hot Springs Village, AR 71909
MLS# 26030980Listed by: CENTURY 21 H.S.V. REALTY - New
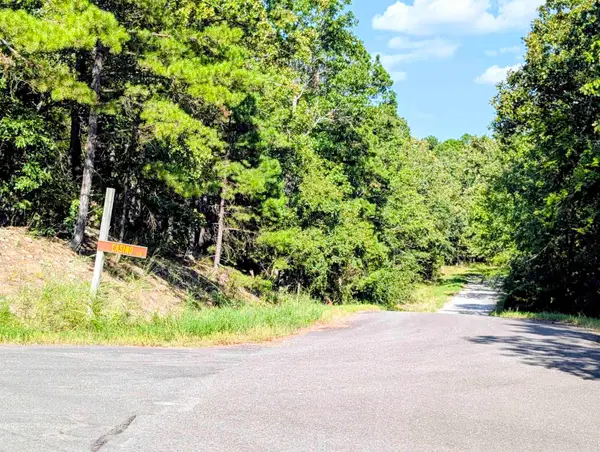 $6,000Active0.25 Acres
Address Withheld By Seller, Hot Springs Village, AR 71909
MLS# 26031000Listed by: KELLER WILLIAMS REALTY HOT SPRINGS - New
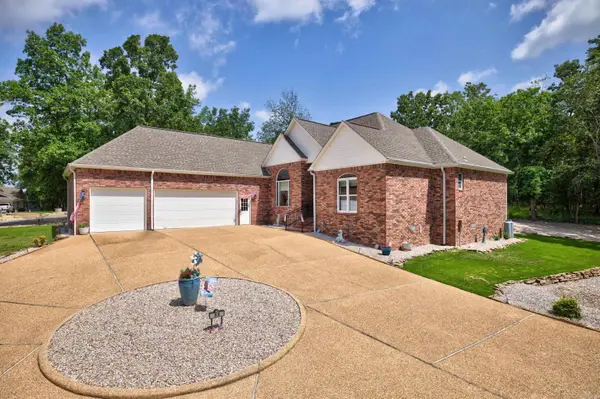 $625,000Active4 beds 4 baths3,337 sq. ft.
32 Sanchez Way, Hot Springs Village, AR 71909
MLS# 26030935Listed by: RE/MAX OF HOT SPRINGS VILLAGE - New
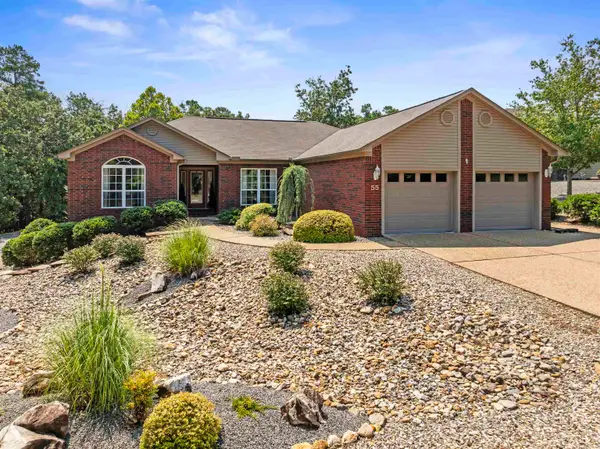 $365,000Active3 beds 2 baths2,202 sq. ft.
55 Sergio Way, Hot Springs Village, AR 71909
MLS# 26030919Listed by: RE/MAX OF HOT SPRINGS VILLAGE - New
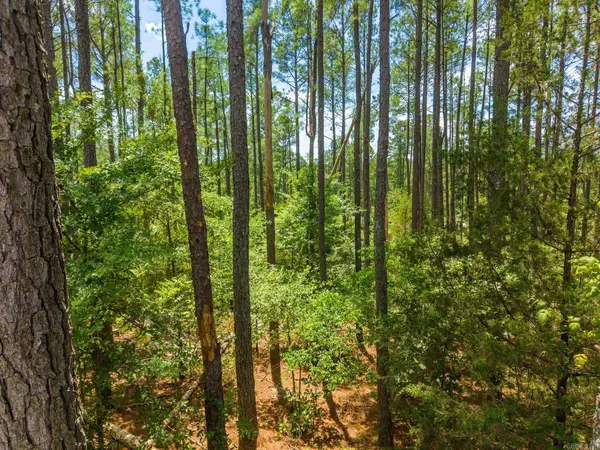 $19,500Active0.33 Acres
13 Victoria Lane, Hot Springs Village, AR 71909
MLS# 26030924Listed by: CAPITAL SOTHEBY'S INTERNATIONAL REALTY - New
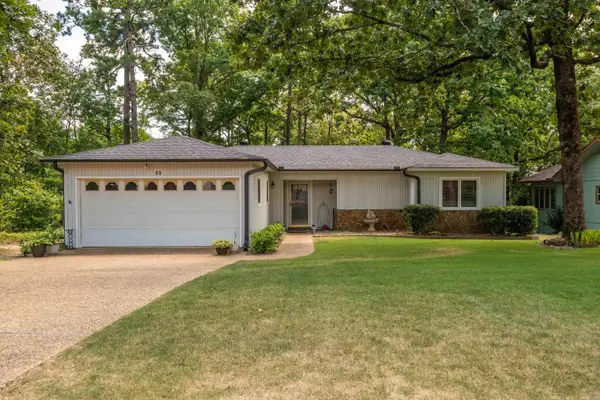 $227,000Active2 beds 2 baths1,500 sq. ft.
55 Alicante Road, Hot Springs Village, AR 71909
MLS# 26030857Listed by: MCGRAW REALTORS - HS - New
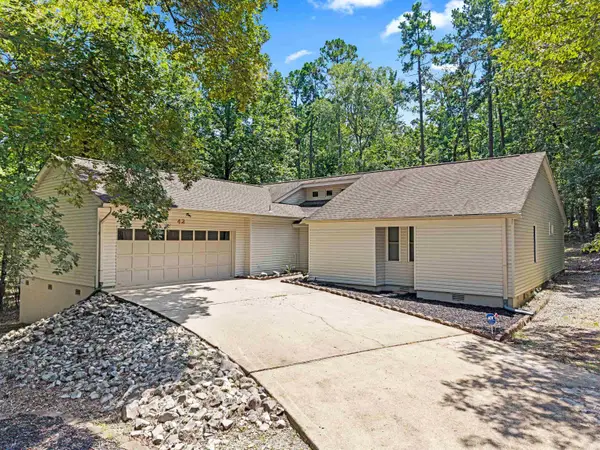 $299,000Active3 beds 2 baths2,356 sq. ft.
42 Lerida Circle, Hot Springs Village, AR 71909
MLS# 26030868Listed by: MCGRAW REALTORS - HS - New
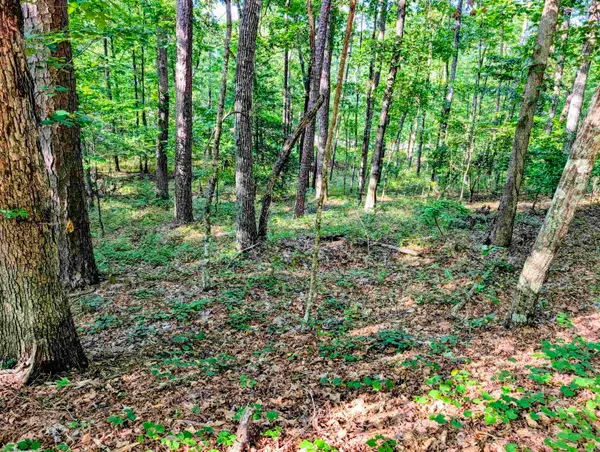 $3,000Active0.25 Acres
30 Montijo Way, Hot Springs Village, AR 71909
MLS# 26030815Listed by: KELLER WILLIAMS REALTY HOT SPRINGS - New
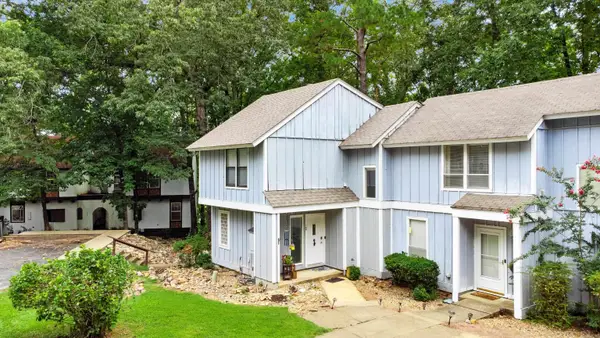 $117,500Active3 beds 2 baths1,350 sq. ft.
144 La Vista Lane, Hot Springs Village, AR 71909
MLS# 26030740Listed by: LPT REALTY


Protect your home and budget from life's surprises with an Assurant Home Warranty, backed by a partner that supports you through every step of homeownership. Explore Plans.
© 2023 - 2026 ERA Franchise Systems LLC. All rights reserved. ERA Franchise Systems LLC fully supports the principles of the Fair Housing Act and the Equal Opportunity Act. ERA, ERA Real Estate powered, and their respective logos are registered service marks of ERA Franchise Systems LLC. Each office is independently owned and operated.