
13 Pego Circle, Hot Springs Village, AR 71909
Local realty services provided by:ERA Doty Real Estate
13 Pego Circle,Hot Springs Village, AR 71909
$259,900
- 2 Beds
- 2 Baths
- 1,308 sq. ft.
- Single family
- Active
Listed by: shari bales
Office: crye-leike realtors
MLS#:26033927
Source:AR_CARMLS
Price summary
- Price:$259,900
- Price per sq. ft.:$198.7
- Monthly HOA dues:$113
About this home
Sheetrock, granite, fireplace and so much more to love about this one of a kind remodeled home perfectly situated on a corner lot. comfortable space for entertaining on the screened back porch with tastefully landscaped area for conversations and fellowship. The spacious bedrooms provide plenty of room to move and space for storage. Come experience the golf, trails, lakes, and joy of Hot Springs Village.
Contact an agent
Home facts
- Year built:1974
- Subdivision & Development:Guadalajara
- Listing ID #:26033927
- Added:1 day(s) ago
- Updated:August 20, 2026 at 02:42 PM
Rooms and interior
- Bedrooms:2
- Total bathrooms:2
- Full bathrooms:2
- Flooring:Luxury Vinyl
- Dining Description:Kitchen/Dining Combo, Living/Dining Combo
- Kitchen Description:Dishwasher, Disposal, Electric Range, Free-Standing Stove, Pantry, Refrigerator-Stays
- Bedroom Description:2 Bedrooms Same Level
- Living area:1,308 sq. ft.
Heating and cooling
- Cooling:Central Cool-Electric
- Heating:Central Heat-Electric
Structure and exterior
- Roof:Architectural Shingle
- Year built:1974
- Building area:1,308 sq. ft.
- Lot area:0.17 Acres
- Lot Features:In Subdivision, Level, Sloped
- Architectural Style:Traditional
- Construction Materials:Brick & Frame Combo
- Exterior Features:Deck, Screened Porch
- Foundation Description:Slab
- Levels:1 Story
Utilities
- Water:POA Water, Water Heater-Electric
- Sewer:Community Sewer
Finances and disclosures
- Price:$259,900
- Price per sq. ft.:$198.7
- Tax amount:$1,483 (2025)
Features and amenities
- Appliances:Dishwasher, Disposal, Electric Range, Free-Standing Stove
- Laundry features:Dryer Connection-Electric, Laundry Room, Washer Connection
- Amenities:Clubhouse, Fitness/Bike Trail, Gated Entrance, Golf Course, Marina, Party Room, Picnic Area, Playground, Security, Sheet Rock, Sheet Rock Ceiling, Smoke Detector(s), TV-Cable, TV-Satellite Dish, Telephone-Private, Tennis Court(s), Walk-in Shower
- Pool features:Swimming Pool(s)
Parking
- Parking description:Carport, Two Car
New listings near 13 Pego Circle
- New
 $539,000Active3 beds 3 baths2,844 sq. ft.
33 Excelso Way, Hot Springs Village, AR 71909
MLS# 26033966Listed by: RE/MAX OF HOT SPRINGS VILLAGE - Open Sat, 1 to 2:30pmNew
 $325,000Active3 beds 2 baths1,892 sq. ft.
15 Arista Lane, Hot Springs Village, AR 71909
MLS# 26033954Listed by: MCGRAW REALTORS - HSV - New
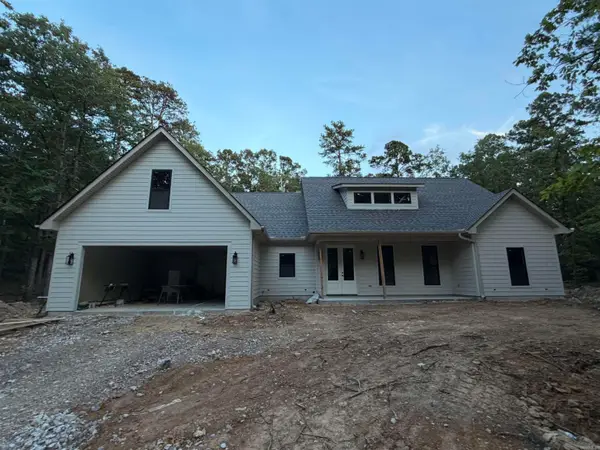 $421,000Active3 beds 3 baths2,265 sq. ft.
41 Estremedura Circle, Hot Springs Village, AR 71909
MLS# 26033875Listed by: SOUTHERN REALTY OF HOT SPRINGS, INC. - New
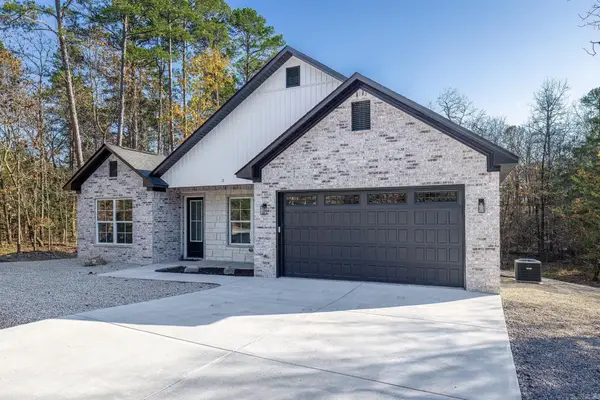 $398,500Active3 beds 2 baths2,047 sq. ft.
3 Sanchez Way, Hot Springs Village, AR 71909
MLS# 26033823Listed by: RE/MAX OF HOT SPRINGS VILLAGE - New
 $414,900Active3 beds 4 baths2,429 sq. ft.
117 Cifuentes Way, Hot Springs Village, AR 71909
MLS# 26033671Listed by: LPT REALTY - New
 $274,000Active3 beds 2 baths1,784 sq. ft.
22 Laguna Way, Hot Springs Village, AR 71909
MLS# 26033672Listed by: CENTURY 21 H.S.V. REALTY - New
 $449,000Active3 beds 2 baths3,066 sq. ft.
6 Navegar Circle, Hot Springs Village, AR 71909
MLS# 26033665Listed by: RE/MAX OF HOT SPRINGS VILLAGE - New
 $8,000Active0.24 Acres
3 Saldana Way, Hot Springs Village, AR 71909
MLS# 26033660Listed by: TAYLOR REALTY GROUP HSV - New
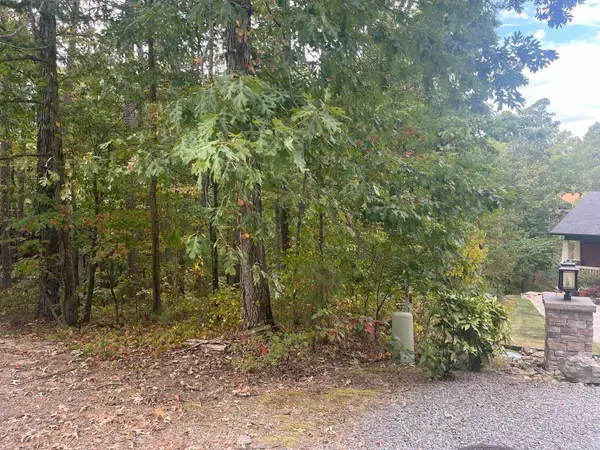 $29,000Active0.36 Acres
14 Guindola Circle, Hot Springs Village, AR 71909
MLS# 26033600Listed by: TAYLOR REALTY GROUP HSV


Protect your home and budget from life's surprises with an Assurant Home Warranty, backed by a partner that supports you through every step of homeownership. Explore Plans.
© 2023 - 2026 ERA Franchise Systems LLC. All rights reserved. ERA Franchise Systems LLC fully supports the principles of the Fair Housing Act and the Equal Opportunity Act. ERA, ERA Real Estate powered, and their respective logos are registered service marks of ERA Franchise Systems LLC. Each office is independently owned and operated.