
14 Siega Lane, Hot Springs Village, AR 71909
Local realty services provided by:ERA TEAM Real Estate
14 Siega Lane,Hot Springs Village, AR 71909
$294,000
- 3 Beds
- 2 Baths
- - sq. ft.
- Single family
- Sold
Listed by: patricia bollier
Office: re/max of hot springs village
MLS#:26027047
Source:AR_CARMLS
Sorry, we are unable to map this address
Price summary
- Price:$294,000
- Monthly HOA dues:$116
About this home
Welcome to this beautifully crafted Renaissance-built home in the Siega Subdivision of Hot Springs Village. Completed in 2021, this all-brick residence blends modern comfort with timeless quality. The home features 3 bedrooms (split plan), 2 baths, and a 2-car garage, offering an ideal layout for easy living. Step inside to discover an inviting open-concept design, highlighted by thoughtful finishes and abundant natural light. The kitchen, living, and dining areas flow seamlessly which is perfect for everyday living or entertaining. The primary suite provides a peaceful retreat and modern bath that is handicap accessible. Two additional bedrooms offer flexibility for guests, hobbies, or a home office. Outside, the all-brick exterior ensures low maintenance and lasting durability, while the property’s location places you near the Village’s renowned amenities, lakes, trails, and golf courses. The Siega Subdivision is encircled by the Hernando Trail and is easily accessible from your backyard. A 2021 Renaissance home with quality craftsmanship, modern efficiency, and classic curb appeal—this one is move-in ready and waiting for you....
Contact an agent
Home facts
- Year built:2021
- Subdivision & Development:Siega
- Listing ID #:26027047
- Added:43 day(s) ago
- Updated:August 18, 2026 at 06:38 AM
Rooms and interior
- Bedrooms:3
- Total bathrooms:2
- Full bathrooms:2
- Flooring:Luxury Vinyl
- Dining Description:Breakfast Bar, Eat-In Kitchen
- Kitchen Description:Dishwasher, Disposal, Electric Range, Ice Maker Connection, Microwave, Pantry
- Bedroom Description:Guest Bedroom Apart, Primary Bedroom Apart
Heating and cooling
- Heating:Heat Pump
Structure and exterior
- Roof:Architectural Shingle, Pitch
- Year built:2021
- Lot Features:Extra Landscaping, In Subdivision
- Architectural Style:Traditional
- Construction Materials:Brick
- Exterior Features:Guttering, Patio
- Foundation Description:Slab
- Levels:1 Story
Schools
- High school:Fountain Lake
- Middle school:Fountain Lake
- Elementary school:Fountain Lake
Utilities
- Water:POA Water, Water Heater-Electric
- Sewer:Sewer-Public
Finances and disclosures
- Price:$294,000
- Tax amount:$2,235 (2025)
Features and amenities
- Appliances:Dishwasher, Disposal, Electric Range, Ice Maker Connection, Microwave
- Laundry features:Dryer Connection-Electric, Laundry Room, Washer Connection
- Amenities:Clubhouse, Fitness/Bike Trail, Gated Entrance, Golf Course, Marina, Party Room, Picnic Area, Playground, Security, Sheet Rock, Sheet Rock Ceiling, Smoke Detector(s), Tennis Court(s), Tray Ceiling, Walk-In Closet(s), Walk-in Shower
- Pool features:Swimming Pool(s)
Parking
- Parking description:Auto Door Opener, Garage
New listings near 14 Siega Lane
- New
 $8,000Active0.24 Acres
3 Saldana Way, Hot Springs Village, AR 71909
MLS# 26033660Listed by: TAYLOR REALTY GROUP HSV - New
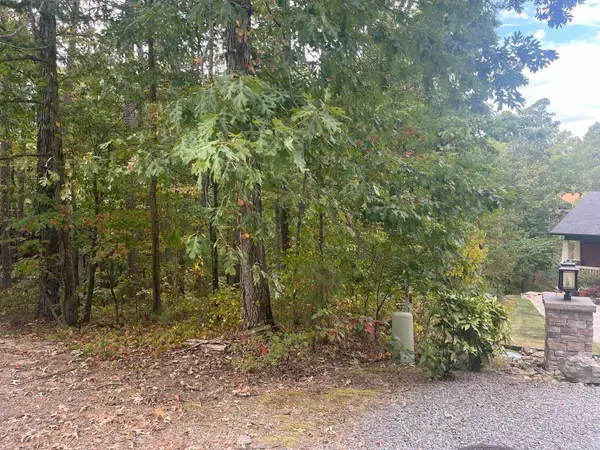 $29,000Active0.36 Acres
14 Guindola Circle, Hot Springs Village, AR 71909
MLS# 26033600Listed by: TAYLOR REALTY GROUP HSV - New
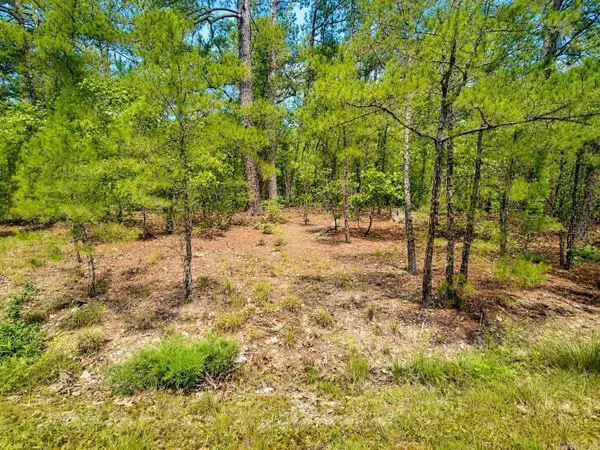 $3,900Active0.21 Acres
6 Calahorra Circle, Hot Springs Village, AR 71909
MLS# 26033569Listed by: OLD SOUTH REALTY - New
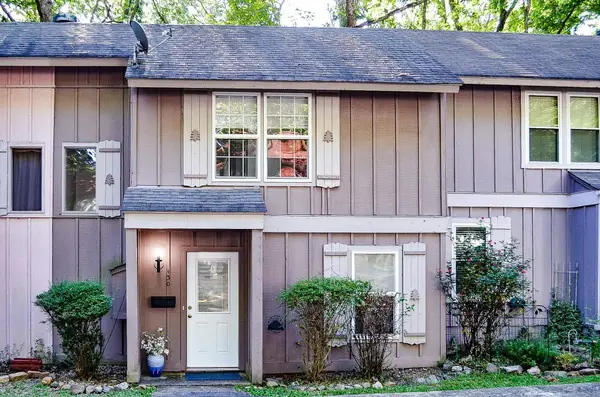 $124,900Active2 beds 2 baths1,028 sq. ft.
130 Emperado Way, Hot Springs Village, AR 71909
MLS# 26033418Listed by: HOT SPRINGS VILLAGE REAL ESTATE - New
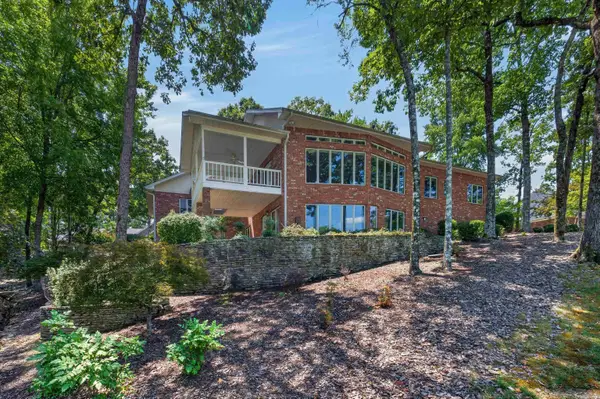 $850,000Active5 beds 4 baths4,158 sq. ft.
29 Princesa Drive, Hot Springs Village, AR 71909
MLS# 26033414Listed by: MCGRAW REALTORS - HSV - New
 $6,900Active0.25 Acres
18 Acceso Circle, Hot Springs Village, AR 71909
MLS# 26033415Listed by: TRADEMARK REAL ESTATE, INC. - New
 $259,999Active3 beds 2 baths1,777 sq. ft.
11 Emanuel Lane, Hot Springs Village, AR 71909
MLS# 26033390Listed by: RE/MAX OF HOT SPRINGS VILLAGE - New
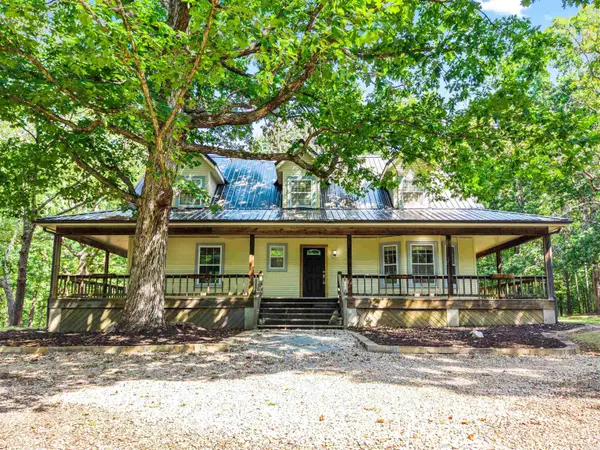 $429,900Active3 beds 3 baths2,000 sq. ft.
381 E Strawberry, Jessieville, AR 71909
MLS# 26033372Listed by: SOUTHERN REALTY OF HOT SPRINGS, INC. - New
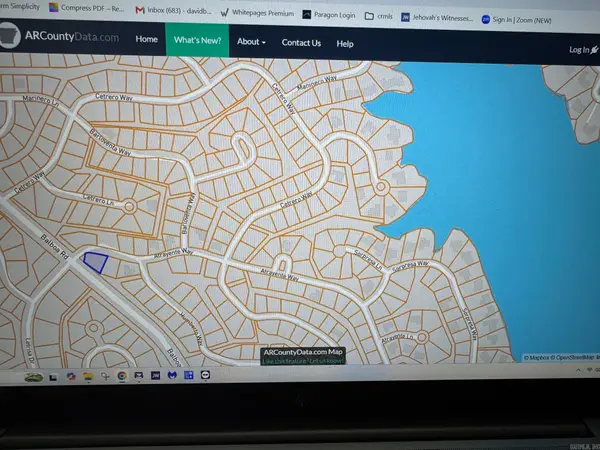 $1,900Active0.25 Acres
1 Atrayente Way, Hot Springs Village, AR 71909
MLS# 26033353Listed by: TRADEMARK REAL ESTATE, INC. - New
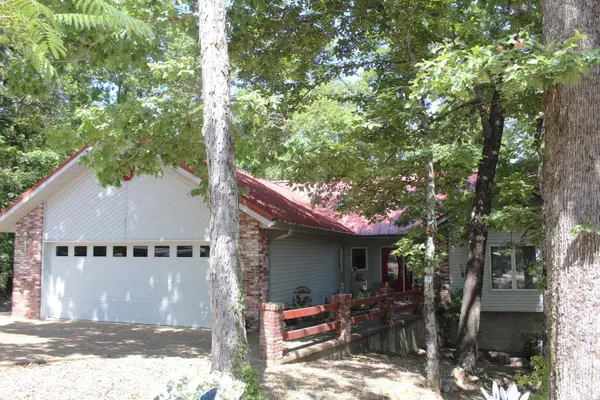 $274,500Active3 beds 3 baths2,052 sq. ft.
27 Almendra Lane, Hot Springs Village, AR 71909
MLS# 26033274Listed by: BIG RED REALTY


Protect your home and budget from life's surprises with an Assurant Home Warranty, backed by a partner that supports you through every step of homeownership. Explore Plans.
© 2023 - 2026 ERA Franchise Systems LLC. All rights reserved. ERA Franchise Systems LLC fully supports the principles of the Fair Housing Act and the Equal Opportunity Act. ERA, ERA Real Estate powered, and their respective logos are registered service marks of ERA Franchise Systems LLC. Each office is independently owned and operated.