
20 Berlanga Circle, Hot Springs Village, AR 71909
Local realty services provided by:ERA Doty Real Estate
20 Berlanga Circle,Hot Springs Village, AR 71909
$180,000
- 3 Beds
- 2 Baths
- - sq. ft.
- Single family
- Sold
Listed by: stacy dixon
Office: taylor realty group hsv
MLS#:25040524
Source:AR_CARMLS
Sorry, we are unable to map this address
Price summary
- Price:$180,000
- Monthly HOA dues:$116
About this home
Brand New Roof put on May 2026. Great Investment Opportunity!! Solid, well-built, custom home with great bones and tons of potential in desirable Hot Springs Village! Featuring an updated kitchen, spacious floor plan, and beautifully landscaped lot. Large crawl space with workshop area provides excellent storage and workspace. Home is being sold as is and will benefit from having the carpet replaced, painting, and adding personal touches to make it your own. Seller is entertaining All reasonable offers! New Buyers will pay $2000 buy-in fee.
Contact an agent
Home facts
- Year built:1990
- Listing ID #:25040524
- Added:283 day(s) ago
- Updated:July 19, 2026 at 06:41 AM
Rooms and interior
- Bedrooms:3
- Total bathrooms:2
- Full bathrooms:2
- Flooring:Carpet, Wood
- Dining Description:Living/Dining Combo
- Kitchen Description:Built-In Stove, Dishwasher, Microwave, Refrigerator-Stays
- Bedroom Description:Guest Bedroom Apart, Guest Bedroom on Main Level, Primary Bedroom Apart, Primary Bedroom/Main Level
Heating and cooling
- Cooling:Central Cool-Electric
- Heating:Heat Pump
Structure and exterior
- Roof:Composition
- Year built:1990
- Lot Features:Sloped
- Architectural Style:Traditional
- Construction Materials:Rock & Frame
- Foundation Description:Crawl Space
- Levels:1 Story
Utilities
- Water:POA Water
- Sewer:Community Sewer
Finances and disclosures
- Price:$180,000
- Tax amount:$1,100
Features and amenities
- Appliances:Built-In Stove, Dishwasher, Microwave
- Laundry features:Laundry Room
- Amenities:Clubhouse, Fitness/Bike Trail, Gated Entrance, Golf Course, Manager Office, Marina, Party Room, Picnic Area, Playground, Security, Tennis Court(s)
- Pool features:Swimming Pool(s)
Parking
- Parking description:Two Car
New listings near 20 Berlanga Circle
- New
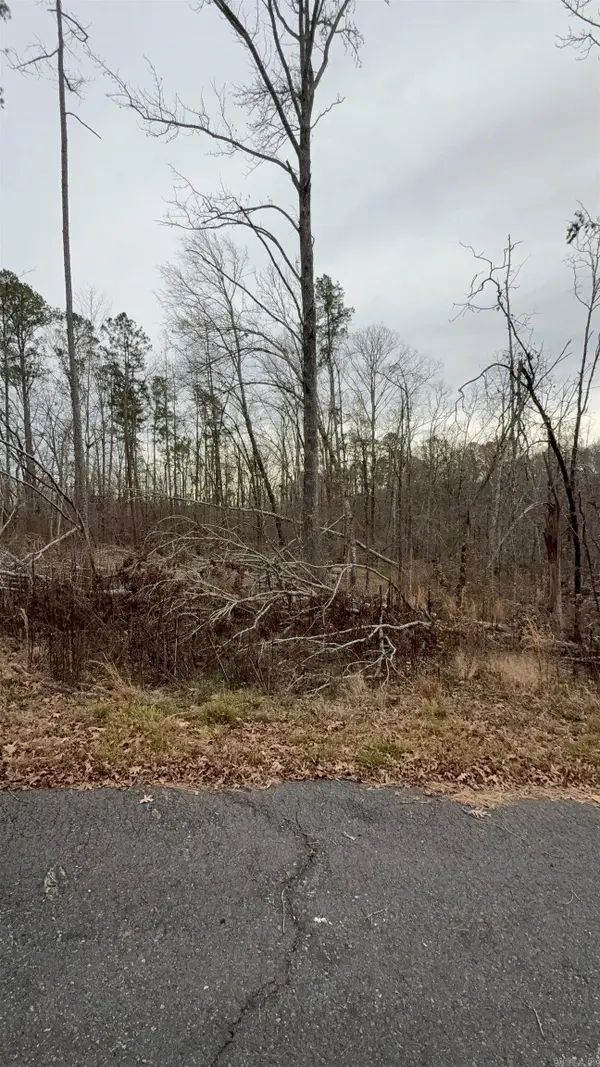 $22,000Active0.25 Acres
Rodrigo Lane, Hot Springs Village, AR 71909
MLS# 26029169Listed by: HOT SPRINGS 1ST CHOICE REALTY - New
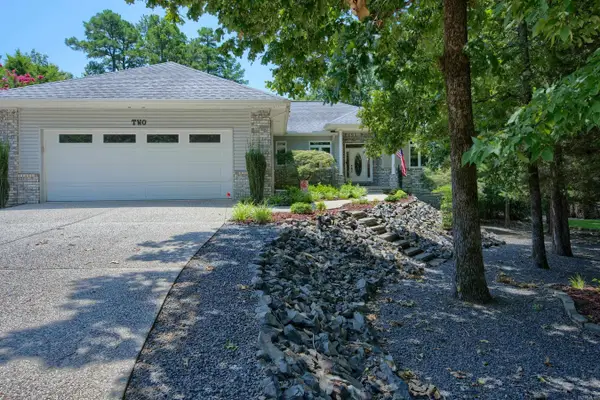 $519,400Active3 beds 3 baths3,161 sq. ft.
2 Sanchez Cove, Hot Springs Village, AR 71909
MLS# 26029172Listed by: MCGRAW REALTORS - HSV - New
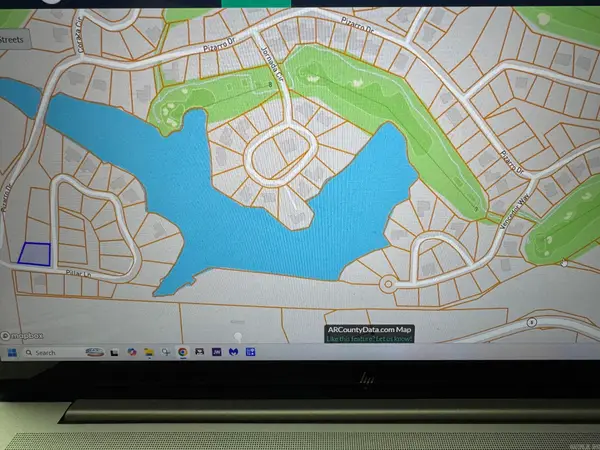 $12,900Active0.4 Acres
5 Pillar Lane, Hot Springs Village, AR 71909
MLS# 26029087Listed by: TRADEMARK REAL ESTATE, INC. - Open Sun, 12 to 2pmNew
 $225,000Active4 beds 2 baths1,760 sq. ft.
Address Withheld By Seller, Hot Springs Village, AR 71909
MLS# 26029099Listed by: DISCOVER REALTY LLC - New
 $99,500Active0.4 Acres
7 Oliete Lane, Hot Springs Village, AR 71909
MLS# 26029029Listed by: HOT SPRINGS VILLAGE REAL ESTATE - New
 $9,900Active0.2 Acres
Address Withheld By Seller, Hot Springs Village, AR 71909
MLS# 26029015Listed by: LAKE HAMILTON REALTY, INC. - New
 $210,000Active3 beds 3 baths1,691 sq. ft.
34 Encantado Way, Hot Springs Village, AR 71909
MLS# 26028906Listed by: CBRPM HOT SPRINGS - New
 $419,900Active3 beds 4 baths2,429 sq. ft.
117 Cifuentes Way, Hot Springs Village, AR 71909
MLS# 26028894Listed by: LPT REALTY - New
 $25,000Active0.23 Acres
37 Derecho Way, Hot Springs Village, AR 71909
MLS# 26028897Listed by: TAYLOR REALTY GROUP HSV - New
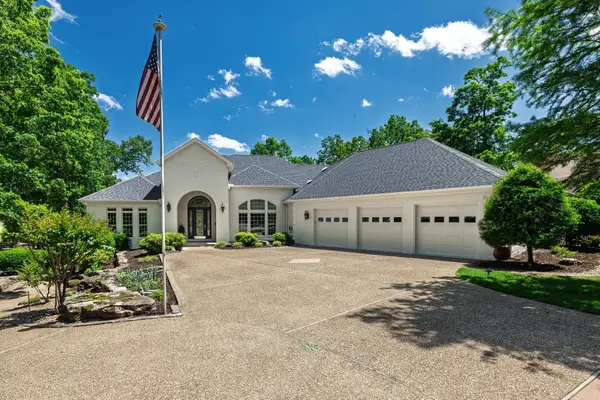 $950,000Active3 beds 4 baths6,573 sq. ft.
5 Granada Lane, Hot Springs Village, AR 71909
MLS# 26028851Listed by: MCGRAW REALTORS - HSV


Protect your home and budget from life's surprises with an Assurant Home Warranty, backed by a partner that supports you through every step of homeownership. Explore Plans.
© 2023 - 2026 ERA Franchise Systems LLC. All rights reserved. ERA Franchise Systems LLC fully supports the principles of the Fair Housing Act and the Equal Opportunity Act. ERA, ERA Real Estate powered, and their respective logos are registered service marks of ERA Franchise Systems LLC. Each office is independently owned and operated.