
20 Jardin Way, Hot Springs Village, AR 71909
Local realty services provided by:ERA Doty Real Estate
20 Jardin Way,Hot Springs Village, AR 71909
$289,900
- 2 Beds
- 2 Baths
- 1,584 sq. ft.
- Single family
- Active
Listed by: sandy carle, randall bussone
Office: hot springs village real estate
MLS#:26045221
Source:AR_CARMLS
Price summary
- Price:$289,900
- Price per sq. ft.:$183.02
- Monthly HOA dues:$116
About this home
AGENTS SEE REMARKS! This is the one you have been waiting for!! 2 bedrooms, plus a bonus room for office, den, game room, craft of hobby room or extra bedroom for guests! This one is move in ready and does not look lived in. In fact, you can absolutely move in because the furnishings, appliances and equipment are negotiable!! The Maderdas Garden Villas have an additional fee ($185.00) that takes care of your landscaping, garbage pick-up and also use of the neighborhood clubhouse. Roof, HVAC, Garage Door and Opener in 2024.
Contact an agent
Home facts
- Year built:2006
- Subdivision & Development:Maderas Gardens Villas
- Listing ID #:26045221
- Added:1 day(s) ago
- Updated:November 11, 2026 at 02:58 AM
Rooms and interior
- Bedrooms:2
- Total bathrooms:2
- Full bathrooms:2
- Flooring:Carpet, Tile, Wood
- Dining Description:Breakfast Bar, Eat-In Kitchen, Kitchen/Dining Combo, Living/Dining Combo, Separate Dining Room
- Kitchen Description:Built-In Stove, Dishwasher, Disposal, Electric Range, Microwave, Pantry, Refrigerator-Stays
- Bedroom Description:2 Bedrooms Same Level, Guest Bedroom on Main Level, Primary Bedroom/Main Level
- Living area:1,584 sq. ft.
Structure and exterior
- Roof:Architectural Shingle
- Year built:2006
- Building area:1,584 sq. ft.
- Lot Features:Extra Landscaping, In Subdivision, Level, Resort Property
- Architectural Style:Traditional
- Construction Materials:Brick & Frame Combo, Metal/Vinyl Siding
- Exterior Features:Guttering, Patio, Porch
- Foundation Description:Slab
- Levels:1 Story
Schools
- High school:Fountain Lake
- Middle school:Fountain Lake
- Elementary school:Fountain Lake
Utilities
- Water:POA Water, Water Heater-Electric, Water-Public
- Sewer:Community Sewer, Sewer-Public
Finances and disclosures
- Price:$289,900
- Price per sq. ft.:$183.02
- Tax amount:$2,064 (2025)
Features and amenities
- Appliances:Built-In Stove, Dishwasher, Disposal, Electric Range, Microwave
- Laundry features:Dryer Connection-Electric, Dryer-Stays, Laundry Room, Washer Connection, Washer-Stays
- Amenities:Built-Ins, Clubhouse, Fitness/Bike Trail, Gated Entrance, Golf Course, Marina, Party Room, Picnic Area, Playground, Security, Sheet Rock, Sheet Rock Ceiling, Smoke Detector(s), TV-Antenna, TV-Cable, TV-Satellite Dish, Telephone-Private, Tennis Court(s), Vault Ceiling, Walk-In Closet(s), Walk-in Shower, Window Treatments
- Pool features:Swimming Pool(s)
Parking
- Parking description:Auto Door Opener, Garage, Two Car
New listings near 20 Jardin Way
- New
 $549,000Active3 beds 3 baths3,285 sq. ft.
22 Princesa Drive, Hot Springs Village, AR 71909
MLS# 26045203Listed by: RE/MAX OF HOT SPRINGS VILLAGE - New
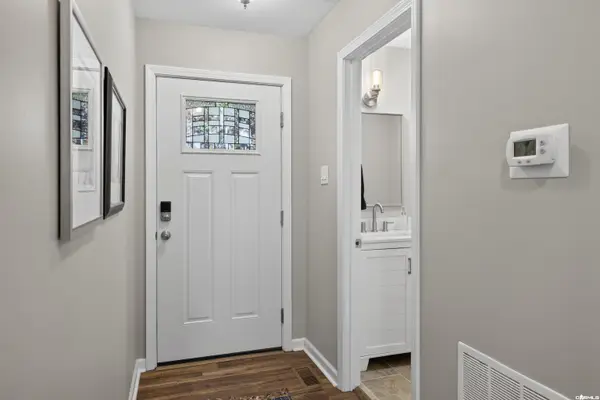 $425,000Active3 beds 3 baths1,824 sq. ft.
58 Reata Way, Hot Springs Village, AR 71909
MLS# 26045181Listed by: MCGRAW REALTORS - HSV - New
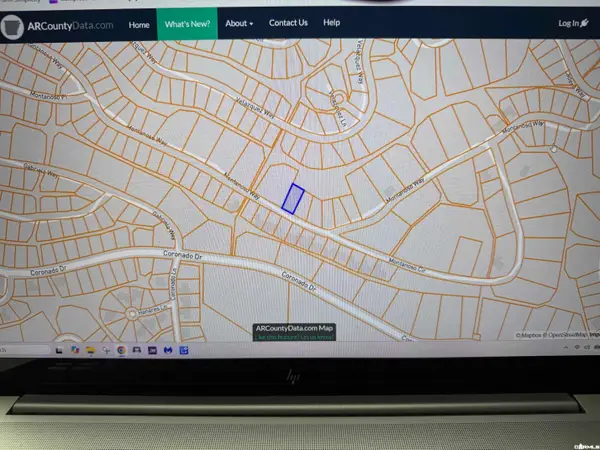 $2,000Active0.25 Acres
61 Montanoso Way, Hot Springs Village, AR 71909
MLS# 26045159Listed by: TRADEMARK REAL ESTATE, INC. - New
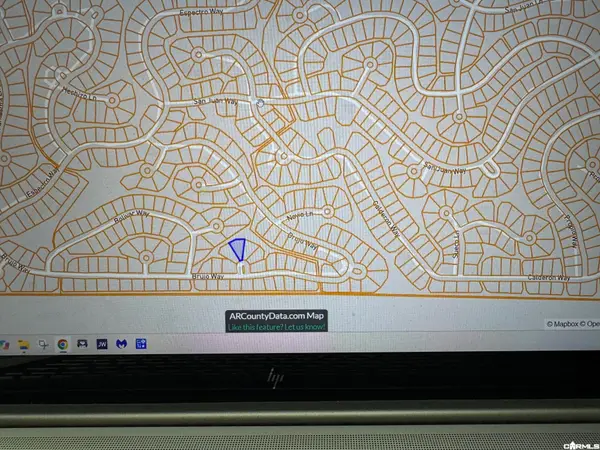 $2,000Active0.25 Acres
52 Brujo Place, Hot Springs Village, AR 71909
MLS# 26045168Listed by: TRADEMARK REAL ESTATE, INC. - New
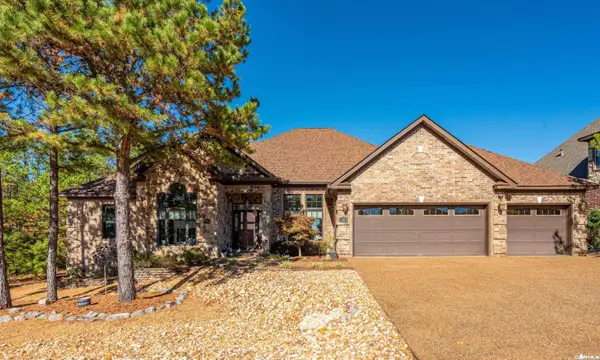 $659,000Active4 beds 3 baths2,929 sq. ft.
15 Moreno Way, Hot Springs Village, AR 71909
MLS# 26044892Listed by: TAYLOR REALTY GROUP HSV - New
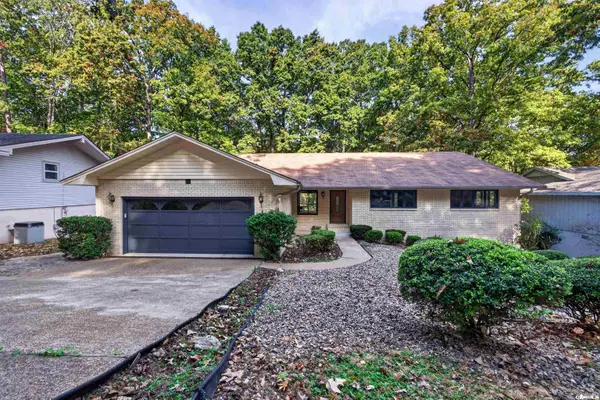 $349,900Active3 beds 3 baths2,539 sq. ft.
24 Malaga Way, Hot Springs Village, AR 71909
MLS# 26044896Listed by: MCGRAW REALTORS - HSV - New
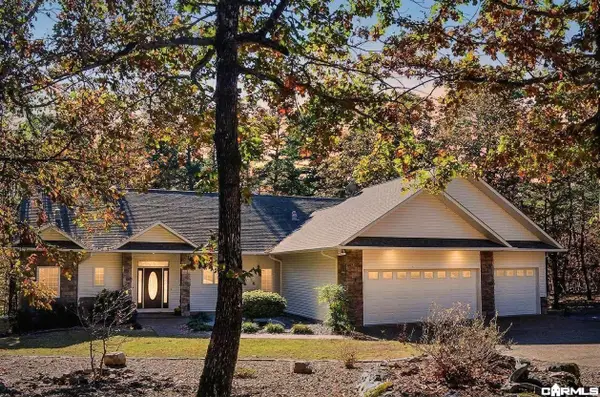 $364,500Active3 beds 2 baths2,115 sq. ft.
5 Jaguar Lane, Hot Springs Village, AR 71909
MLS# 26044876Listed by: RE/MAX OF HOT SPRINGS VILLAGE - New
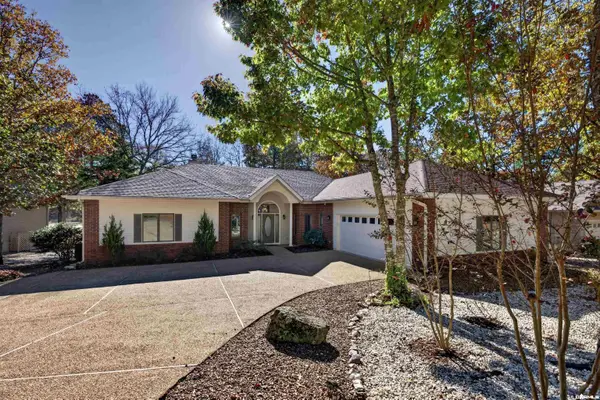 $349,900Active3 beds 2 baths2,454 sq. ft.
214 Pizarro Drive, Hot Springs Village, AR 71909
MLS# 26044839Listed by: MCGRAW REALTORS - HSV - New
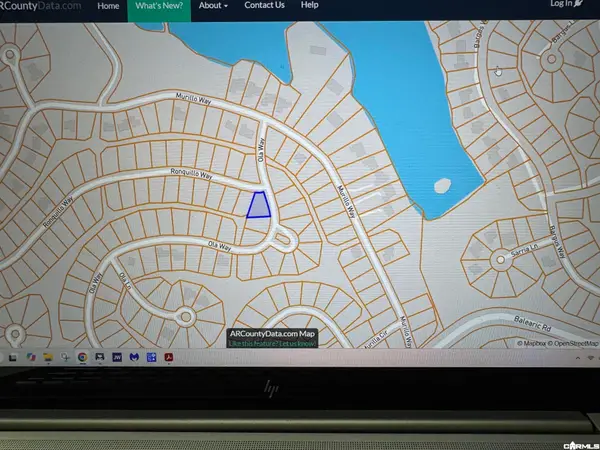 $3,900Active0.25 Acres
87 Ola Way, Hot Springs Village, AR 71909
MLS# 26044842Listed by: TRADEMARK REAL ESTATE, INC.


Protect your home and budget from life's surprises with an Assurant Home Warranty, backed by a partner that supports you through every step of homeownership. Explore Plans.
© 2023 - 2026 ERA Franchise Systems LLC. All rights reserved. ERA Franchise Systems LLC fully supports the principles of the Fair Housing Act and the Equal Opportunity Act. ERA, ERA Real Estate powered, and their respective logos are registered service marks of ERA Franchise Systems LLC. Each office is independently owned and operated.