
22 Acceso Circle, Hot Springs Village, AR 71909
Local realty services provided by:ERA TEAM Real Estate
22 Acceso Circle,Hot Springs Village, AR 71909
$298,000
- 3 Beds
- 2 Baths
- 1,888 sq. ft.
- Single family
- Active
Listed by: deb seibert
Office: hot springs village real estate
MLS#:26032470
Source:AR_CARMLS
Price summary
- Price:$298,000
- Price per sq. ft.:$157.84
- Monthly HOA dues:$116
About this home
Come enjoy private surroundings while experiencing a golf course lifestyle on #16 green of Cortez Golf Course. This is only the second owner of this popular Cooper Homes "Madrid" floor plan. The present owner has totally updated flooring, baths, kitchen, living areas as well as general maintenance systems. You will appreciate the "move-in ready" condition of this customized home. Beautifully designed for living comfort. Relax on the large deck. Fuss free landscaping and easy care home exterior. Oodles of storage for all your treasures. Handy workshop/storage area in crawlspace. Hot Springs Village Property Owner Association has a new member buy-in fee of $2,000.00 due and collected at closing. Temporary ramp at front door.
Contact an agent
Home facts
- Year built:1994
- Subdivision & Development:Sendero
- Listing ID #:26032470
- Added:47 day(s) ago
- Updated:September 26, 2026 at 02:55 PM
Rooms and interior
- Bedrooms:3
- Total bathrooms:2
- Full bathrooms:2
- Flooring:Carpet, Laminate, Luxury Vinyl
- Dining Description:Eat-In Kitchen, Living/Dining Combo
- Kitchen Description:Dishwasher, Disposal, Electric Range, Microwave, Pantry
- Bedroom Description:3 Bedrooms Same Level, Guest Bedroom on Main Level, Primary Bedroom/Main Level
- Living area:1,888 sq. ft.
Heating and cooling
- Heating:Heat Pump
Structure and exterior
- Roof:Architectural Shingle
- Year built:1994
- Building area:1,888 sq. ft.
- Lot area:0.42 Acres
- Lot Features:Golf Course Frontage, In Subdivision
- Architectural Style:Built to Suit
- Construction Materials:Metal/Vinyl Siding, Stone
- Exterior Features:Deck
- Foundation Description:Crawl Space
- Levels:1 Story
Schools
- High school:Jessieville
- Middle school:Jessieville
- Elementary school:Jessieville
Utilities
- Water:POA Water, Water Heater-Electric
- Sewer:Sewer-Public
Finances and disclosures
- Price:$298,000
- Price per sq. ft.:$157.84
- Tax amount:$1,352 (2026)
Features and amenities
- Appliances:Dishwasher, Disposal, Electric Range, Microwave
- Laundry features:Dryer Connection-Electric, Laundry Room, Washer Connection
- Amenities:Clubhouse, Fitness/Bike Trail, Gated Entrance, Golf Course, Marina, Party Room, Picnic Area, Playground, Security, Sheet Rock, Tennis Court(s), Walk-In Closet(s), Wired for Highspeed Inter
- Pool features:Swimming Pool(s)
Parking
- Parking description:Auto Door Opener, Garage, Two Car
New listings near 22 Acceso Circle
- New
 $440,000Active4 beds 2 baths2,071 sq. ft.
7 Nubarron Lane, Hot Springs Village, AR 71909
MLS# 26039133Listed by: MCGRAW REALTORS - BENTON - New
 $225,000Active3 beds 2 baths1,748 sq. ft.
7 Camarzana Lane, Hot Springs Village, AR 71909
MLS# 26039135Listed by: CENTURY 21 H.S.V. REALTY - New
 $639,900Active3 beds 3 baths2,343 sq. ft.
4 Ligadura Lane, Hot Springs Village, AR 71909
MLS# 26039119Listed by: LPT REALTY - New
 $694,900Active4 beds 4 baths2,694 sq. ft.
5 Villacarriedo Drive, Hot Springs Village, AR 71909
MLS# 26038992Listed by: REAL BROKER - New
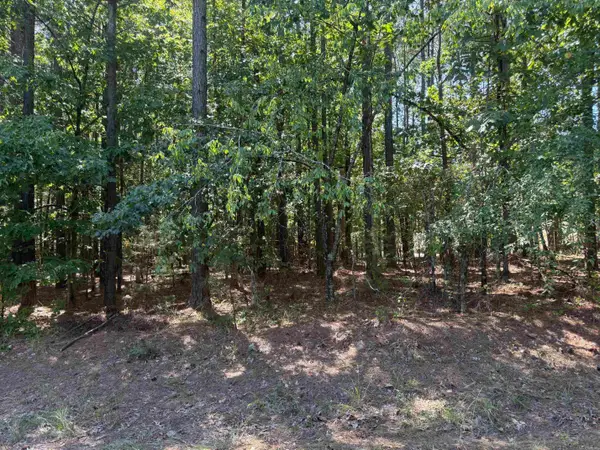 $30,000Active0.35 Acres
Lot 3 Panorama Drive, Hot Springs Village, AR 71909
MLS# 26039016Listed by: MCGRAW REALTORS - BENTON - New
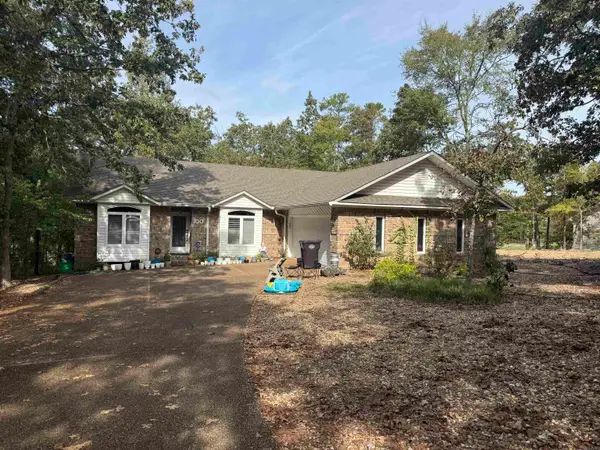 $319,500Active3 beds 2 baths1,952 sq. ft.
100 Ferdinand Way, Hot Springs Village, AR 71909
MLS# 26038946Listed by: CENTURY 21 H.S.V. REALTY - New
 $349,900Active3 beds 2 baths1,736 sq. ft.
11 Promesa Place, Hot Springs Village, AR 71909
MLS# 26038941Listed by: RE/MAX OF HOT SPRINGS VILLAGE - New
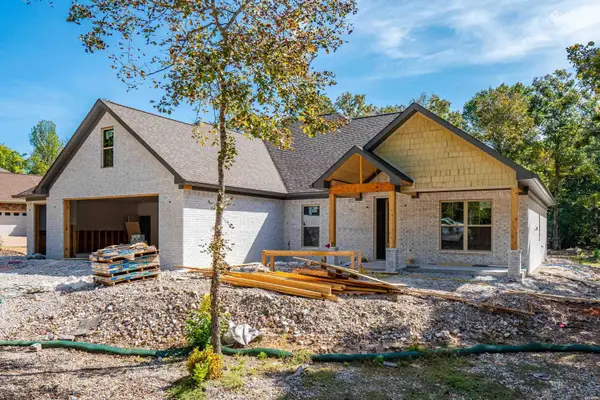 $524,000Active3 beds 3 baths2,186 sq. ft.
35 Pinocha Way, Hot Springs Village, AR 71901
MLS# 157342Listed by: UNITED COUNTRY REAL ESTATE - New
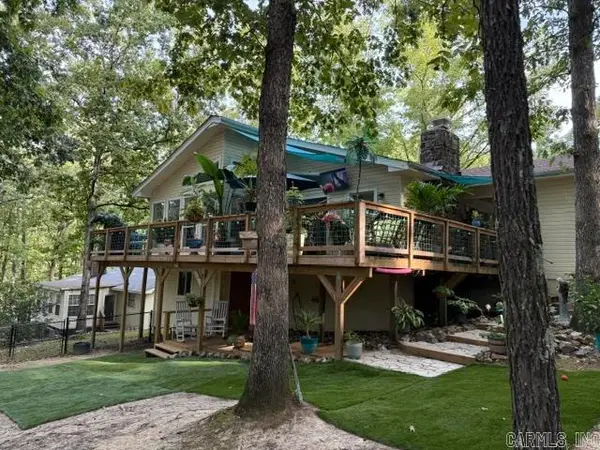 $197,000Active2 beds 2 baths1,225 sq. ft.
5 Cantalejo Lane, Hot Springs Village, AR 71909
MLS# 26039049Listed by: CENTURY 21 H.S.V. REALTY - New
 $625,000Active3 beds 4 baths3,564 sq. ft.
1 Mesero Place, Hot Springs Village, AR 71909
MLS# 157338Listed by: RE/MAX OF HOT SPRINGS VILLAGE


Protect your home and budget from life's surprises with an Assurant Home Warranty, backed by a partner that supports you through every step of homeownership. Explore Plans.
© 2023 - 2026 ERA Franchise Systems LLC. All rights reserved. ERA Franchise Systems LLC fully supports the principles of the Fair Housing Act and the Equal Opportunity Act. ERA, ERA Real Estate powered, and their respective logos are registered service marks of ERA Franchise Systems LLC. Each office is independently owned and operated.