
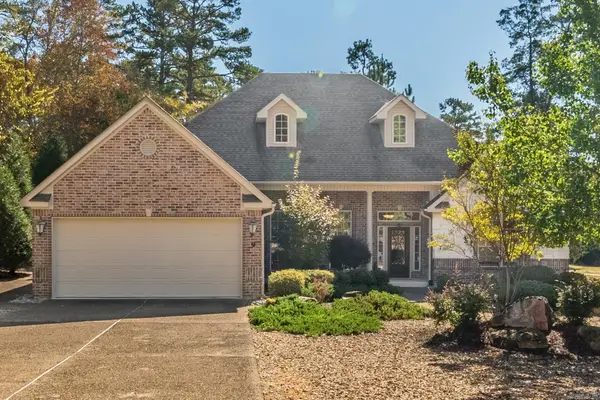
26 Orense Way, Hot Springs Village, AR 71909
Local realty services provided by:ERA Doty Real Estate
26 Orense Way,Hot Springs Village, AR 71909
$375,000
- 3 Beds
- 2 Baths
- 1,820 sq. ft.
- Single family
- Active
Listed by: lydia reynolds
Office: truman ball real estate
MLS#:26027672
Source:AR_CARMLS
Price summary
- Price:$375,000
- Price per sq. ft.:$206.04
- Monthly HOA dues:$116
About this home
This beautifully maintained home is "move in ready" and offers the perfect combination of quality, comfort, room to entertain, and outdoor living space! It's located in a peaceful and friendly neighborhood, with level streets where you can take a morning walk or ride your bike. Step inside the open-concept floor plan to enjoy the natural light and elegant finishes throughout. The kitchen, bathrooms, and laundry room all have stunning black crystal granite counter tops with a leather finish. The window treatments, TV over the fireplace, kitchen appliances, washer, dryer, and refrigerator in the garage all convey. The stunning and private backyard will have you wanting to spend all of your time outdoors. The landscaping is well tended to and has color changing lights on the fence. There is a stone pathway leading to a pergola with a permitted portable firepit. It has an 8-foot permitted privacy fence that is hard to find in HSV. This makes the backyard a private oasis to enjoy bird watching, reading a book, or spending time with family and friends. One of the best features is the 3% VA assumable loan for qualified buyers. Don't miss your opportunity schedule your showing today!...
Contact an agent
Home facts
- Year built:2018
- Listing ID #:26027672
- Added:6 day(s) ago
- Updated:July 16, 2026 at 10:33 AM
Rooms and interior
- Bedrooms:3
- Total bathrooms:2
- Full bathrooms:2
- Flooring:Carpet, Tile, Wood
- Dining Description:Kitchen/Dining Combo, Living/Dining Combo
- Kitchen Description:Built-In Stove, Dishwasher, Microwave, Refrigerator-Stays
- Bedroom Description:All Bedrooms Down
- Living area:1,820 sq. ft.
Heating and cooling
- Cooling:Central Cool-Electric
- Heating:Central Heat-Electric
Structure and exterior
- Roof:Architectural Shingle
- Year built:2018
- Building area:1,820 sq. ft.
- Lot area:0.26 Acres
- Lot Features:Sloped
- Architectural Style:Ranch
- Construction Materials:Brick, Metal/Vinyl Siding
- Foundation Description:Slab
- Levels:1 Story
Utilities
- Water:Water-Public
- Sewer:Sewer-Public
Finances and disclosures
- Price:$375,000
- Price per sq. ft.:$206.04
- Tax amount:$2,317
Features and amenities
- Appliances:Built-In Stove, Dishwasher, Microwave
- Laundry features:Laundry Room
- Amenities:Clubhouse, Fitness/Bike Trail, Gated Entrance, Golf Course, Marina, Picnic Area, Playground, Security, Tennis Court(s)
- Pool features:Swimming Pool(s)
Parking
- Parking description:Garage, Two Car
New listings near 26 Orense Way
- New
 $199,970Active3 beds 2 baths1,548 sq. ft.
47 Malaga Way, Hot Springs Village, AR 71909
MLS# 26028697Listed by: MOVE REALTY - New
 $174,000Active2 beds 2 baths1,344 sq. ft.
3 Valls Lane, Hot Springs Village, AR 71909
MLS# 26028701Listed by: TAYLOR REALTY GROUP HSV - New
 $210,000Active2 beds 2 baths1,226 sq. ft.
23 Cullerendo Way, Hot Springs Village, AR 71909
MLS# 26028681Listed by: EVERMARK REALTY GROUP, INC. - New
 $144,900Active2 beds 2 baths1,070 sq. ft.
9 Turquesa Place, Hot Springs Village, AR 71909
MLS# 26028603Listed by: RE/MAX OF HOT SPRINGS VILLAGE - New
 $250,000Active3 beds 4 baths2,258 sq. ft.
3 Nacozari Ln, Hot Springs Village, AR 71909
MLS# 26028624Listed by: TAYLOR REALTY GROUP HSV - New
 $564,900Active4 beds 3 baths2,844 sq. ft.
33 Excelso Way, Hot Springs Village, AR 71909
MLS# 26028634Listed by: RE/MAX OF HOT SPRINGS VILLAGE - Open Sat, 11am to 3pmNew
 $449,700Active3 beds 3 baths2,360 sq. ft.
9 Jabali Way, Hot Springs Village, AR 71909
MLS# 26028541Listed by: TAYLOR REALTY GROUP HSV - New
 $142,500Active2 beds 2 baths984 sq. ft.
4 Orantes Place, Hot Springs Village, AR 71909
MLS# 26028545Listed by: CENTURY 21 H.S.V. REALTY - New
 $709,900Active4 beds 4 baths3,178 sq. ft.
71 Tiburon Way, Hot Springs Village, AR 71909
MLS# 26028547Listed by: RE/MAX OF HOT SPRINGS VILLAGE - New
 $319,900Active3 beds 2 baths1,916 sq. ft.
8 Opalo Place, Hot Springs Village, AR 71909
MLS# 26028459Listed by: MCGRAW REALTORS - HSV


Protect your home and budget from life's surprises with an Assurant Home Warranty, backed by a partner that supports you through every step of homeownership. Explore Plans.
© 2023 - 2026 ERA Franchise Systems LLC. All rights reserved. ERA Franchise Systems LLC fully supports the principles of the Fair Housing Act and the Equal Opportunity Act. ERA, ERA Real Estate powered, and their respective logos are registered service marks of ERA Franchise Systems LLC. Each office is independently owned and operated.