
27 Valls Lane, Hot Springs Village, AR 71909
Local realty services provided by:ERA TEAM Real Estate
27 Valls Lane,Hot Springs Village, AR 71909
$209,000
- 3 Beds
- 2 Baths
- 1,692 sq. ft.
- Single family
- Active
Listed by: kimberly taylor
Office: taylor realty group hsv
MLS#:26032445
Source:AR_CARMLS
Price summary
- Price:$209,000
- Price per sq. ft.:$123.52
- Monthly HOA dues:$114
About this home
PRIVACY, SPACE & CHARACTER in Hot Springs Village! Tucked into a beautiful wooded setting, this distinctive home offers a spacious, open feel with vaulted ceilings, exposed wood beams and a striking native-stone fireplace. The kitchen features newer appliances and opens to generous living and dining areas, creating an easy flow for everyday living and entertaining. Multiple doors lead outside to expansive covered decking where you can relax and enjoy the peaceful, tree-filled surroundings. The home offers abundant storage, a convenient laundry area with extensive shelving and flexible spaces ready to fit your needs. A standout feature is the garage/workshop area with workbenches, cabinetry, pegboard storage and an additional adjoining work/storage room—ideal for hobbies or projects. Low-maintenance landscaping and a paved drive complement the natural setting. Bring your decorating ideas and make this uniquely designed home your own while enjoying Hot Springs Village lakes, golf, trails, recreation and amenities. New carpet being installed in all three bedrooms!...
Contact an agent
Home facts
- Year built:1971
- Subdivision & Development:Santa Maria
- Listing ID #:26032445
- Added:48 day(s) ago
- Updated:September 26, 2026 at 02:22 PM
Rooms and interior
- Bedrooms:3
- Total bathrooms:2
- Full bathrooms:2
- Flooring:Carpet, Vinyl
- Dining Description:Breakfast Bar
- Kitchen Description:Dishwasher, Disposal, Free-Standing Stove, Microwave, Refrigerator-Stays
- Bedroom Description:3 Bedrooms Same Level, Guest Bedroom on Main Level, Primary Bedroom/Main Level
- Living area:1,692 sq. ft.
Heating and cooling
- Cooling:Central Cool-Electric
- Heating:Central Heat-Electric, Heat Pump
Structure and exterior
- Roof:Architectural Shingle
- Year built:1971
- Building area:1,692 sq. ft.
- Lot area:0.3 Acres
- Lot Features:Cul-de-sac
- Architectural Style:Bungalow/Cottage
- Construction Materials:Rock & Frame
- Exterior Features:Covered Patio, Deck, Guttering
- Foundation Description:Crawl Space
- Levels:1 Story
Schools
- High school:Jessieville
- Elementary school:Jessieville
Utilities
- Water:POA Water
- Sewer:Community Sewer
Finances and disclosures
- Price:$209,000
- Price per sq. ft.:$123.52
- Tax amount:$648 (2025)
Features and amenities
- Appliances:Dishwasher, Disposal, Free-Standing Stove, Microwave
- Laundry features:Dryer Connection-Electric, Laundry Room, Washer Connection, Washer-Stays
- Amenities:Built-Ins, Clubhouse, Fitness/Bike Trail, Gated Entrance, Golf Course, Marina, Party Room, Picnic Area, Playground, Security, Security System, Smoke Detector(s), TV-Cable, Tennis Court(s), Vault Ceiling, Walk-in Shower
- Pool features:Swimming Pool(s)
Parking
- Parking description:One Car
New listings near 27 Valls Lane
- New
 $639,900Active3 beds 3 baths2,343 sq. ft.
4 Ligadura Lane, Hot Springs Village, AR 71909
MLS# 26039119Listed by: LPT REALTY - New
 $694,900Active4 beds 4 baths2,694 sq. ft.
5 Villacarriedo Drive, Hot Springs Village, AR 71909
MLS# 26038992Listed by: REAL BROKER - New
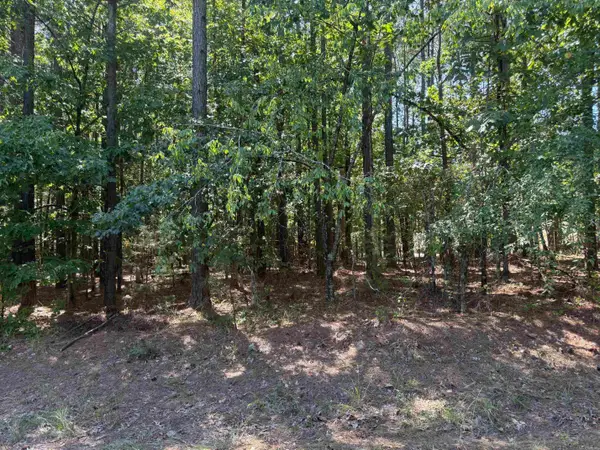 $30,000Active0.35 Acres
Lot 3 Panorama Drive, Hot Springs Village, AR 71909
MLS# 26039016Listed by: MCGRAW REALTORS - BENTON - New
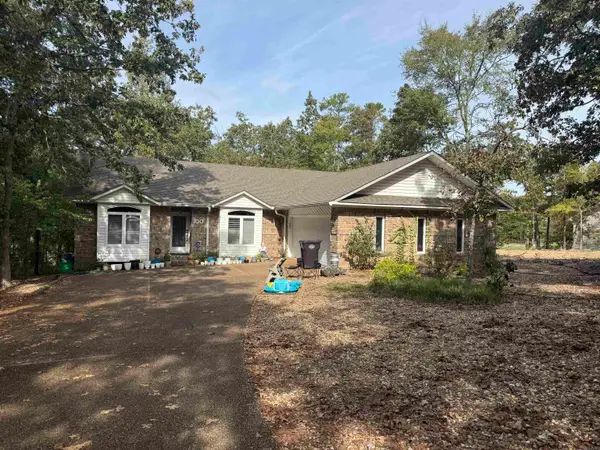 $319,500Active3 beds 2 baths1,952 sq. ft.
100 Ferdinand Way, Hot Springs Village, AR 71909
MLS# 26038946Listed by: CENTURY 21 H.S.V. REALTY - New
 $349,900Active3 beds 2 baths1,736 sq. ft.
11 Promesa Place, Hot Springs Village, AR 71909
MLS# 26038941Listed by: RE/MAX OF HOT SPRINGS VILLAGE - New
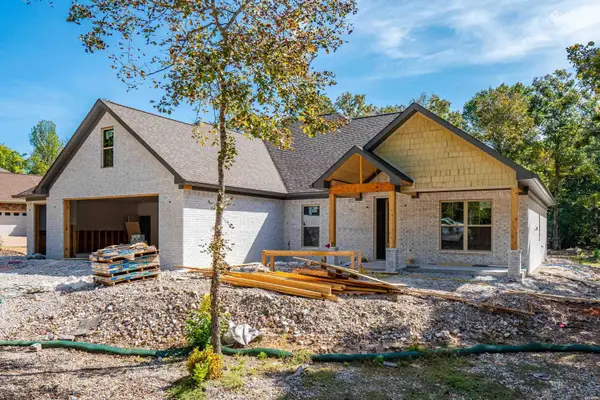 $524,000Active3 beds 3 baths2,186 sq. ft.
35 Pinocha Way, Hot Springs Village, AR 71901
MLS# 157342Listed by: UNITED COUNTRY REAL ESTATE - New
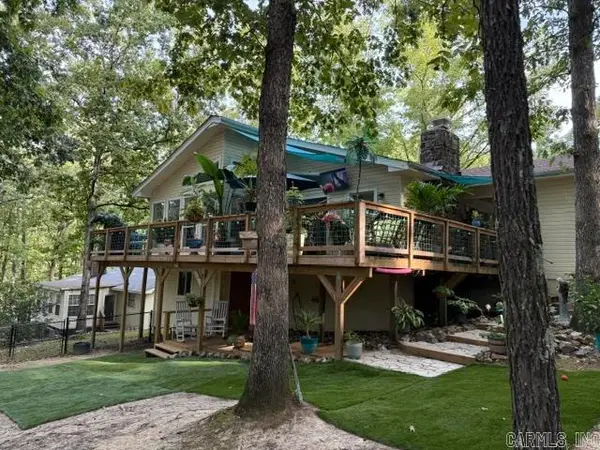 $197,000Active2 beds 2 baths1,225 sq. ft.
5 Cantalejo Lane, Hot Springs Village, AR 71909
MLS# 26039049Listed by: CENTURY 21 H.S.V. REALTY - New
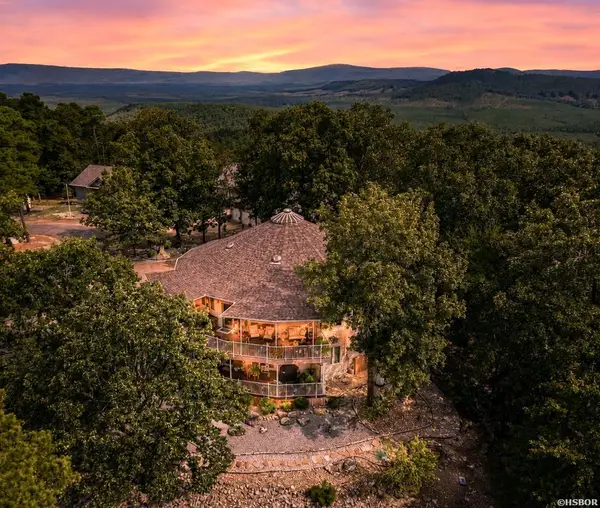 $625,000Active3 beds 4 baths3,564 sq. ft.
1 Mesero Place, Hot Springs Village, AR 71909
MLS# 157338Listed by: RE/MAX OF HOT SPRINGS VILLAGE - New
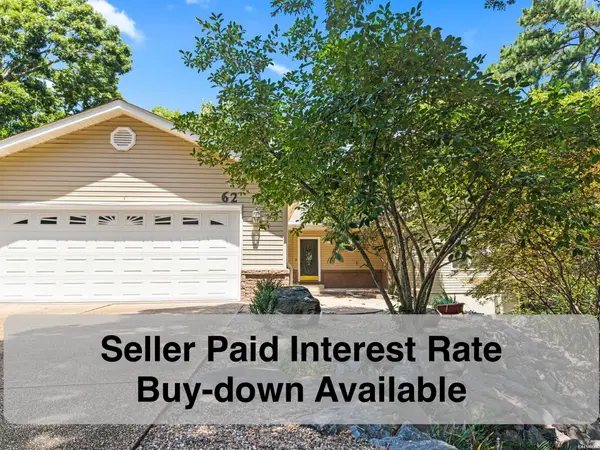 $480,000Active5 beds 3 baths3,652 sq. ft.
62 Asturias Drive, Hot Springs Village, AR 71909
MLS# 157339Listed by: RE/MAX OF HOT SPRINGS VILLAGE - New
 $200,000Active2 beds 2 baths1,245 sq. ft.
9 Balenciaga Way, Hot Springs Village, AR 71909
MLS# 26038827Listed by: CENTURY 21 H.S.V. REALTY


Protect your home and budget from life's surprises with an Assurant Home Warranty, backed by a partner that supports you through every step of homeownership. Explore Plans.
© 2023 - 2026 ERA Franchise Systems LLC. All rights reserved. ERA Franchise Systems LLC fully supports the principles of the Fair Housing Act and the Equal Opportunity Act. ERA, ERA Real Estate powered, and their respective logos are registered service marks of ERA Franchise Systems LLC. Each office is independently owned and operated.