
30 W Villena Drive, Hot Springs Village, AR 71909
Local realty services provided by:ERA TEAM Real Estate
30 W Villena Drive,Hot Springs Village, AR 71909
$250,000
- 3 Beds
- 2 Baths
- 1,892 sq. ft.
- Single family
- Active
Listed by: janae cook richards
Office: taylor realty group hsv
MLS#:26044196
Source:AR_CARMLS
Price summary
- Price:$250,000
- Price per sq. ft.:$132.14
- Monthly HOA dues:$116
About this home
30 W Villena where pride of ownership, inviting living spaces, and everyday functionality come together! This lovingly cared-for 3-bedroom, 2-bath home offers a wonderful combination of comfort, character, and versatility. Step inside to discover a spacious living room featuring soaring vaulted ceilings and a beautiful fireplace, creating the perfect setting for relaxing or entertaining. An elegant arched entryway adds architectural charm and leads into the dining area, while the well-appointed kitchen offers abundant cabinet storage, generous workspace, and a convenient pantry. The primary bedroom provides a comfortable private retreat with an en-suite bathroom featuring a relaxing soaking tub. Guests will appreciate the second full bath with a convenient handicap access walk-in shower. The third bedroom offers exceptional flexibility, complete with a custom-style library wall that creates a distinctive space, perfect for a private guest suite, home office, reading room, or hobby space. Additional highlights include a heated and cooled workshop on the lower-level spacious laundry room, a U-shape driveway for easy access!...
Contact an agent
Home facts
- Year built:1982
- Subdivision & Development:Granada
- Listing ID #:26044196
- Added:7 day(s) ago
- Updated:November 10, 2026 at 09:20 PM
Rooms and interior
- Bedrooms:3
- Total bathrooms:2
- Full bathrooms:2
- Flooring:Carpet
- Dining Description:Eat-In Kitchen, Living/Dining Combo
- Kitchen Description:Disposal, Electric Range, Free-Standing Stove, Microwave
- Bedroom Description:3 Bedrooms Same Level, Guest Bedroom Apart, Primary Bedroom Apart, Primary Bedroom/Main Level
- Basement Description:Basement
- Living area:1,892 sq. ft.
Structure and exterior
- Roof:Architectural Shingle
- Year built:1982
- Building area:1,892 sq. ft.
- Lot area:0.24 Acres
- Lot Features:Down Slope, In Subdivision, Level, Sloped, Wooded
- Architectural Style:Traditional
- Construction Materials:Frame, Rock & Frame
- Exterior Features:Covered Patio, Deck, Guttering, Porch
- Foundation Description:Crawl Space
- Levels:1 Story
Schools
- High school:Jessieville
- Middle school:Jessieville
- Elementary school:Jessieville
Utilities
- Water:POA Water, Water Heater-Electric
- Sewer:Community Sewer
Finances and disclosures
- Price:$250,000
- Price per sq. ft.:$132.14
- Tax amount:$372 (2025)
Features and amenities
- Appliances:Disposal, Electric Range, Free-Standing Stove, Microwave
- Laundry features:Dryer Connection-Electric, Dryer-Stays, Washer Connection, Washer-Stays
- Amenities:Built-Ins, Clubhouse, Fitness/Bike Trail, Gated Entrance, Golf Course, Manager Office, Marina, Party Room, Picnic Area, Playground, Security, Sheet Rock Ceiling, Skylight - Ceiling, Tennis Court(s), Vault Ceiling, Walk-in Shower, Window Treatments
- Pool features:Swimming Pool(s)
Parking
- Parking description:Garage, Parking Pads, Two Car
New listings near 30 W Villena Drive
- New
 $549,000Active3 beds 3 baths3,285 sq. ft.
22 Princesa Drive, Hot Springs Village, AR 71909
MLS# 26045203Listed by: RE/MAX OF HOT SPRINGS VILLAGE - New
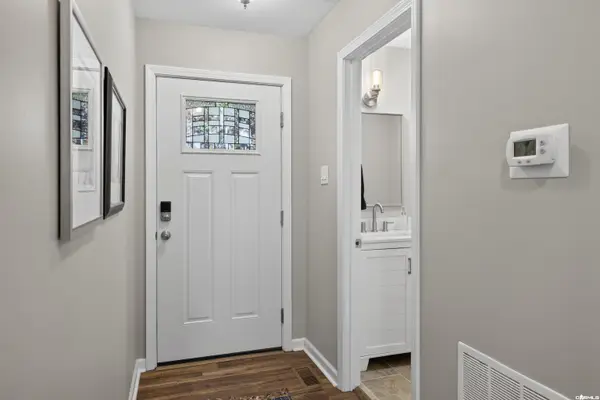 $425,000Active3 beds 3 baths1,824 sq. ft.
58 Reata Way, Hot Springs Village, AR 71909
MLS# 26045181Listed by: MCGRAW REALTORS - HSV - New
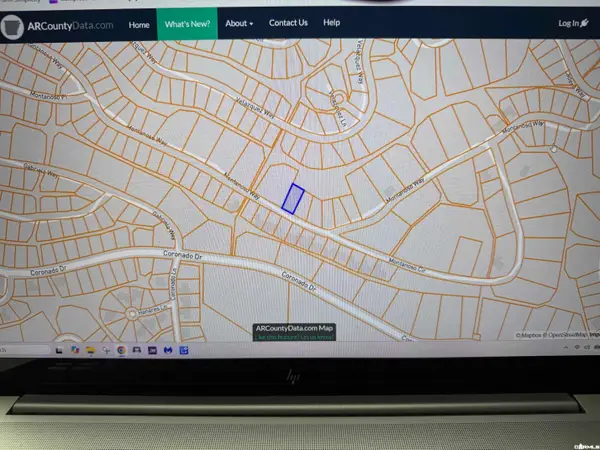 $2,000Active0.25 Acres
61 Montanoso Way, Hot Springs Village, AR 71909
MLS# 26045159Listed by: TRADEMARK REAL ESTATE, INC. - New
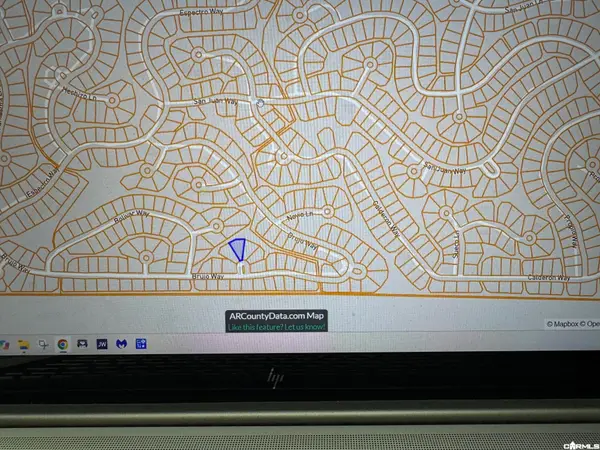 $2,000Active0.25 Acres
52 Brujo Place, Hot Springs Village, AR 71909
MLS# 26045168Listed by: TRADEMARK REAL ESTATE, INC. - Open Tue, 10am to 2pmNew
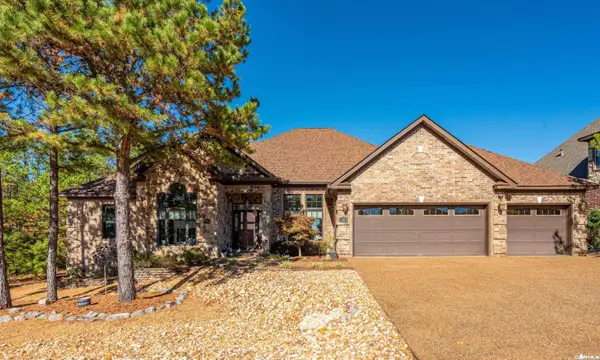 $659,000Active4 beds 3 baths2,929 sq. ft.
15 Moreno Way, Hot Springs Village, AR 71909
MLS# 26044892Listed by: TAYLOR REALTY GROUP HSV - New
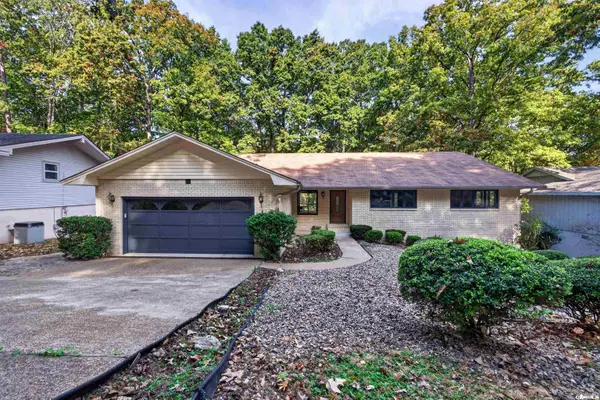 $349,900Active3 beds 3 baths2,539 sq. ft.
24 Malaga Way, Hot Springs Village, AR 71909
MLS# 26044896Listed by: MCGRAW REALTORS - HSV - New
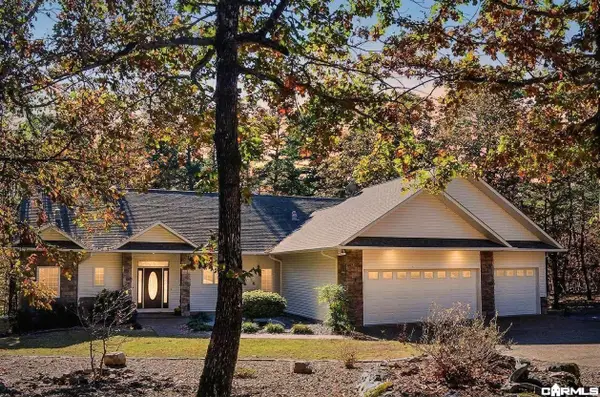 $364,500Active3 beds 2 baths2,115 sq. ft.
5 Jaguar Lane, Hot Springs Village, AR 71909
MLS# 26044876Listed by: RE/MAX OF HOT SPRINGS VILLAGE - New
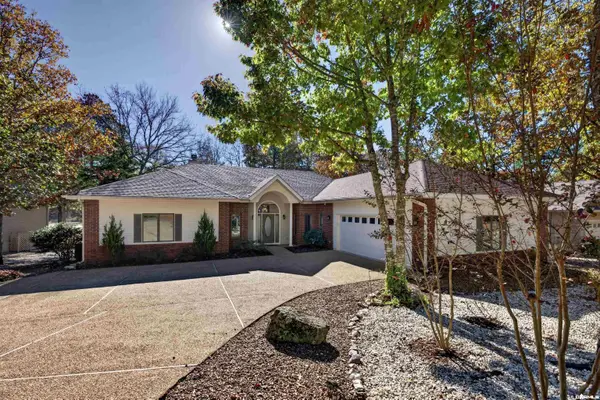 $349,900Active3 beds 2 baths2,454 sq. ft.
214 Pizarro Drive, Hot Springs Village, AR 71909
MLS# 26044839Listed by: MCGRAW REALTORS - HSV - New
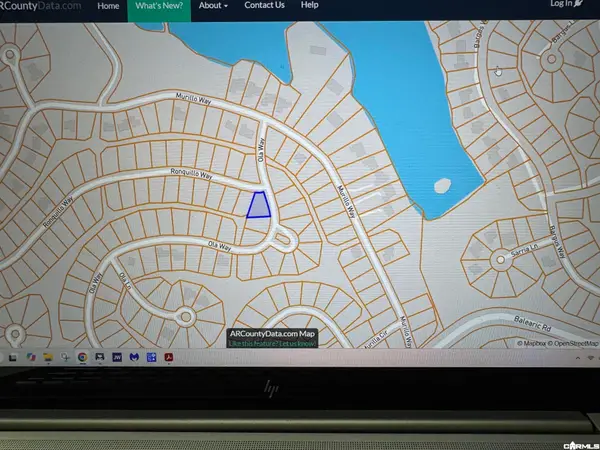 $3,900Active0.25 Acres
87 Ola Way, Hot Springs Village, AR 71909
MLS# 26044842Listed by: TRADEMARK REAL ESTATE, INC. - New
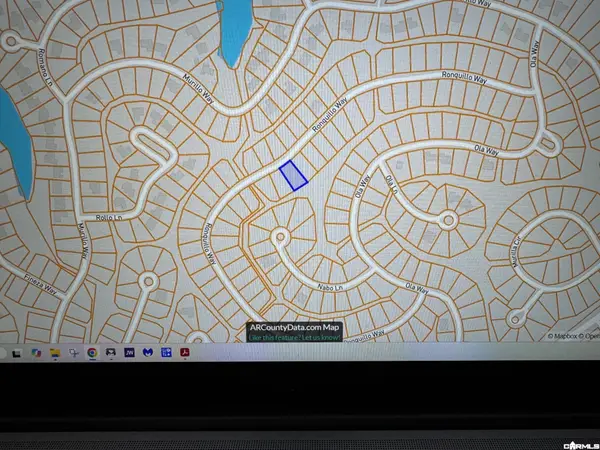 $2,500Active0.25 Acres
48 Ronquillo Way, Hot Springs Village, AR 71909
MLS# 26044846Listed by: TRADEMARK REAL ESTATE, INC.


Protect your home and budget from life's surprises with an Assurant Home Warranty, backed by a partner that supports you through every step of homeownership. Explore Plans.
© 2023 - 2026 ERA Franchise Systems LLC. All rights reserved. ERA Franchise Systems LLC fully supports the principles of the Fair Housing Act and the Equal Opportunity Act. ERA, ERA Real Estate powered, and their respective logos are registered service marks of ERA Franchise Systems LLC. Each office is independently owned and operated.