
32 Alteza Drive, Hot Springs Village, AR 71909
Local realty services provided by:ERA TEAM Real Estate
32 Alteza Drive,Hot Springs Village, AR 71909
$625,000
- 3 Beds
- 2 Baths
- 2,247 sq. ft.
- Single family
- Active
Listed by: michelle perry, scott perry
Office: hot springs village real estate
MLS#:26029304
Source:AR_CARMLS
Price summary
- Price:$625,000
- Price per sq. ft.:$278.15
- Monthly HOA dues:$116
About this home
Enjoy Panoramic view of Granada's 18th hole, located at the tee's, you can see all the way to the clubhouse. This luxury home offers exceptional quality, comfort and low-maintenance living. The open floor plan features engineered hardwood floors, vaulted and tray ceilings, crown molding throughout and impressive floor to ceiling stone fireplace and Oversized dual pane windows offering natural light and energy efficiency. Large 8-foot island with storage galore. Kitchen includes Frigidaire Gallery appliances, wine fridge, and pantry. Full size laundry room. Spacious Primary suite has an electric fireplace and view of the golf course. Bathroom has an oversized walk-in shower, dog wash station, and expansive walk-in closet with built-ins. Outdoor covered patio has Bluestone tile and tongue and groove wood ceiling, Lion outdoor 4 burner BBQ w/infrared Rotisserie and Lion Fridge. Outdoor privacy shades. Additional highlights include a finished 3 car garage with Swiss Trax flooring, walk-up attic storage, Ring security, smart HVAC, leaf guards and French drains. Bonus is a Hot Springs "Flair" 6-person Hot Tub. One-time Buy-in fee for new owners to HSV. SHOWINGS only possible on SUNDAYS!...
Contact an agent
Home facts
- Year built:2020
- Subdivision & Development:LADERA
- Listing ID #:26029304
- Added:18 day(s) ago
- Updated:August 07, 2026 at 02:59 PM
Rooms and interior
- Bedrooms:3
- Total bathrooms:2
- Full bathrooms:2
- Flooring:Carpet, Tile, Wood
- Dining Description:Breakfast Bar, Eat-In Kitchen, Separate Dining Room
- Kitchen Description:Dishwasher, Disposal, Gas Range, Ice Maker Connection, Microwave, Pantry, Wall Oven
- Bedroom Description:3 Bedrooms Same Level, Primary Bedroom Apart
- Living area:2,247 sq. ft.
Heating and cooling
- Cooling:Central Cool-Electric
- Heating:Heat Pump
Structure and exterior
- Roof:Architectural Shingle
- Year built:2020
- Building area:2,247 sq. ft.
- Lot area:0.38 Acres
- Lot Features:Golf Course Frontage, In Subdivision, Level
- Architectural Style:Traditional
- Construction Materials:Brick
- Exterior Features:Covered Patio, Guttering, Patio
- Foundation Description:Slab
- Levels:1 Story
Utilities
- Water:POA Water, Water Heater-Electric
- Sewer:Community Sewer
Finances and disclosures
- Price:$625,000
- Price per sq. ft.:$278.15
- Tax amount:$2,742 (2025)
Features and amenities
- Appliances:Dishwasher, Disposal, Gas Range, Ice Maker Connection, Microwave, Wall Oven
- Laundry features:Dryer Connection-Electric, Laundry Room, Washer Connection
- Amenities:Built-Ins, Fitness/Bike Trail, Gated Entrance, Golf Course, Sheet Rock, Sheet Rock Ceiling, Tray Ceiling, Vault Ceiling, Walk-In Closet(s), Walk-in Shower, Window Treatments
- Pool features:Hot Tub/Spa
Parking
- Parking description:Auto Door Opener, Garage, Three Car
New listings near 32 Alteza Drive
- New
 $395,000Active3 beds 2 baths2,360 sq. ft.
66 Gancho Way, Hot Springs, AR 71909
MLS# 26032211Listed by: RE/MAX OF HOT SPRINGS VILLAGE - New
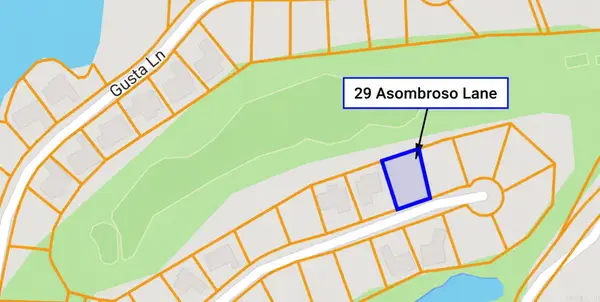 $35,000Active0.3 Acres
29 Asombroso Lane, Hot Springs Village, AR 71909
MLS# 26032163Listed by: RE/MAX OF HOT SPRINGS VILLAGE - New
 $115,000Active2 beds 2 baths1,200 sq. ft.
37 Arias Way, Hot Springs Village, AR 71909
MLS# 26032155Listed by: AMERICA'S BEST REALTY 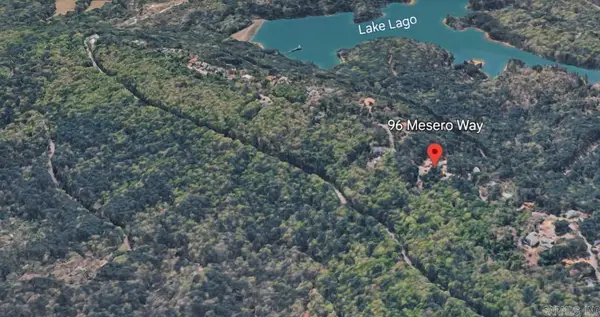 $15,000Active0.25 Acres
96 Mesero Way, Hot Springs Village, AR 71909
MLS# 26019378Listed by: MCGRAW REALTORS - HSV- New
 $132,000Active2 beds 2 baths1,200 sq. ft.
3 Gailosa Ln, Hot Springs Village, AR 71909
MLS# 26032077Listed by: LPT REALTY - New
 $159,900Active3 beds 2 baths1,671 sq. ft.
6 Destino Way, Hot Springs Village, AR 71909
MLS# 26032050Listed by: BIG RED REALTY - New
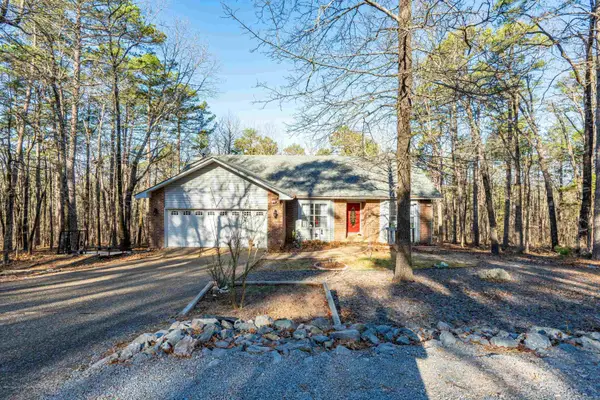 $379,500Active3 beds 3 baths2,988 sq. ft.
4 Narcisco Circle, Hot Springs Village, AR 71909
MLS# 26032022Listed by: TAYLOR REALTY GROUP HSV - New
 $194,999Active3 beds 2 baths1,358 sq. ft.
14 Hidalgo Drive, Hot Springs Village, AR 71909
MLS# 26032000Listed by: HOT SPRINGS VILLAGE REAL ESTATE - New
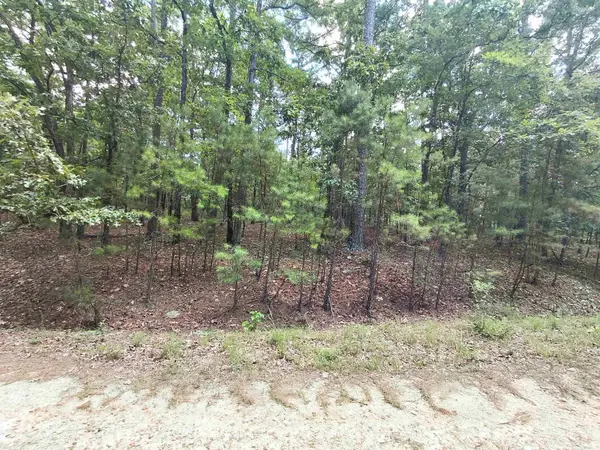 $4,000Active0.24 Acres
9 Estepa Circle, Hot Springs Village, AR 71909
MLS# 26031986Listed by: TAYLOR REALTY GROUP HSV - New
 $165,000Active2 beds 2 baths1,120 sq. ft.
6 Dulzura Way, Hot Springs Village, AR 71909
MLS# 26031792Listed by: HOT SPRINGS VILLAGE REAL ESTATE


Protect your home and budget from life's surprises with an Assurant Home Warranty, backed by a partner that supports you through every step of homeownership. Explore Plans.
© 2023 - 2026 ERA Franchise Systems LLC. All rights reserved. ERA Franchise Systems LLC fully supports the principles of the Fair Housing Act and the Equal Opportunity Act. ERA, ERA Real Estate powered, and their respective logos are registered service marks of ERA Franchise Systems LLC. Each office is independently owned and operated.