
36 Mariposa Way, Hot Springs Village, AR 71909
Local realty services provided by:ERA Doty Real Estate
36 Mariposa Way,Hot Springs Village, AR 71909
$400,000
- 3 Beds
- 3 Baths
- - sq. ft.
- Single family
- Sold
Listed by: kimberly taylor
Office: taylor realty group hsv
MLS#:26026990
Source:AR_CARMLS
Sorry, we are unable to map this address
Price summary
- Price:$400,000
- Monthly HOA dues:$166
About this home
Discover the perfect blend of comfort, privacy, and lifestyle in this beautifully maintained home in the scenic Cortez Golf Course area of Hot Springs Village. Enjoy peaceful mornings on the spacious covered deck or relax on the lower patio surrounded by nature. All new windows provide abundant natural light throughout. The spacious kitchen features abundant cabinetry, a large island, generous prep space, and a bright breakfast nook with corner windows. The main level offers the primary suite, guest bedroom, laundry, and comfortable living for everyday convenience. Downstairs includes a second living area, guest bedroom, office/flex room, lower patio access, and interior-access storage. The oversized 2-car garage includes a third bay for a golf cart, workshop, or hobbies. Beautiful trim and meticulous care make this home truly move-in ready. Minutes from championship golf, walking trails, lakes, dining, fitness center, shopping, and the West Gate, with easy access to all Hot Springs Village amenities. An adjoining vacant corner lot is included, bringing the total property to nearly 1/2 acre for added privacy, space, and serenity!...
Contact an agent
Home facts
- Year built:1999
- Subdivision & Development:Mariposa
- Listing ID #:26026990
- Added:61 day(s) ago
- Updated:September 03, 2026 at 06:23 AM
Rooms and interior
- Bedrooms:3
- Total bathrooms:3
- Full bathrooms:3
- Flooring:Laminate, Tile
- Dining Description:Breakfast Bar, Separate Breakfast Room, Separate Dining Room
- Kitchen Description:Dishwasher, Electric Range, Ice Maker Connection, Microwave, Pantry, Surface Range, Wall Oven
- Bedroom Description:2 Bedrooms Same Level, Guest Bedroom on Main Level, Primary Bedroom/Main Level
- Basement Description:Cooled, Full, Heated, Inside Access, Outside Access/Walk-Out
Heating and cooling
- Heating:Heat Pump
Structure and exterior
- Roof:Architectural Shingle, Pitch
- Year built:1999
- Lot Features:Corner Lot, Extra Landscaping, In Subdivision, Level, Sloped, Wooded
- Architectural Style:Traditional
- Construction Materials:Brick & Frame Combo, Metal/Vinyl Siding
- Exterior Features:Deck, Guttering, Patio
- Foundation Description:Slab/Crawl Combination
- Levels:2 Stories
Schools
- High school:Jessieville
- Middle school:Jessieville
- Elementary school:Jessieville
Utilities
- Water:POA Water, Water Heater-Electric
- Sewer:Community Sewer
Finances and disclosures
- Price:$400,000
- Tax amount:$966 (2025)
Features and amenities
- Appliances:Dishwasher, Electric Range, Ice Maker Connection, Microwave, Surface Range, Wall Oven
- Laundry features:Dryer Connection-Electric, Laundry Room, Washer Connection
- Amenities:Built-Ins, Clubhouse, Fitness/Bike Trail, Floored Attic, Gated Entrance, Golf Course, Marina, Party Room, Picnic Area, Playground, Security, Sheet Rock, Sheet Rock Ceiling, Tennis Court(s), Walk-In Closet(s), Walk-in Shower, Window Treatments
- Pool features:Swimming Pool(s)
Parking
- Parking description:Auto Door Opener, Garage, Golf Cart Garage, Two Car
New listings near 36 Mariposa Way
- New
 $170,000Active2 beds 2 baths1,508 sq. ft.
13 Carballo Lane, Hot Springs Village, AR 71909
MLS# 26035770Listed by: WHITE STONE REAL ESTATE - New
 $432,000Active3 beds 2 baths2,400 sq. ft.
3 Serenidad Trace, Hot Springs Village, AR 71909
MLS# 157055Listed by: RE/MAX OF HOT SPRINGS VILLAGE - New
 $257,000Active4 beds 2 baths1,764 sq. ft.
14 Sonora Way, Hot Springs Village, AR 71909
MLS# 157049Listed by: CRYE-LEIKE MAUMELLE BRANCH - New
 $289,000Active4 beds 3 baths2,087 sq. ft.
28 Alta Way, Hot Springs Village, AR 71909
MLS# 26035671Listed by: 1 PERCENT LISTS ARKANSAS REAL ESTATE - New
 $244,900Active3 beds 2 baths1,636 sq. ft.
5 Torre Del Mar Way, Hot Springs Village, AR 71909
MLS# 26035617Listed by: MCGRAW REALTORS - HSV - New
 $164,000Active0.4 Acres
6 Sacedon Circle, Hot Springs Village, AR 71909
MLS# 26035603Listed by: MCGRAW REALTORS - HSV - New
 $140,000Active2 beds 2 baths1,088 sq. ft.
30 Reddina Lane, Hot Springs, AR 71909
MLS# 26035442Listed by: TAYLOR REALTY GROUP HSV - Open Thu, 1 to 4pmNew
 $675,000Active5 beds 3 baths3,307 sq. ft.
28 Asombroso Lane, Hot Springs Village, AR 71909
MLS# 26035552Listed by: TAYLOR REALTY GROUP HSV - New
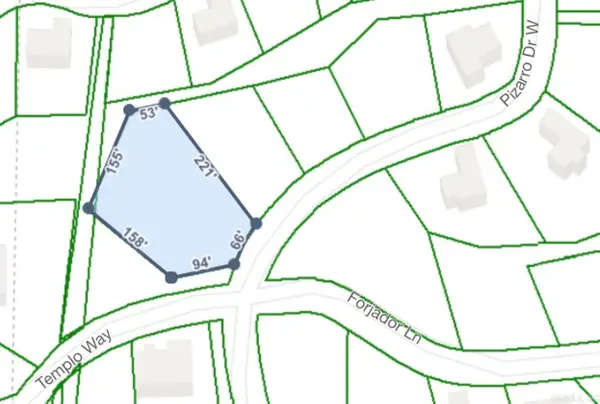 $12,000Active0.36 Acres
32 Pizarro Drive, Hot Springs Village, AR 71909
MLS# 26035474Listed by: TAYLOR REALTY GROUP HSV - New
 $295,000Active2 beds 3 baths1,809 sq. ft.
30 Jardin Way, Hot Springs Village, AR 71909
MLS# 26035471Listed by: TAYLOR REALTY GROUP HSV


Protect your home and budget from life's surprises with an Assurant Home Warranty, backed by a partner that supports you through every step of homeownership. Explore Plans.
© 2023 - 2026 ERA Franchise Systems LLC. All rights reserved. ERA Franchise Systems LLC fully supports the principles of the Fair Housing Act and the Equal Opportunity Act. ERA, ERA Real Estate powered, and their respective logos are registered service marks of ERA Franchise Systems LLC. Each office is independently owned and operated.