
53 Halcon Place, Hot Springs Village, AR 71909
Local realty services provided by:ERA TEAM Real Estate
53 Halcon Place,Hot Springs Village, AR 71909
$155,000
- 3 Beds
- 2 Baths
- 1,402 sq. ft.
- Condominium
- Active
Upcoming open houses
- Tue, Sep 2211:00 am - 01:00 pm
Listed by: janae cook richards, lori brooks
Office: taylor realty group hsv
MLS#:26014219
Source:AR_CARMLS
Price summary
- Price:$155,000
- Price per sq. ft.:$110.56
- Monthly HOA dues:$100
About this home
Move-in ready, fully furnished end-unit townhouse nestled in a peaceful wooded setting in Hot Springs Village! This updated 3-bedroom, 2-bath home offers 1,402 square feet of comfortable living across two levels with a flexible floor plan ideal as a primary residence, vacation home, second home, or investment property. The main level features an open living and dining area with abundant natural light and direct access to a private deck overlooking the trees—perfect for relaxing, entertaining, or enjoying your morning coffee. A main-level bedroom and full bath provide convenient single-level living for guests or everyday comfort. Downstairs, you'll find two additional bedrooms, a full bath, laundry area, and a versatile bonus room perfect for a home office, hobby room, fitness space, or extra storage. A second private deck extends your outdoor living space and is accessible from the lower-level bedroom. Located in the highly sought-after Hot Springs Village, you'll enjoy world-class amenities including championship golf courses, lakes, marinas, pickleball, tennis, hiking and biking trails, fitness facilities, restaurants, and more. New Roof in July 2026! Call today!...
Contact an agent
Home facts
- Year built:1976
- Subdivision & Development:Madrid Courts
- Listing ID #:26014219
- Added:154 day(s) ago
- Updated:September 12, 2026 at 02:29 PM
Rooms and interior
- Bedrooms:3
- Total bathrooms:2
- Full bathrooms:2
- Flooring:Carpet, Luxury Vinyl, Tile
- Dining Description:Separate Dining Room
- Kitchen Description:Dishwasher, Disposal, Free-Standing Stove, Ice Maker Connection, Microwave
- Bedroom Description:2 Bedrooms Same Level, Primary Bedroom Apart, Primary Bedroom/Main Level
- Living area:1,402 sq. ft.
Heating and cooling
- Heating:Heat Pump
Structure and exterior
- Roof:Composition
- Year built:1976
- Building area:1,402 sq. ft.
- Lot Features:In Subdivision
- Architectural Style:Traditional
- Construction Materials:Rock & Frame
- Exterior Features:Deck
- Levels:2 Stories
Schools
- High school:Jessieville
- Middle school:Jessieville
- Elementary school:Jessieville
Utilities
- Water:POA Water, Water Heater-Electric
- Sewer:Sewer-Public
Finances and disclosures
- Price:$155,000
- Price per sq. ft.:$110.56
- Tax amount:$951 (2025)
Features and amenities
- Appliances:Dishwasher, Disposal, Free-Standing Stove, Ice Maker Connection, Microwave
- Laundry features:Dryer Connection-Electric, Laundry Room, Washer Connection
- Amenities:Clubhouse, Fitness/Bike Trail, Gated Entrance, Golf Course, Marina, Party Room, Picnic Area, Playground, Security, Sheet Rock, Sheet Rock Ceiling, Tennis Court(s), Walk-in Shower
- Pool features:Swimming Pool(s)
Parking
- Parking description:Parking Pads
New listings near 53 Halcon Place
- New
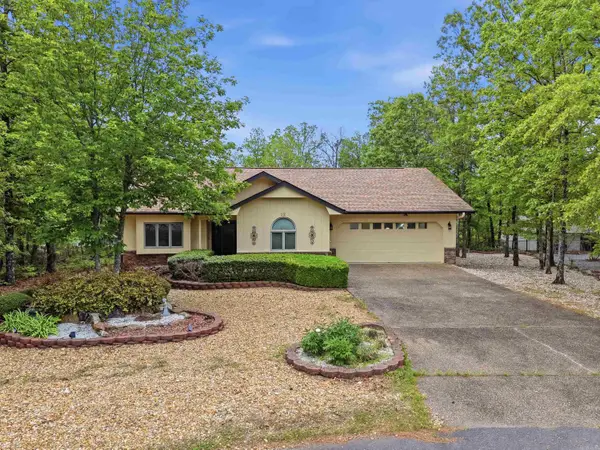 $271,500Active3 beds 2 baths1,621 sq. ft.
12 Huesca Lane, Hot Springs Village, AR 71909
MLS# 26037296Listed by: LPT REALTY - New
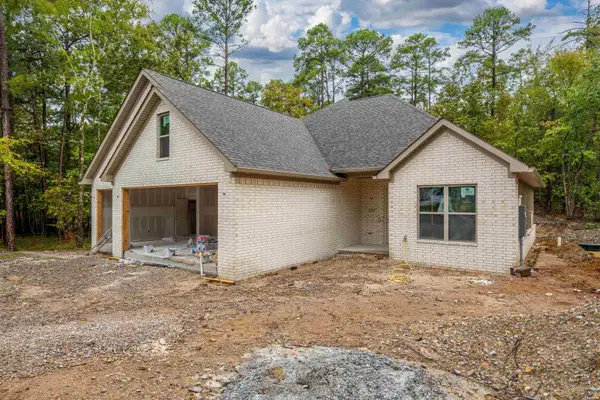 $430,000Active3 beds 3 baths1,962 sq. ft.
4 Hartura Way, Hot Springs, AR 71909
MLS# 157200Listed by: UNITED COUNTRY REAL ESTATE - New
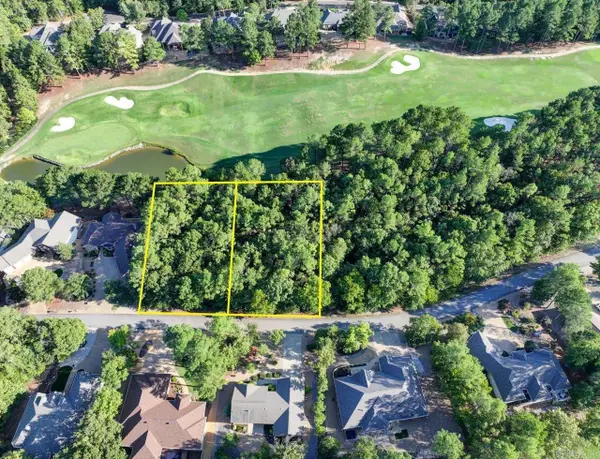 $69,000Active0.74 Acres
24 Asombroso Ln, Hot Springs Village, AR 71909
MLS# 26037266Listed by: KELLER WILLIAMS REALTY THE BERGERON GROUP - New
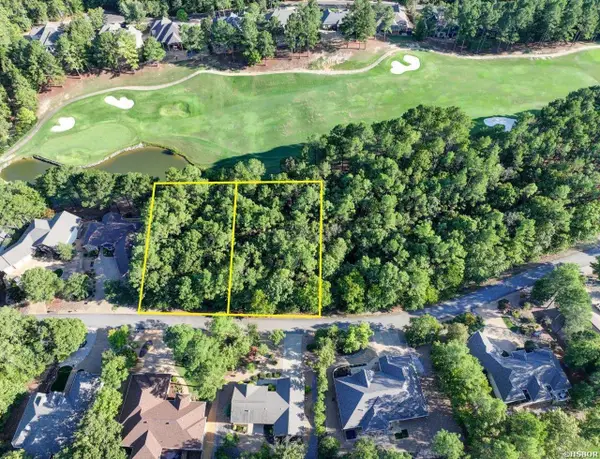 $69,000Active0.74 Acres
24 & 26 Asombroso Lane, Hot Springs Village, AR 71909
MLS# 157197Listed by: KELLER WILLIAMS REALTY THE BERGERON GROUP - New
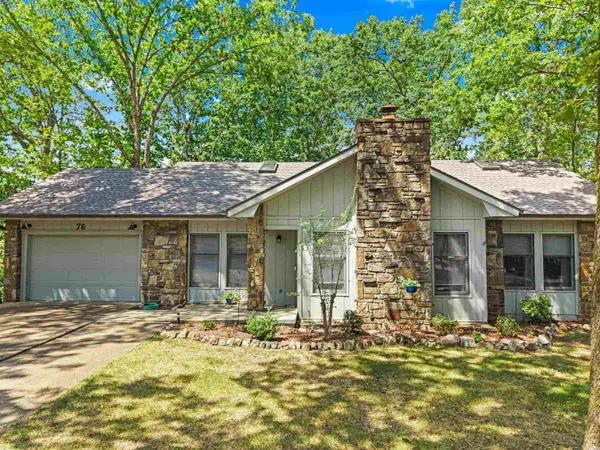 $245,000Active3 beds 2 baths1,750 sq. ft.
76 Laguna Way, Hot Springs Village, AR 71909
MLS# 26037255Listed by: SOUTHERN REALTY OF HOT SPRINGS, INC. - New
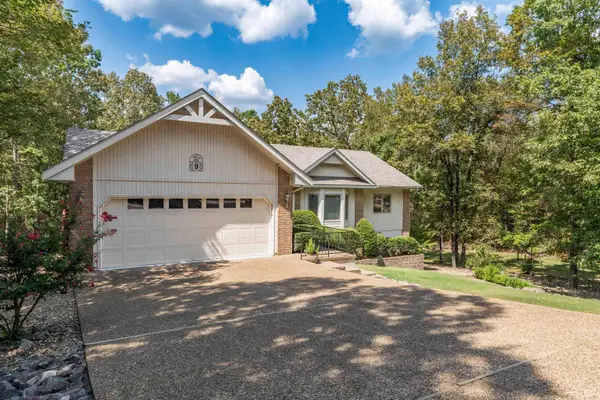 $329,900Active3 beds 3 baths2,166 sq. ft.
Address Withheld By Seller, Hot Springs Village, AR 71909
MLS# 26037223Listed by: RE/MAX OF HOT SPRINGS VILLAGE - New
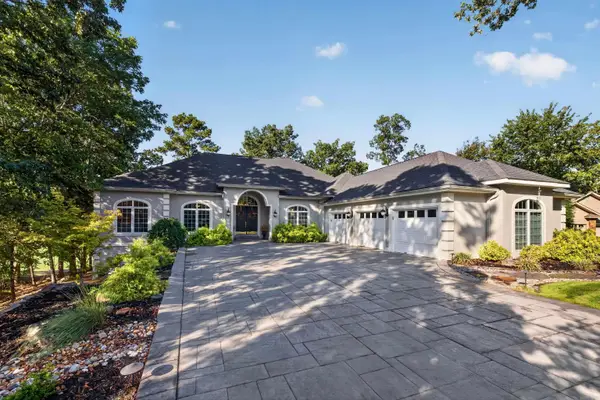 $980,000Active4 beds 5 baths4,648 sq. ft.
15 Juego Way, Hot Springs Village, AR 71909
MLS# 26037172Listed by: MCGRAW REALTORS - HSV - New
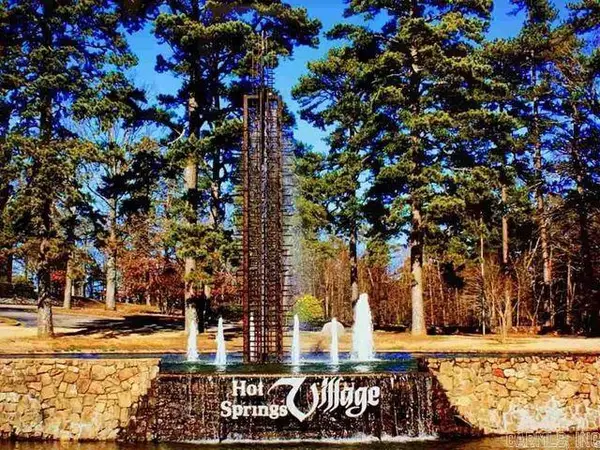 $19,000Active0.61 Acres
11 Alcazaba Way, Hot Springs Village, AR 71909
MLS# 26037175Listed by: MCGRAW REALTORS - HSV - New
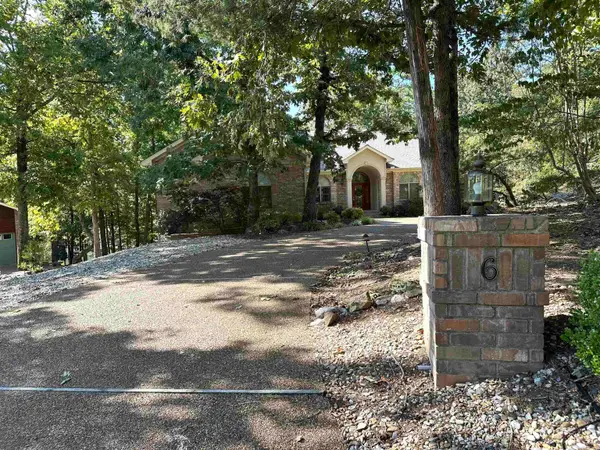 $625,000Active3 beds 4 baths3,000 sq. ft.
6 Cabrillear Lane, Hot Springs Village, AR 71909
MLS# 26037108Listed by: MCGRAW REALTORS - HSV - New
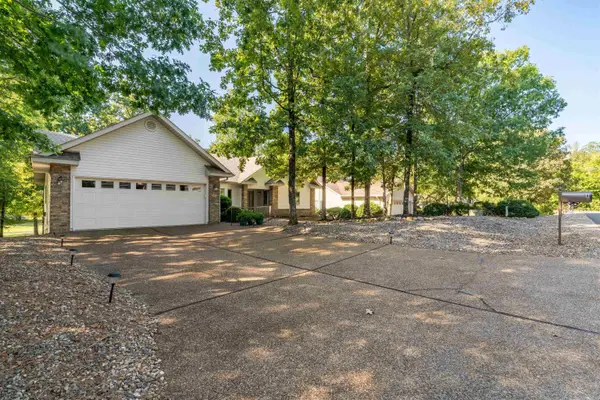 $396,000Active3 beds 2 baths2,220 sq. ft.
6 Campeon Way, Hot Springs Village, AR 71909
MLS# 26037010Listed by: RE/MAX OF HOT SPRINGS VILLAGE


Protect your home and budget from life's surprises with an Assurant Home Warranty, backed by a partner that supports you through every step of homeownership. Explore Plans.
© 2023 - 2026 ERA Franchise Systems LLC. All rights reserved. ERA Franchise Systems LLC fully supports the principles of the Fair Housing Act and the Equal Opportunity Act. ERA, ERA Real Estate powered, and their respective logos are registered service marks of ERA Franchise Systems LLC. Each office is independently owned and operated.