
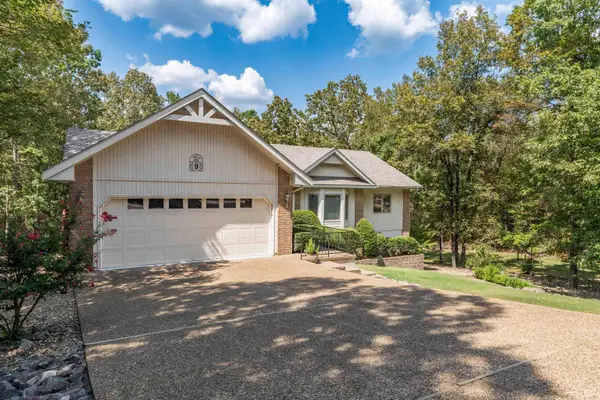
6 Cabrillear Lane, Hot Springs Village, AR 71909
Local realty services provided by:ERA Doty Real Estate
6 Cabrillear Lane,Hot Springs Village, AR 71909
$625,000
- 3 Beds
- 4 Baths
- 3,400 sq. ft.
- Single family
- Active
Listed by: sharon tremor, dez savoy
Office: mcgraw realtors - hsv
MLS#:26037108
Source:AR_CARMLS
Price summary
- Price:$625,000
- Price per sq. ft.:$183.82
- Monthly HOA dues:$116
About this home
Stunning custom home being offered for sale for the first time. Water views of beautiful Lake Balboa without the higher fees for water frontage. Narrow POA strip between water and the property. Level to the water for enjoyment and views from the spacious upper (has gas feed for grill) and especially lower deck and living spaces the views are close up of the water. High smooth ceilings on both levels with top notch craftsmanship, recessed lighting & crown moldings. Central vac, loads of storage with giant shop has double access doors. NEW ROOF 2024. Loads of natural light with walls of windows for the maximum views. Designed for easy living and set up for extended family visits. 2 half baths and master suite on the main level with formal dining, large eat in kitchen, laundry and home office at the front entry. Mature landscaping, very efficient with 2 car side loader garage that enters into laundry/half bath and into kitchen. Pocket doors for ease. This home is so well laid out! Underground propane tank runs heat & water heater only, equipment owned outright and has substantial amount. New owner can take advantage of the low tax base as well! Update and make this custom home yours!...
Contact an agent
Home facts
- Year built:1999
- Subdivision & Development:BARLOVENTO
- Listing ID #:26037108
- Added:2 day(s) ago
- Updated:September 14, 2026 at 04:50 AM
Rooms and interior
- Bedrooms:3
- Total bathrooms:4
- Full bathrooms:2
- Half bathrooms:2
- Flooring:Carpet, Natural Stone Tile, Tile
- Dining Description:Eat-In Kitchen, Separate Dining Room
- Kitchen Description:Built-In Stove, Dishwasher, Disposal, Electric Range, Ice Maker Connection, Pantry
- Bedroom Description:Primary Bedroom/Main Level
- Living area:3,400 sq. ft.
Heating and cooling
- Cooling:Central Cool-Electric
- Heating:Central Heat-Gas
Structure and exterior
- Roof:Architectural Shingle, Composition
- Year built:1999
- Building area:3,400 sq. ft.
- Lot area:0.2 Acres
- Lot Features:Cul-de-sac, Level
- Architectural Style:Built to Suit
- Construction Materials:Brick & Frame Combo
- Exterior Features:Patio
- Foundation Description:Slab/Crawl Combination
- Levels:1 Story
Schools
- High school:Fountain Lake
- Elementary school:Fountain Lake
Utilities
- Water:POA Water, Water-Public
- Sewer:Sewer-Public
Finances and disclosures
- Price:$625,000
- Price per sq. ft.:$183.82
- Tax amount:$2,001 (2025)
Features and amenities
- Appliances:Built-In Stove, Dishwasher, Disposal, Electric Range, Ice Maker Connection
- Laundry features:Laundry Room
- Amenities:Fitness/Bike Trail, Gated Entrance, Golf Course, Marina, Picnic Area, Playground, Security, Sheet Rock, Skylight - Ceiling, Tennis Court(s), Tray Ceiling
Parking
- Parking description:Garage, Parking Pads, Side Entry, Two Car
New listings near 6 Cabrillear Lane
- New
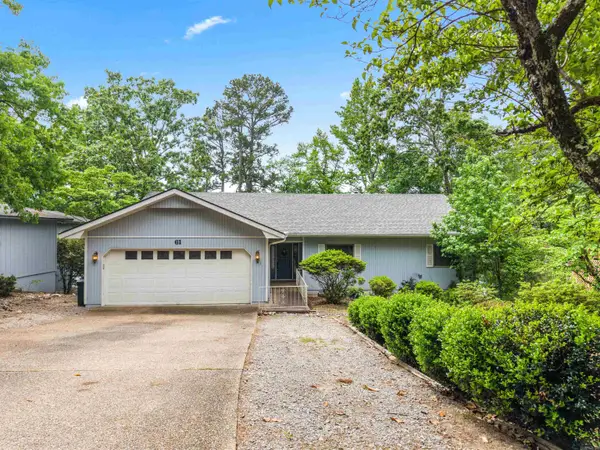 $379,900Active3 beds 3 baths2,664 sq. ft.
61 Alicante Way, Hot Springs Village, AR 71909
MLS# 26037398Listed by: SOUTHERN REALTY OF HOT SPRINGS, INC. - New
 $319,900Active3 beds 2 baths2,019 sq. ft.
3 Resplandor Way, Hot Springs Village, AR 71909
MLS# 26037376Listed by: RE/MAX OF HOT SPRINGS VILLAGE - New
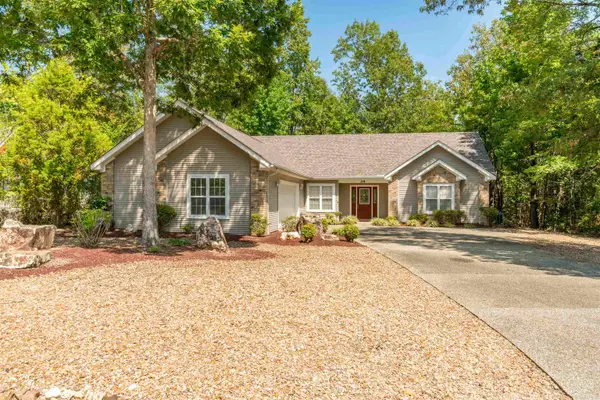 $271,000Active3 beds 2 baths1,652 sq. ft.
34 Sorpresa Way, Hot Springs Village, AR 71909
MLS# 26037354Listed by: RE/MAX OF HOT SPRINGS VILLAGE - New
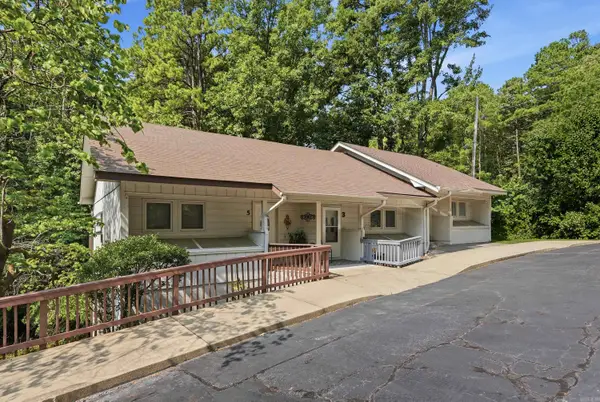 $128,900Active2 beds 2 baths1,200 sq. ft.
3 Gailosa Lane, Hot Springs Village, AR 71909
MLS# 26037358Listed by: LPT REALTY - New
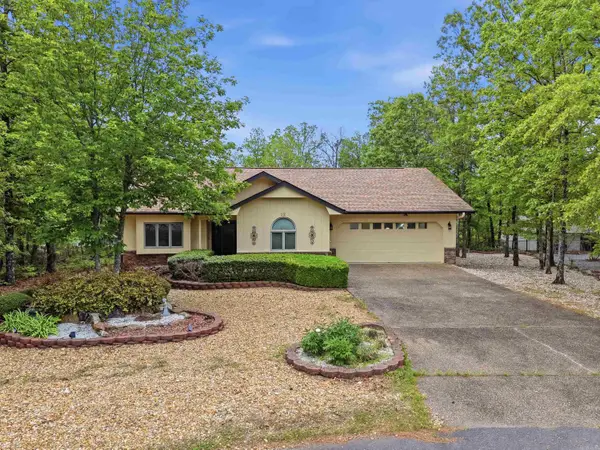 $271,500Active3 beds 2 baths1,621 sq. ft.
12 Huesca Lane, Hot Springs Village, AR 71909
MLS# 26037296Listed by: LPT REALTY - New
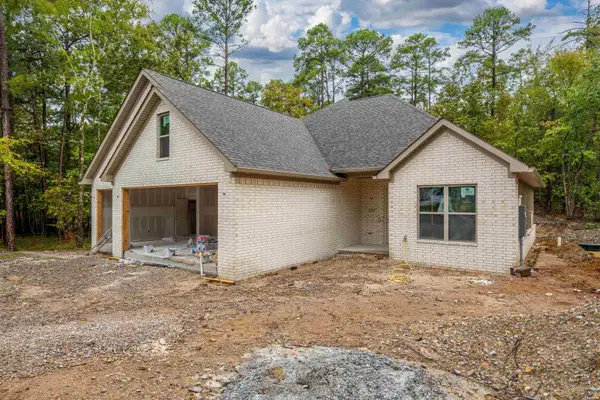 $430,000Active3 beds 3 baths1,962 sq. ft.
4 Hartura Way, Hot Springs, AR 71909
MLS# 157200Listed by: UNITED COUNTRY REAL ESTATE - New
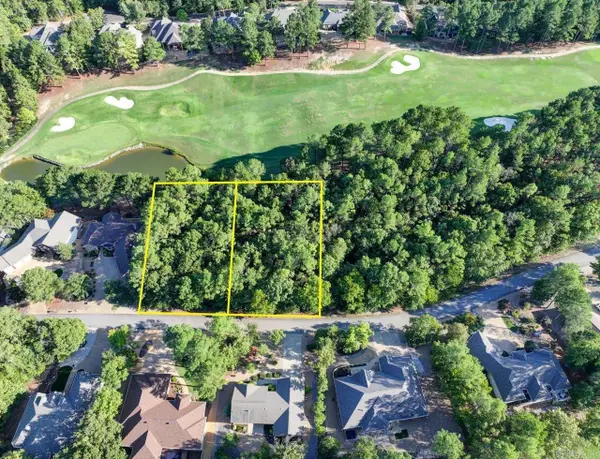 $69,000Active0.74 Acres
24 Asombroso Lane, Hot Springs Village, AR 71909
MLS# 26037266Listed by: KELLER WILLIAMS REALTY THE BERGERON GROUP - New
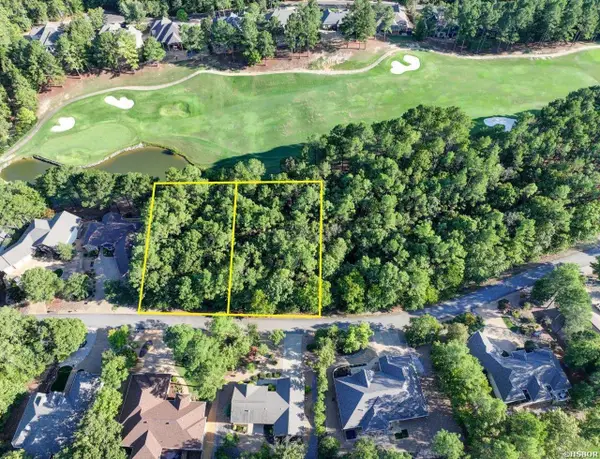 $69,000Active0.74 Acres
24 & 26 Asombroso Lane, Hot Springs Village, AR 71909
MLS# 157197Listed by: KELLER WILLIAMS REALTY THE BERGERON GROUP - New
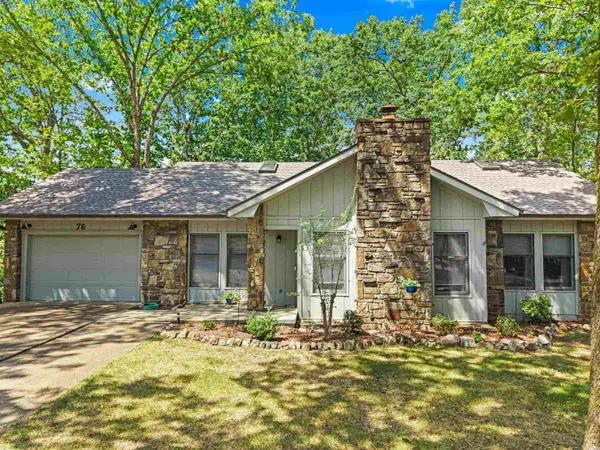 $245,000Active3 beds 2 baths1,927 sq. ft.
76 Laguna Way, Hot Springs Village, AR 71909
MLS# 26037255Listed by: SOUTHERN REALTY OF HOT SPRINGS, INC. - New
 $329,900Active3 beds 3 baths2,166 sq. ft.
Address Withheld By Seller, Hot Springs Village, AR 71909
MLS# 26037223Listed by: RE/MAX OF HOT SPRINGS VILLAGE


Protect your home and budget from life's surprises with an Assurant Home Warranty, backed by a partner that supports you through every step of homeownership. Explore Plans.
© 2023 - 2026 ERA Franchise Systems LLC. All rights reserved. ERA Franchise Systems LLC fully supports the principles of the Fair Housing Act and the Equal Opportunity Act. ERA, ERA Real Estate powered, and their respective logos are registered service marks of ERA Franchise Systems LLC. Each office is independently owned and operated.