
65 Emanuel Circle, Hot Springs Village, AR 71909
Local realty services provided by:ERA TEAM Real Estate
65 Emanuel Circle,Hot Springs Village, AR 71909
$325,000
- 3 Beds
- 3 Baths
- 2,712 sq. ft.
- Townhouse
- Active
Upcoming open houses
- Tue, Nov 1010:00 am - 01:00 pm
Listed by: kimberly taylor, kaitlyn gillioun
Office: taylor realty group hsv
MLS#:26043907
Source:AR_CARMLS
Price summary
- Price:$325,000
- Price per sq. ft.:$119.84
- Monthly HOA dues:$114
About this home
Rare End-Unit Townhome with 2-Car Garage Near the West Gate! Discover exceptional space, versatility, and convenience at 65 Emanuel in beautiful Hot Springs Village! This spacious end-unit townhome offers 3 bedrooms, 3 full bathrooms, and the rare advantage of a 2-car garage! Thoughtfully designed with room to spread out, the home features a relaxing hot tub room, dedicated craft room, and versatile hobby room. The lower level offers incredible potential for a second living area, complete with its own exterior entrance—ideal for guests, extended family, or a private retreat! Nestled in a Desoto golf course community near the West Gate, you’ll enjoy convenient access to west-end amenities, including tennis, pickleball, golf, an outdoor swimming pool, shopping, restaurants, and more! Whether you’re seeking a full-time residence, vacation getaway, or flexible living arrangement, this unique townhome offers an exceptional combination of space, functionality, and location. Don’t miss this rare opportunity in Hot Springs Village!...
Contact an agent
Home facts
- Year built:1988
- Subdivision & Development:VILLA ALEGRE COURTS
- Listing ID #:26043907
- Added:7 day(s) ago
- Updated:November 08, 2026 at 03:46 PM
Rooms and interior
- Bedrooms:3
- Total bathrooms:3
- Full bathrooms:3
- Flooring:Carpet, Tile, Wood
- Dining Description:Breakfast Bar, Separate Dining Room
- Kitchen Description:Dishwasher, Free-Standing Stove
- Bedroom Description:All Bedrooms Up
- Living area:2,712 sq. ft.
Structure and exterior
- Roof:Composition
- Year built:1988
- Building area:2,712 sq. ft.
- Lot Features:Level, Sloped
- Architectural Style:Townhouse
- Construction Materials:Frame
- Exterior Features:Deck, Guttering
- Levels:2 Stories
Schools
- High school:Jessieville
- Middle school:Jessieville
- Elementary school:Jessieville
Utilities
- Water:POA Water
- Sewer:Community Sewer
Finances and disclosures
- Price:$325,000
- Price per sq. ft.:$119.84
- Tax amount:$1,214
Features and amenities
- Appliances:Dishwasher, Free-Standing Stove
- Laundry features:Dryer Connection-Electric, Laundry Room, Washer Connection
- Amenities:Clubhouse, Fitness/Bike Trail, Gated Entrance, Golf Course, Security, Tennis Court(s)
- Pool features:Hot Tub/Spa, Swimming Pool(s)
Parking
- Parking description:Garage, Two Car
New listings near 65 Emanuel Circle
- Open Sun, 12 to 4pmNew
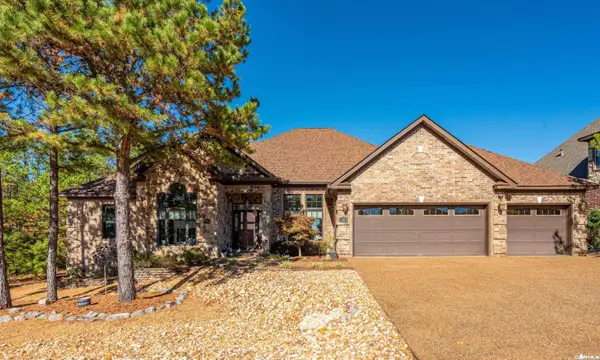 $659,000Active4 beds 3 baths2,929 sq. ft.
15 Moreno Way, Hot Springs Village, AR 71909
MLS# 26044892Listed by: TAYLOR REALTY GROUP HSV - New
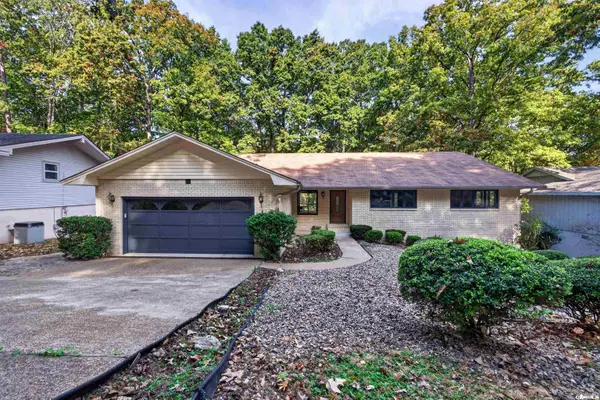 $349,900Active3 beds 3 baths2,539 sq. ft.
24 Malaga Way, Hot Springs Village, AR 71909
MLS# 26044896Listed by: MCGRAW REALTORS - HSV - New
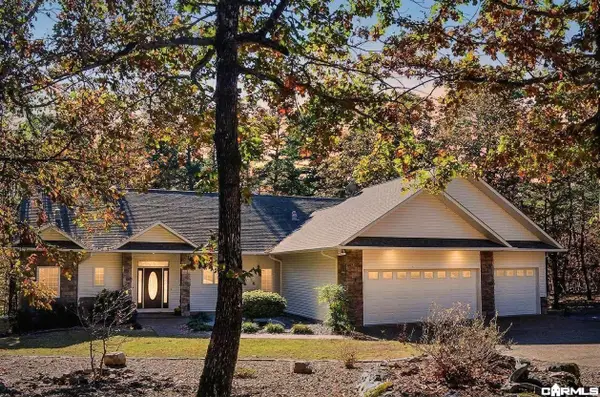 $364,500Active3 beds 2 baths2,115 sq. ft.
Address Withheld By Seller, Hot Springs Village, AR 71909
MLS# 26044876Listed by: RE/MAX OF HOT SPRINGS VILLAGE - New
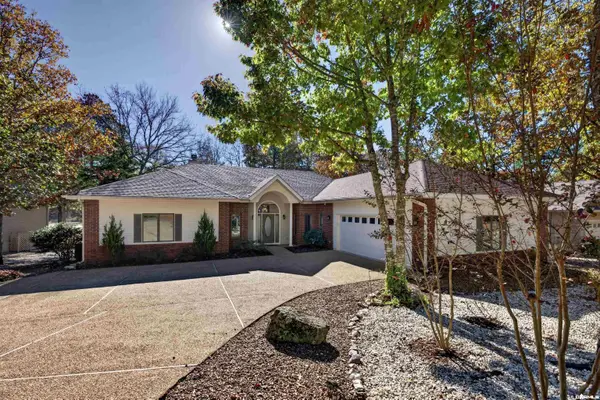 $349,900Active3 beds 2 baths2,454 sq. ft.
214 Pizarro Drive, Hot Springs Village, AR 71909
MLS# 26044839Listed by: MCGRAW REALTORS - HSV - New
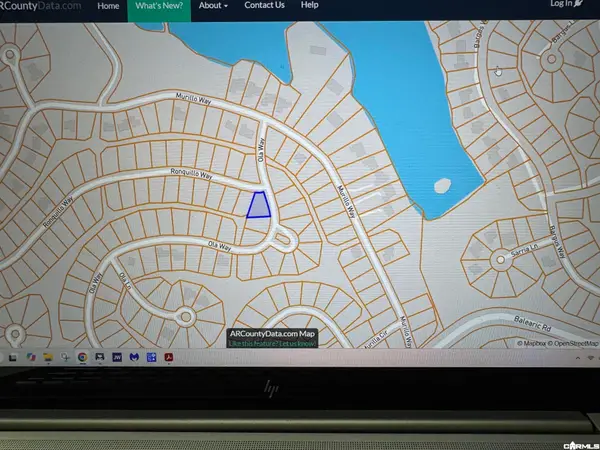 $3,900Active0.25 Acres
87 Ola Way, Hot Springs Village, AR 71909
MLS# 26044842Listed by: TRADEMARK REAL ESTATE, INC. - New
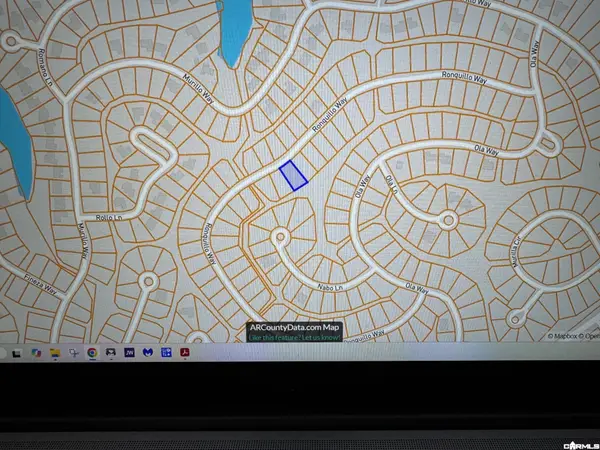 $2,500Active0.25 Acres
48 Ronquillo Way, Hot Springs Village, AR 71909
MLS# 26044846Listed by: TRADEMARK REAL ESTATE, INC. - New
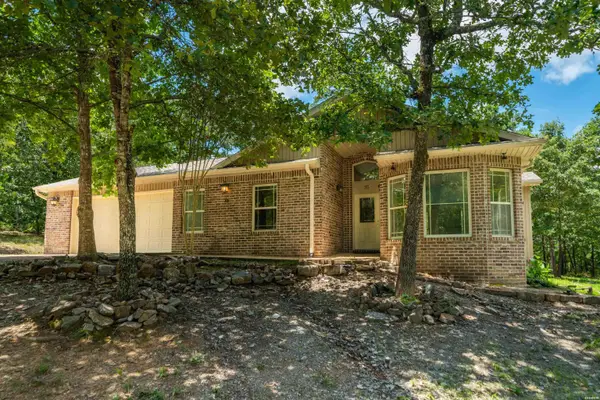 $281,000Active3 beds 2 baths1,860 sq. ft.
35 San Sebastian Way, Hot Springs Village, AR 71909
MLS# 157910Listed by: MCGRAW REALTORS - New
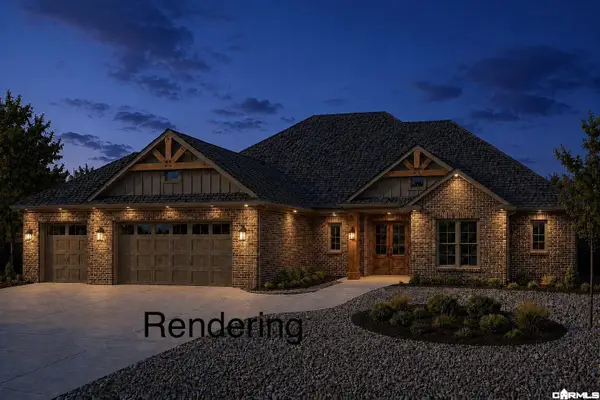 $498,900Active3 beds 2 baths2,286 sq. ft.
000 Soldado Way, Hot Springs Village, AR 71909
MLS# 26044746Listed by: TAYLOR REALTY GROUP HSV - New
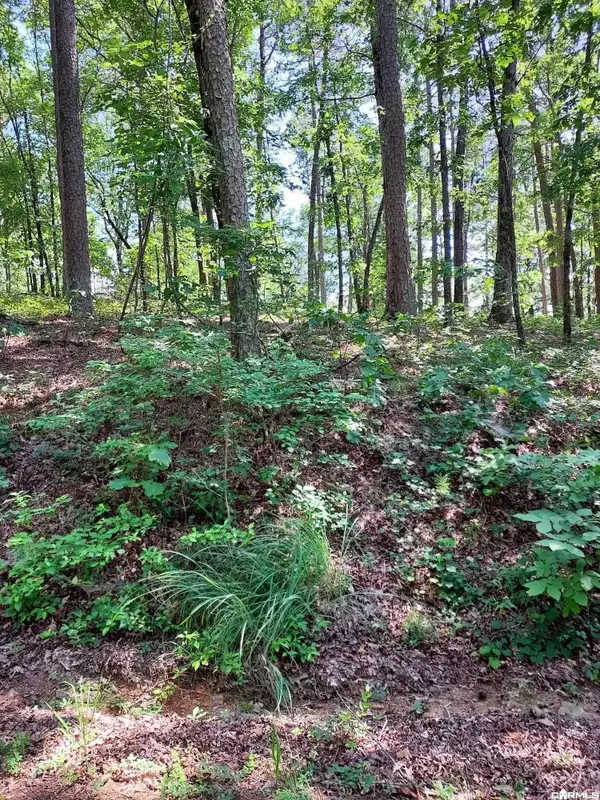 $6,500Active0.31 Acres
52 Montanoso Way, Hot Springs Village, AR 71909
MLS# 26044797Listed by: HOT SPRINGS VILLAGE REAL ESTATE - New
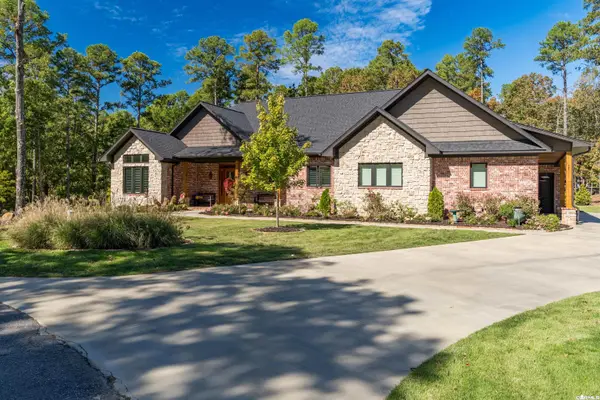 $856,600Active3 beds 3 baths2,704 sq. ft.
26 Meta Ln, Hot Springs Village, AR 71909
MLS# 26044725Listed by: RE/MAX OF HOT SPRINGS VILLAGE


Protect your home and budget from life's surprises with an Assurant Home Warranty, backed by a partner that supports you through every step of homeownership. Explore Plans.
© 2023 - 2026 ERA Franchise Systems LLC. All rights reserved. ERA Franchise Systems LLC fully supports the principles of the Fair Housing Act and the Equal Opportunity Act. ERA, ERA Real Estate powered, and their respective logos are registered service marks of ERA Franchise Systems LLC. Each office is independently owned and operated.