
78 Tiburon Way, Hot Springs Village, AR 71909
Local realty services provided by:ERA TEAM Real Estate
78 Tiburon Way,Hot Springs Village, AR 71909
$649,000
- 4 Beds
- 3 Baths
- 3,151 sq. ft.
- Single family
- Active
Listed by: lisa cates
Office: century 21 h.s.v. realty
MLS#:26046108
Source:AR_CARMLS
Price summary
- Price:$649,000
- Price per sq. ft.:$205.97
- Monthly HOA dues:$116
About this home
Welcome to this stunning, move in ready home offering 4 bedrooms, 2.5 baths, PLUS a special bonus room perfect for crafting, games, hobbies or additional entertaining space. Located in a wonderful neighborhood directly across the street from Lake Balboa, this home offers the perfect combination of comfort, style and location. Just like new this home is truly ready for you to move in and enjoy! The kitchen is beautifully appointed with quartz countertops, a 5 burner gas cooktop and double ovens. Additional thoughtful upgrades include window treatments, a remote-mounted TV connection (which stays) in the family room and a laundry folding table, including the washer and dryer. Step outside and prepare to fall in love with the exceptional park-like backyard! Designed for entertaining and relaxing, this space includes a beautiful deck, gorgeous stone patio work, new landscaping and attractive wrought iron fencing. With its beautiful finishes, extensive upgrades, exceptional living spaces and desirable location with Lake Balboa views, this home is a rare find. Beautifully maintained, thoughtfully upgraded and ready to welcome you home!...
Contact an agent
Home facts
- Year built:2024
- Subdivision & Development:BUQUE
- Listing ID #:26046108
- Added:1 day(s) ago
- Updated:November 18, 2026 at 05:01 AM
Rooms and interior
- Bedrooms:4
- Total bathrooms:3
- Full bathrooms:2
- Half bathrooms:1
- Flooring:Luxury Vinyl, Tile
- Dining Description:Breakfast Bar, Eat-In Kitchen
- Kitchen Description:Dishwasher, Double Oven, Gas Range, Microwave, Wall Oven
- Bedroom Description:4 Bedrooms Same Level
- Living area:3,151 sq. ft.
Structure and exterior
- Roof:Composition
- Year built:2024
- Building area:3,151 sq. ft.
- Lot area:0.3 Acres
- Lot Features:Level
- Architectural Style:Traditional
- Construction Materials:Brick
- Foundation Description:Slab
- Levels:1.5 Stories
Utilities
- Water:POA Water
- Sewer:Community Sewer
Finances and disclosures
- Price:$649,000
- Price per sq. ft.:$205.97
- Tax amount:$3,366 (2025)
Features and amenities
- Appliances:Dishwasher, Gas Range, Microwave, Wall Oven
- Amenities:Clubhouse, Fitness/Bike Trail, Gated Entrance, Golf Course, Marina
- Pool features:Swimming Pool(s)
Parking
- Parking description:Auto Door Opener, Two Car
New listings near 78 Tiburon Way
- New
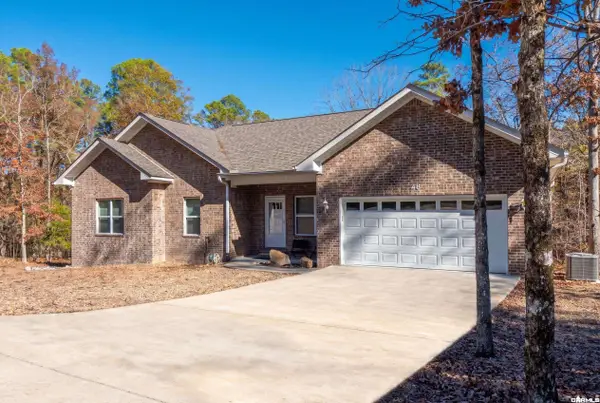 $299,000Active3 beds 2 baths1,634 sq. ft.
48 Tomelloso Way, Hot Springs Village, AR 71909
MLS# 26046211Listed by: UNITED COUNTRY REAL ESTATE LAND AND LAKES GROUP - New
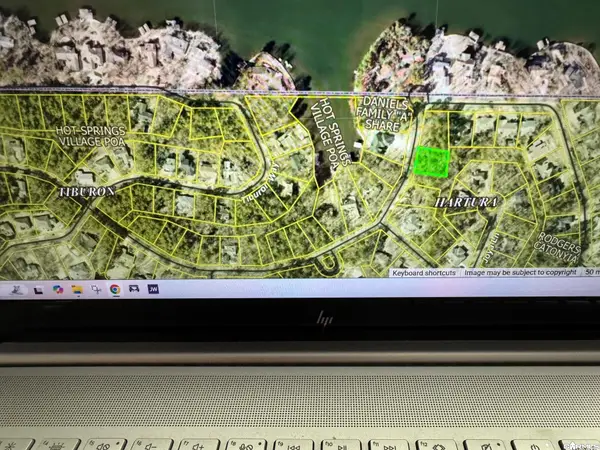 $9,500Active0.25 Acres
45 Hartura Way, Hot Springs Village, AR 71909
MLS# 26046195Listed by: TRADEMARK REAL ESTATE, INC. - New
 $9,500Active0.25 Acres
8 Galeon Way, Hot Springs Village, AR 71909
MLS# 26046120Listed by: CENTURY 21 H.S.V. REALTY - New
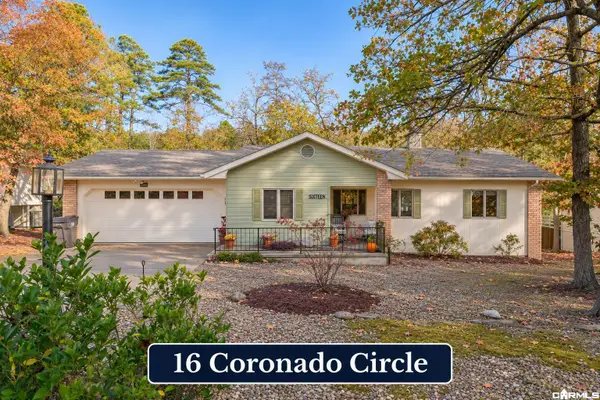 $199,900Active3 beds 2 baths1,542 sq. ft.
16 Coronado Circle, Hot Springs Village, AR 71909
MLS# 26046131Listed by: RE/MAX OF HOT SPRINGS VILLAGE 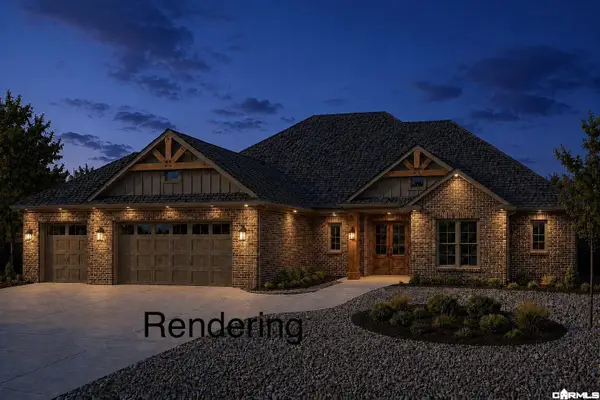 $498,900Active3 beds 2 baths2,286 sq. ft.
18 Soldado Way, Hot Springs Village, AR 71909
MLS# 26044746Listed by: TAYLOR REALTY GROUP HSV- New
 $25,000Active0.41 Acres
31 Darro Way, Hot Springs Village, AR 71909
MLS# 26046054Listed by: MCGRAW REALTORS - HSV - New
 $30,000Active0.76 Acres
27 Diamante Blvd, Hot Springs Village, AR 71909
MLS# 26046056Listed by: MCGRAW REALTORS - HSV - New
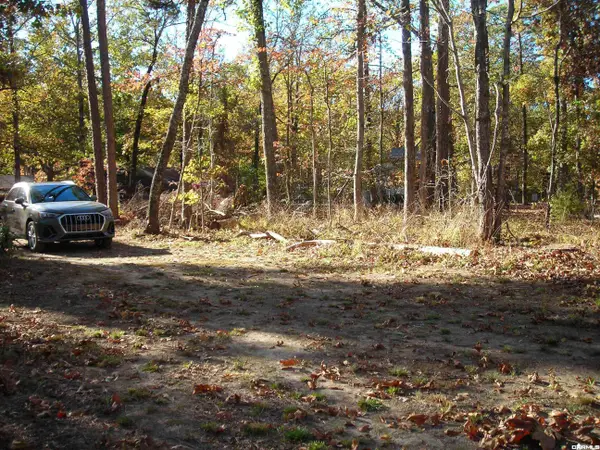 $85,000Active1.79 Acres
Lot 2 Ponderossa Way, Hot Springs Village, AR 71909
MLS# 26045754Listed by: MCGRAW REALTORS - HSV - New
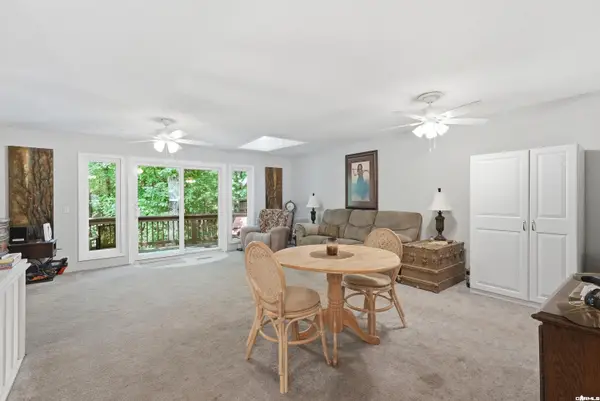 $122,500Active2 beds 2 baths1,200 sq. ft.
3 Gailosa Lane, Hot Springs Village, AR 71909
MLS# 26045895Listed by: LPT REALTY


Protect your home and budget from life's surprises with an Assurant Home Warranty, backed by a partner that supports you through every step of homeownership. Explore Plans.
© 2023 - 2026 ERA Franchise Systems LLC. All rights reserved. ERA Franchise Systems LLC fully supports the principles of the Fair Housing Act and the Equal Opportunity Act. ERA, ERA Real Estate powered, and their respective logos are registered service marks of ERA Franchise Systems LLC. Each office is independently owned and operated.