
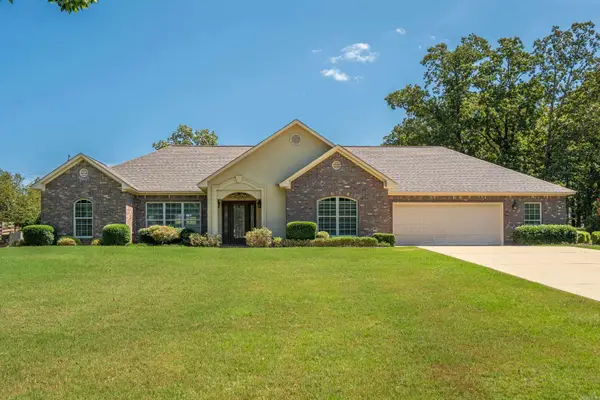
100 Lost Lake Point, Hot Springs, AR 71913
Local realty services provided by:ERA TEAM Real Estate
100 Lost Lake Point,Hot Springs, AR 71913
$449,000
- 4 Beds
- 3 Baths
- 2,751 sq. ft.
- Single family
- Active
Listed by: kyleigh scott, katie scheu
Office: trademark real estate, inc.
MLS#:26033864
Source:AR_CARMLS
Price summary
- Price:$449,000
- Price per sq. ft.:$163.21
- Monthly HOA dues:$108.33
About this home
Imagine starting your morning on the golf course and ending it with a sunset boat ride. That's everyday life within the gates of Diamondhead! This Hot Springs community has golf, a pool, pickleball, tennis, a clubhouse restaurant and bar! The home itself has 3 bedrooms, with the potential of a 4th, 2.5 baths, a large kitchen made for entertaining, a cozy fireplace, and a spacious primary suite. Out back, a renovated deck, fire pit, basketball court, room for a pool, and so much more! Basically.. if you're looking for a home that feels like vacation, you just found it!
Contact an agent
Home facts
- Year built:2008
- Subdivision & Development:DIAMONDHEAD
- Listing ID #:26033864
- Added:1 day(s) ago
- Updated:August 20, 2026 at 04:54 AM
Rooms and interior
- Bedrooms:4
- Total bathrooms:3
- Full bathrooms:2
- Half bathrooms:1
- Flooring:Tile, Wood
- Dining Description:Breakfast Bar, Kitchen/Dining Combo, Living/Dining Combo
- Kitchen Description:Dishwasher, Disposal, Double Oven, Electric Range, Pantry
- Bedroom Description:Primary Bedroom/Main Level
- Basement Description:Unfinished
- Living area:2,751 sq. ft.
Heating and cooling
- Cooling:Central Cool-Electric
- Heating:Central Heat-Electric
Structure and exterior
- Roof:Architectural Shingle
- Year built:2008
- Building area:2,751 sq. ft.
- Lot area:0.68 Acres
- Lot Features:Extra Landscaping, In Subdivision, Level, River/Lake Area, Sloped, Wooded
- Architectural Style:Traditional
- Construction Materials:Brick & Frame Combo
- Exterior Features:Deck, Guttering, Screened Porch
- Foundation Description:Crawl Space
- Levels:1 Story
Utilities
- Water:Water Heater-Electric, Water-Public
- Sewer:Sewer-Public
Finances and disclosures
- Price:$449,000
- Price per sq. ft.:$163.21
- Tax amount:$3,018
Features and amenities
- Appliances:Dishwasher, Disposal, Electric Range
- Laundry features:Dryer Connection-Electric, Laundry Room, Washer Connection
- Amenities:Clubhouse, Golf Course, Party Room, Picnic Area, Playground, Sheet Rock, Smoke Detector(s), Tennis Court(s), Tray Ceiling, Walk-In Closet(s), Walk-in Shower
- Pool features:Swimming Pool(s)
Parking
- Parking description:Garage, Three Car
New listings near 100 Lost Lake Point
- New
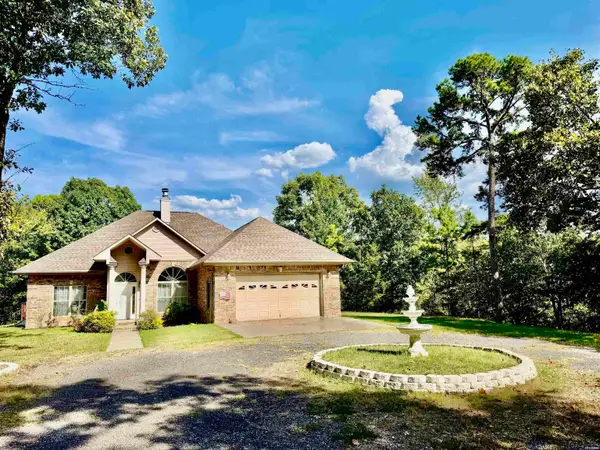 $698,000Active6 beds 5 baths4,980 sq. ft.
272 Promise Land Drive, Hot Springs, AR 71901
MLS# 156906Listed by: VYLLA HOME - New
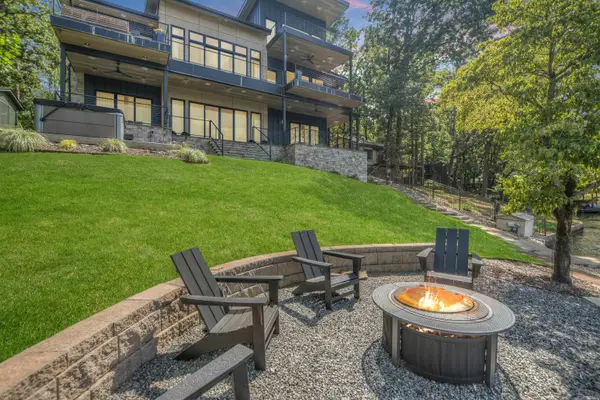 $2,599,000Active5 beds 5 baths4,852 sq. ft.
207 Summertime Bay, Hot Springs, AR 71913
MLS# 26033929Listed by: HOT SPRINGS 1ST CHOICE REALTY - New
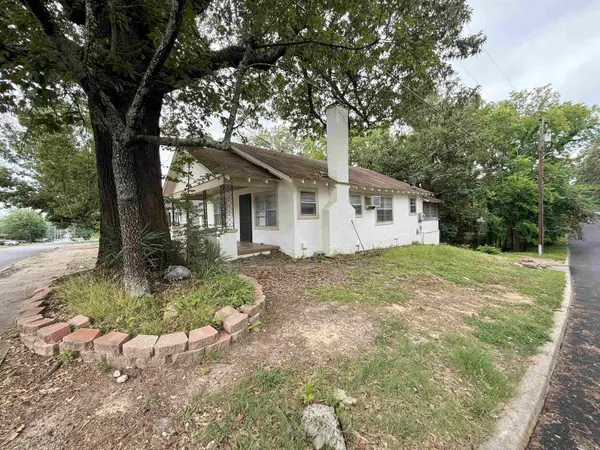 $119,000Active2 beds 1 baths1,008 sq. ft.
300 Richard Street, Hot Springs National Park, AR 71913
MLS# 26033893Listed by: LAKE HAMILTON REALTY, INC. - New
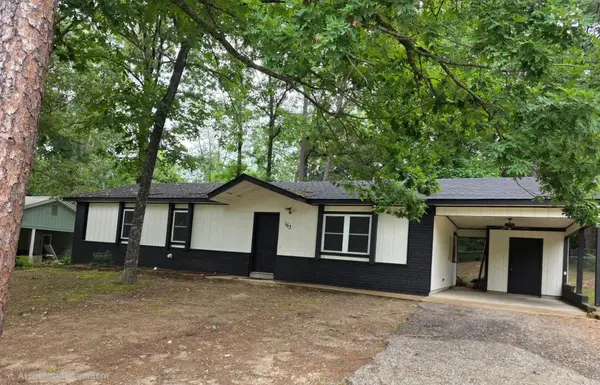 $215,000Active3 beds 2 baths1,587 sq. ft.
163 Honeysuckle Cir, Hot Springs, AR 71913
MLS# 26033897Listed by: REALTY SOLUTION - New
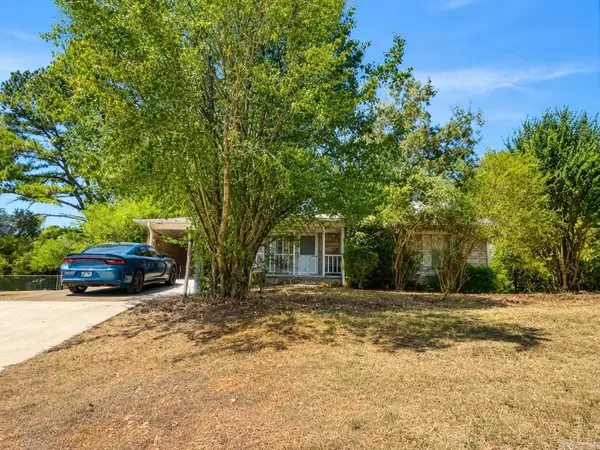 $220,000Active2 beds 2 baths1,464 sq. ft.
5419 Park Avenue, Hot Springs, AR 71901
MLS# 26033898Listed by: CRYE*LEIKE PRO ELITE REALTY - New
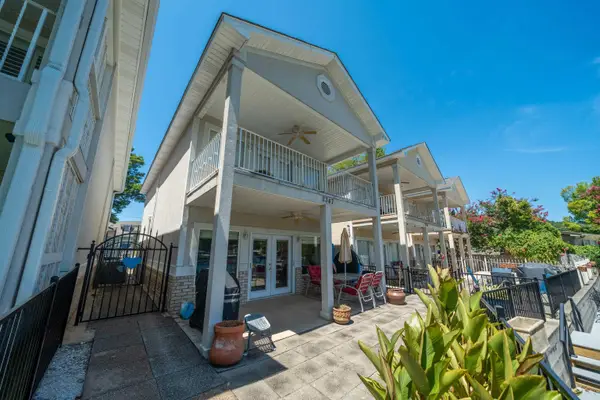 $359,000Active2 beds 3 baths1,372 sq. ft.
2347 Higdon Ferry Road, Hot Springs, AR 71913
MLS# 26033917Listed by: TRADEMARK REAL ESTATE, INC. - New
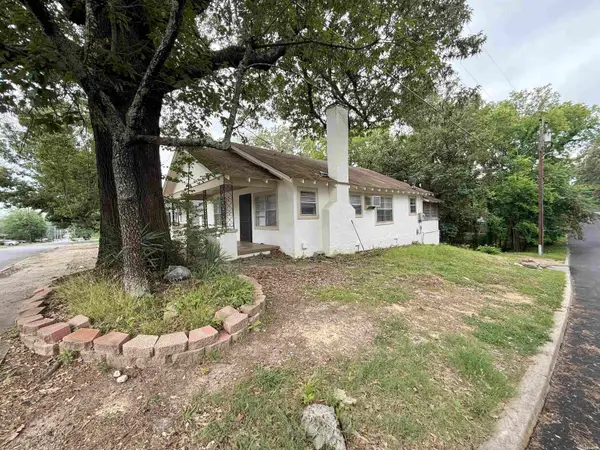 $119,000Active2 beds 1 baths1,008 sq. ft.
300 Richard Street, Hot Springs, AR 71913
MLS# 156901Listed by: LAKE HAMILTON REALTY, INC. - New
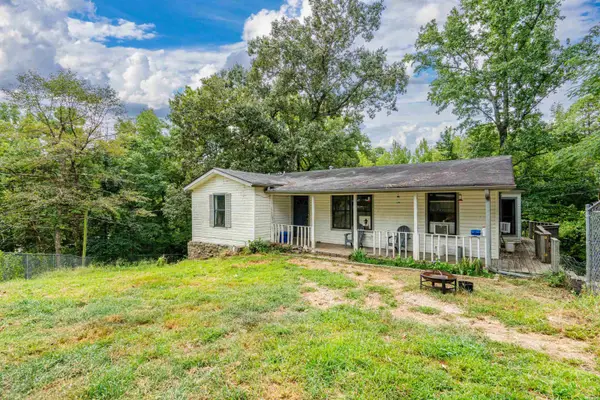 $149,000Active4 beds 2 baths1,602 sq. ft.
197 Mondou Road, Hot Springs, AR 71901
MLS# 156896Listed by: CENTURY 21 PARKER & SCROGGINS HOT SPRINGS - New
 $380,000Active3 beds 2 baths1,788 sq. ft.
105 Trevor Court, Hot Springs, AR 71901
MLS# 26033837Listed by: HOT SPRINGS REALTY


Protect your home and budget from life's surprises with an Assurant Home Warranty, backed by a partner that supports you through every step of homeownership. Explore Plans.
© 2023 - 2026 ERA Franchise Systems LLC. All rights reserved. ERA Franchise Systems LLC fully supports the principles of the Fair Housing Act and the Equal Opportunity Act. ERA, ERA Real Estate powered, and their respective logos are registered service marks of ERA Franchise Systems LLC. Each office is independently owned and operated.