
104 Waterfront Court, Hot Springs, AR 71913
Local realty services provided by:ERA TEAM Real Estate
104 Waterfront Court,Hot Springs, AR 71913
$449,900
- 3 Beds
- 2 Baths
- 1,647 sq. ft.
- Single family
- Active
Listed by: jean clare dickerson
Office: century 21 parker & scroggins realty - hot springs
MLS#:26036644
Source:AR_CARMLS
Price summary
- Price:$449,900
- Price per sq. ft.:$273.16
- Monthly HOA dues:$108
About this home
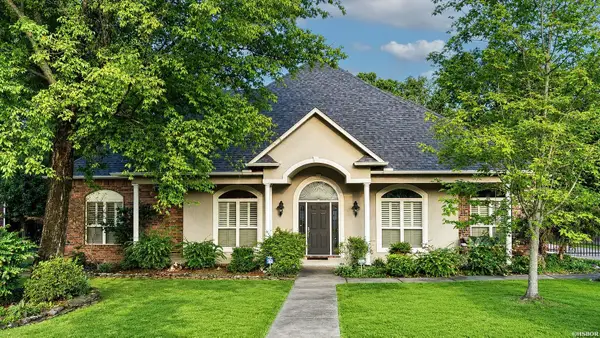
Panoramic views of Lake Catherine plus 2 extra lots - totaling over 1 acre- make this the perfect combination of vista views and privacy with easy maintenance in this lake home. The open floorplan allows views of the water from almost every angle. Wood floors are in the majority of the house creating warmth. The large primary suite has French doors to the deck and a huge ensuite bathroom plus walk-in closet. Classic white cabinets and granite countertops adorn the open kitchen, A convenient light-filled laundry room has a large window to make those chores more enjoyable. A portion of the parcel extends across the street where the seller has her garden! The lower deck has concrete walkway to access the HUGE crawlspace with vapor barrier for and abundance of storage. Recent updates include: new roof in 2023 and new HVAC in 2022. As an enclave inside Diamondhead, the neighborhood has a pool, ponds, lake access, tennis, pickleball, and basketball courts.
Contact an agent
Home facts
- Year built:2003
- Subdivision & Development:RIDGE AT LIGHT HOUSE COVE
- Listing ID #:26036644
- Added:1 day(s) ago
- Updated:September 09, 2026 at 04:49 AM
Rooms and interior
- Bedrooms:3
- Total bathrooms:2
- Full bathrooms:2
- Flooring:Carpet, Tile, Wood
- Dining Description:Breakfast Bar, Eat-In Kitchen
- Kitchen Description:Disposal, Electric Range, Pantry, Refrigerator-Stays
- Bedroom Description:All Bedrooms Down, Guest Bedroom Apart, Primary Bedroom/Main Level
- Living area:1,647 sq. ft.
Heating and cooling
- Cooling:Central Cool-Electric
- Heating:Central Heat-Electric
Structure and exterior
- Roof:Architectural Shingle
- Year built:2003
- Building area:1,647 sq. ft.
- Lot area:1.16 Acres
- Lot Features:Common to Lake, Down Slope, In Subdivision, River/Lake Area
- Architectural Style:Traditional
- Construction Materials:Brick
- Exterior Features:Covered Patio, Deck, Guttering
- Foundation Description:Crawl Space
- Levels:1 Story
Schools
- High school:Lakeside
- Middle school:Lakeside
- Elementary school:Lakeside
Utilities
- Water:Water Heater-Electric, Water-Public
Finances and disclosures
- Price:$449,900
- Price per sq. ft.:$273.16
- Tax amount:$2,035 (2025)
Features and amenities
- Appliances:Disposal, Electric Range
- Laundry features:Dryer Connection-Electric, Laundry Room, Washer Connection
- Amenities:Clubhouse, Fitness/Bike Trail, Gated Entrance, Golf Course, Party Room, Picnic Area, Playground, Tennis Court(s), Walk-In Closet(s)
- Pool features:Swimming Pool(s)
Parking
- Parking description:Garage, Two Car
New listings near 104 Waterfront Court
- New
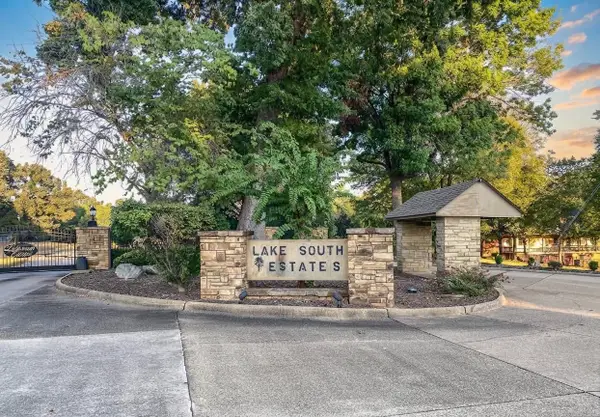 $850,000Active0.53 Acres
105 #3B Lakesouth Terrace, Hot Springs, AR 71913
MLS# 26036646Listed by: HOT SPRINGS 1ST CHOICE REALTY - New
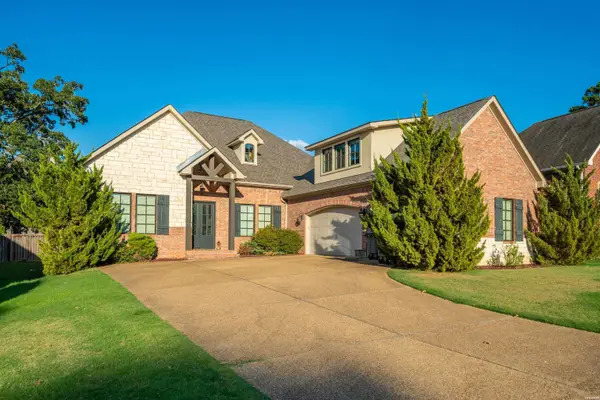 $660,000Active4 beds 4 baths3,523 sq. ft.
149 Arlington Park Terrace, Hot Springs, AR 71901
MLS# 157136Listed by: WHITE STONE REAL ESTATE - New
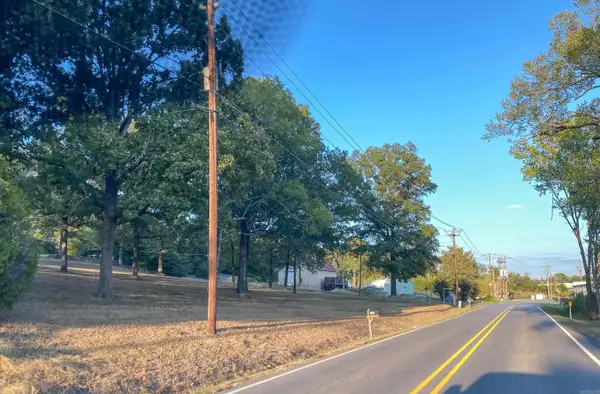 $275,000Active1.36 Acres
105 Ennis Street, Hot Springs, AR 71913
MLS# 26036622Listed by: HOT SPRINGS 1ST CHOICE REALTY - New
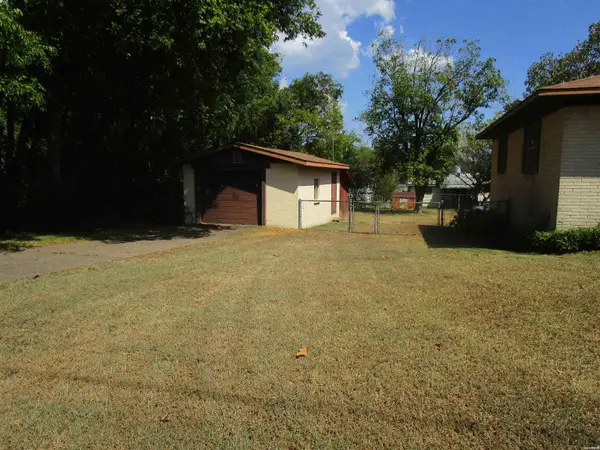 $189,000Active3 beds 2 baths1,806 sq. ft.
1019 Summer Street, Hot Springs, AR 71913
MLS# 157132Listed by: CRYE-LEIKE REALTORS HOT SPRINGS - New
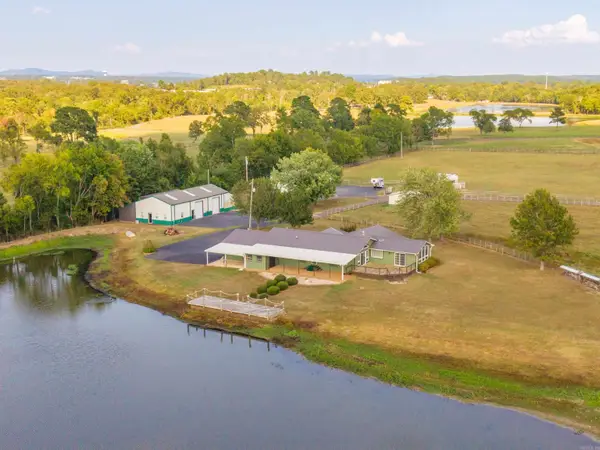 $1,950,000Active5 beds 4 baths2,681 sq. ft.
566 & 568 Albright, Hot Springs, AR 71913
MLS# 26036566Listed by: THE GOFF GROUP REAL ESTATE COMPANY - New
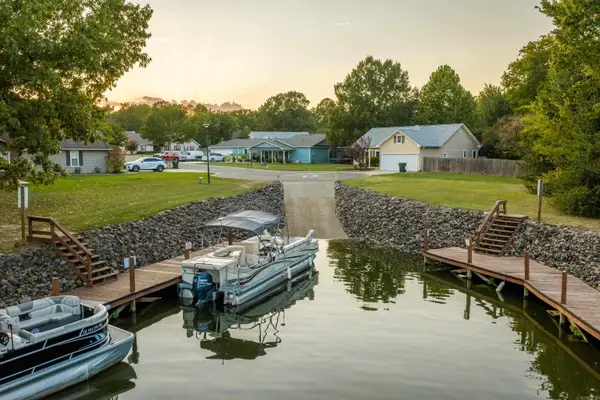 $229,000Active3 beds 2 baths1,305 sq. ft.
Address Withheld By Seller, Hot Springs, AR 71913
MLS# 26036545Listed by: HOT SPRINGS 1ST CHOICE REALTY - New
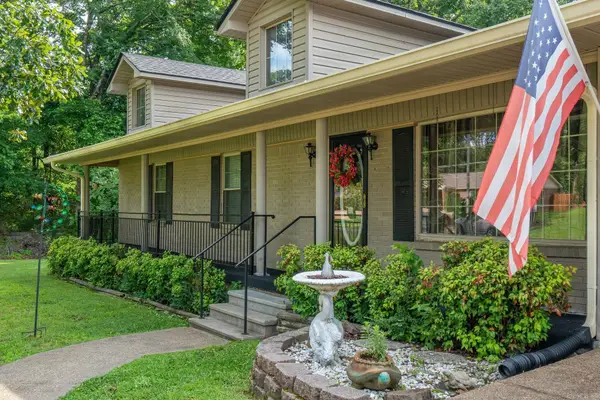 $199,900Active3 beds 2 baths2,028 sq. ft.
108 Mossman Street, Hot Springs, AR 71913
MLS# 26036550Listed by: CBRPM HOT SPRINGS - New
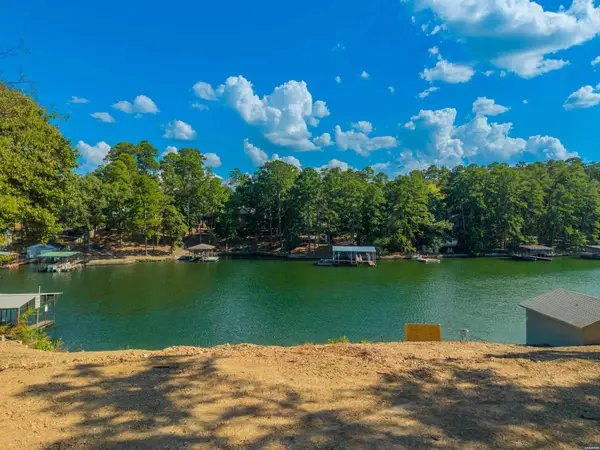 $750,000Active1.3 Acres
130 Waterside Lane, Hot Springs, AR 71913
MLS# 157124Listed by: THE GOFF GROUP REAL ESTATE - New
 $460,000Active4 beds 2 baths2,554 sq. ft.
198 Trabecca Circle, Hot Springs, AR 71913
MLS# 157121Listed by: SOUTHERN HOMES REALTY


Protect your home and budget from life's surprises with an Assurant Home Warranty, backed by a partner that supports you through every step of homeownership. Explore Plans.
© 2023 - 2026 ERA Franchise Systems LLC. All rights reserved. ERA Franchise Systems LLC fully supports the principles of the Fair Housing Act and the Equal Opportunity Act. ERA, ERA Real Estate powered, and their respective logos are registered service marks of ERA Franchise Systems LLC. Each office is independently owned and operated.