
109 Buster Reed Drive, Hot Springs, AR 71913
Local realty services provided by:ERA TEAM Real Estate
109 Buster Reed Drive,Hot Springs, AR 71913
$595,000
- 4 Beds
- 4 Baths
- 1,908 sq. ft.
- Single family
- Active
Listed by: darlene farmer
Office: mcgraw realtors - hsv
MLS#:26032295
Source:AR_CARMLS
Price summary
- Price:$595,000
- Price per sq. ft.:$311.84
About this home
Lake Hamilton Waterfront | Private Dock | Guest Apartment | Workshop | One-Owner Custom Home Rare opportunity to own a beautifully updated one-owner custom waterfront home on Lake Hamilton! Appraiser-measured 1,908+/- sq ft includes a 3BR/2BA main home featuring engineered hardwood floors, abundant storage, updated kitchen, and cozy living area with stone wood-burning fireplace. The main level offers comfortable living with an easy flow for everyday life and entertaining. Outdoor living is exceptional w/2 levels of decks, stone firepit area, beautiful landscaping, stone hardscaping, stone steps to private boat dock, and black metal dog run. Storage is a plus w/ an attached 2-car garage plus oversized 26x26 detached garage/workshop w/ 1/2 bath—room for vehicles, lake toys, hobbies, storage. 12x12 shed provides add'l storage. Above detached garage is a private heated/cooled 364 sq ft studio guest apartment with own entrance, full kitchen & full bath—ideal for guests, multigenerational living or a home office. Located near shopping, dining and medical facilities. Seller is a licensed realtor. SELLER OFFERING $5K TOWARD BUYER'S CLOSING COSTS OR RATE BUYDOWN w/accepted offer by 10/15/26...
Contact an agent
Home facts
- Year built:1992
- Subdivision & Development:REED, BUSTER AMENDED
- Listing ID #:26032295
- Added:85 day(s) ago
- Updated:October 31, 2026 at 07:50 PM
Rooms and interior
- Bedrooms:4
- Total bathrooms:4
- Full bathrooms:3
- Half bathrooms:1
- Flooring:Carpet, Tile, Wood
- Dining Description:Living/Dining Combo
- Kitchen Description:Dishwasher, Disposal, Free-Standing Stove, Gas Range, Microwave, Pantry, Refrigerator-Stays
- Bedroom Description:Guest Bedroom on Main Level
- Living area:1,908 sq. ft.
Structure and exterior
- Roof:Architectural Shingle
- Year built:1992
- Building area:1,908 sq. ft.
- Lot area:0.44 Acres
- Lot Features:Sloped
- Architectural Style:Tudor
- Construction Materials:Cypress, Stone
- Foundation Description:Slab
- Levels:1.5 Stories
Utilities
- Sewer:Sewer-Public
Finances and disclosures
- Price:$595,000
- Price per sq. ft.:$311.84
- Tax amount:$1,658
Features and amenities
- Appliances:Dishwasher, Disposal, Free-Standing Stove, Gas Range, Microwave
Parking
- Parking description:Detached, Four Car or More, Garage
New listings near 109 Buster Reed Drive
- New
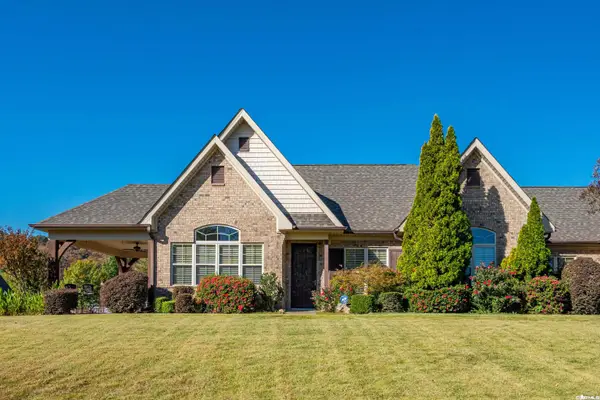 $290,000Active2 beds 2 baths1,685 sq. ft.
Address Withheld By Seller, Hot Springs, AR 71913
MLS# 26043875Listed by: CRYE-LEIKE REALTORS - New
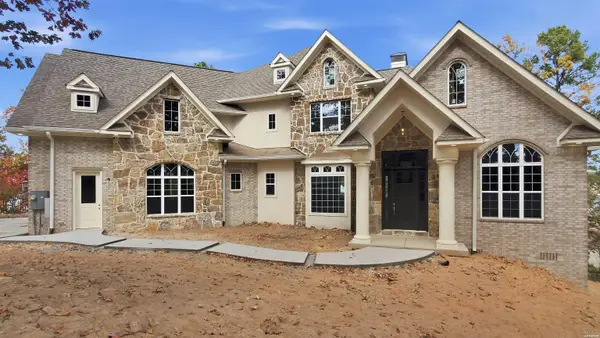 $1,450,000Active3 beds 4 baths3,451 sq. ft.
262 Osprey Drive, Hot Springs, AR 71913
MLS# 157820Listed by: CRYE-LEIKE REALTORS HOT SPRINGS - New
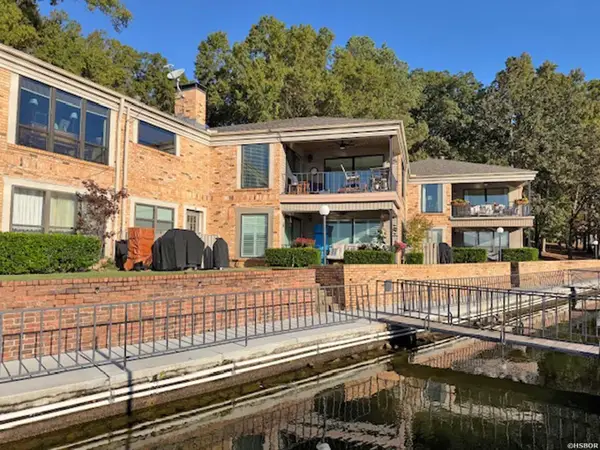 $559,000Active3 beds 2 baths1,628 sq. ft.
1201 Lakeshore Drive #52, Hot Springs, AR 71913
MLS# 157822Listed by: MEYERS REALTY - New
 $29,000Active1.1 Acres
19X NW Jackson Manor Court, Hot Springs, AR 71913
MLS# 157814Listed by: VYLLA HOME - New
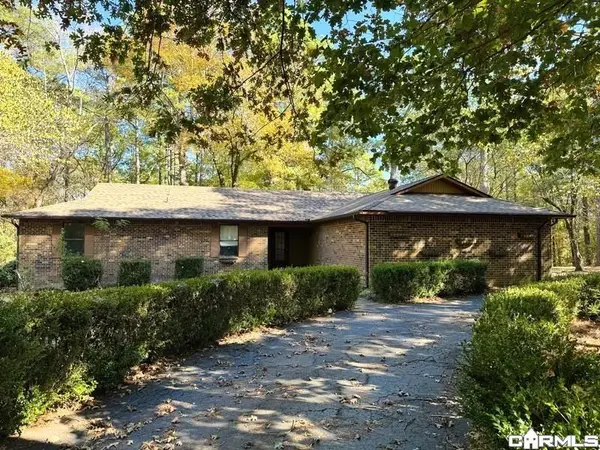 $143,000Active3 beds 2 baths1,654 sq. ft.
100 Black Oak Court, Hot Springs, AR 71913
MLS# 26043856Listed by: TRADEMARK REAL ESTATE, INC. - New
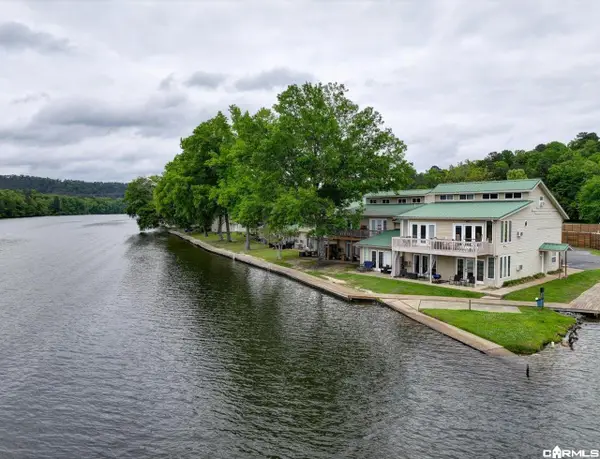 $155,000Active1 beds 1 baths676 sq. ft.
Address Withheld By Seller, Hot Springs, AR 71913
MLS# 26043840Listed by: KELLER WILLIAMS REALTY THE BERGERON GROUP - New
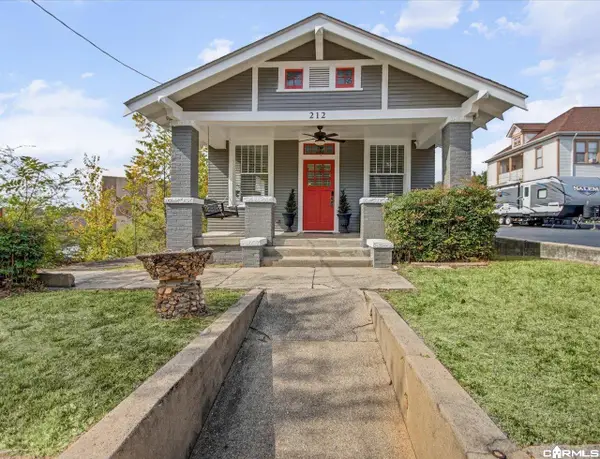 $224,000Active3 beds 2 baths1,362 sq. ft.
Address Withheld By Seller, Hot Springs, AR 71901
MLS# 26043846Listed by: KELLER WILLIAMS REALTY THE BERGERON GROUP - New
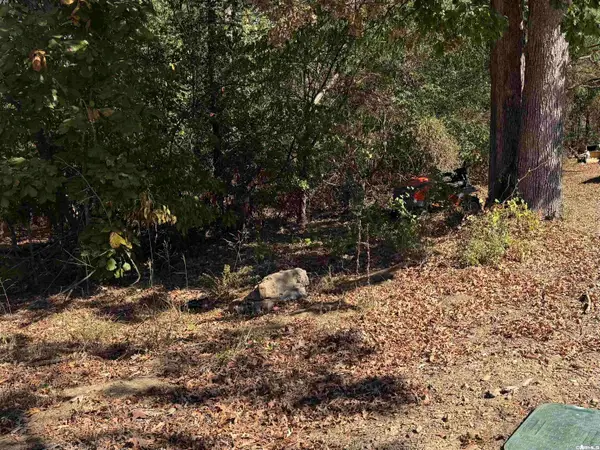 $45,000Active0.37 Acres
Address Withheld By Seller, Hot Springs, AR 71913
MLS# 26043805Listed by: HOT SPRINGS REALTY - New
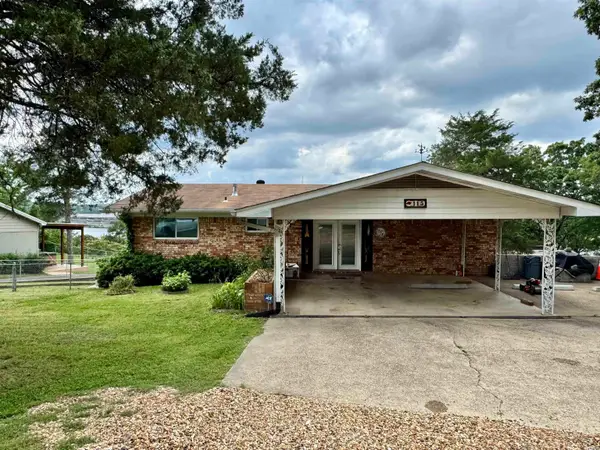 $3,300Active4 beds 3 baths2,524 sq. ft.
115 Ledgerock Road, Hot Springs, AR 71913
MLS# 157800Listed by: EVERMARK REALTY GROUP - New
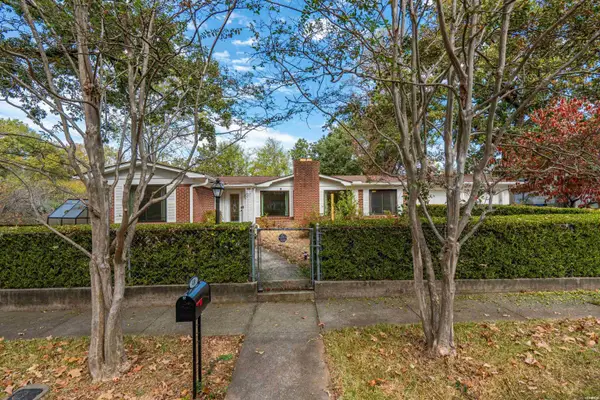 $225,000Active3 beds 2 baths1,446 sq. ft.
410 Crestwood Street, Hot Springs, AR 71913
MLS# 157802Listed by: CRYE-LEIKE REALTORS HOT SPRINGS


Protect your home and budget from life's surprises with an Assurant Home Warranty, backed by a partner that supports you through every step of homeownership. Explore Plans.
© 2023 - 2026 ERA Franchise Systems LLC. All rights reserved. ERA Franchise Systems LLC fully supports the principles of the Fair Housing Act and the Equal Opportunity Act. ERA, ERA Real Estate powered, and their respective logos are registered service marks of ERA Franchise Systems LLC. Each office is independently owned and operated.