
115 Gregory Place, Hot Springs, AR 71913
Local realty services provided by:ERA Doty Real Estate
115 Gregory Place,Hot Springs, AR 71913
$349,900
- 3 Beds
- 3 Baths
- 2,392 sq. ft.
- Single family
- Active
Listed by: bethany brasfield
Office: trademark real estate, inc.
MLS#:26038811
Source:AR_CARMLS
Price summary
- Price:$349,900
- Price per sq. ft.:$146.28
About this home
SELLER IS OFFERING $5,000 CREDIT TO BUYER AT CLOSING FOR COSMETIC UPDATES! OR, USE IT TO BUY DOWN YOUR INTEREST RATE...SO MANY OPTIONS! Welcome home to this spacious 3-bedroom, 2.5-bath home located in Lake Hamilton School District. Situated on a quiet cul-de-sac and directly across the street from beautiful Lake Hamilton, this property offers a wonderful combination of comfort, convenience, and an unbeatable location. Inside, you’ll find vaulted ceilings that create a bright, open feel, along with generously sized closets throughout for excellent storage.Master suite features tray ceilings, spacious closet and large bath.The large laundry room provides plenty of space for everyday organization and household needs. Step outside to enjoy the large fenced backyard, offering plenty of room for pets, entertaining, gardening, or simply relaxing outdoors. Sprinkler system with separate meter and tankless hot water for house! With its spacious layout, abundant storage, large yard, and in the Lake Hamilton School District, this home is ready to welcome its next owners!...
Contact an agent
Home facts
- Year built:1996
- Subdivision & Development:Metes & Bounds
- Listing ID #:26038811
- Added:44 day(s) ago
- Updated:November 04, 2026 at 04:49 PM
Rooms and interior
- Bedrooms:3
- Total bathrooms:3
- Full bathrooms:2
- Half bathrooms:1
- Flooring:Carpet, Wood
- Dining Description:Breakfast Bar, Eat-In Kitchen, Separate Breakfast Room, Separate Dining Room
- Kitchen Description:Dishwasher, Free-Standing Stove, Refrigerator-Stays
- Bedroom Description:3 Bedrooms Same Level
- Living area:2,392 sq. ft.
Structure and exterior
- Roof:Composition
- Year built:1996
- Building area:2,392 sq. ft.
- Lot area:0.3 Acres
- Lot Features:Cul-de-sac, Level
- Architectural Style:Traditional
- Construction Materials:Brick, Frame
- Exterior Features:Deck, Patio, Porch
- Foundation Description:Slab
- Levels:1 Story
Schools
- High school:Lake Hamilton
- Middle school:Lake Hamilton
- Elementary school:Lake Hamilton
Utilities
- Water:Water-Public
- Sewer:Sewer-Public
Finances and disclosures
- Price:$349,900
- Price per sq. ft.:$146.28
- Tax amount:$1,472 (2025)
Features and amenities
- Appliances:Dishwasher, Free-Standing Stove
- Laundry features:Dryer Connection-Electric, Washer Connection
Parking
- Parking description:Garage, Two Car
New listings near 115 Gregory Place
- New
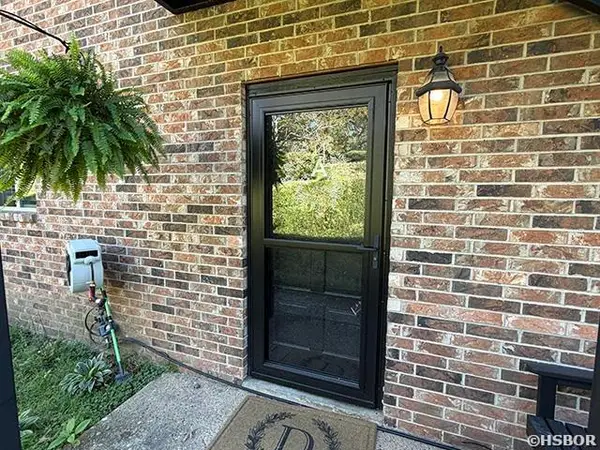 $277,900Active2 beds 2 baths1,324 sq. ft.
1117 Twin Points #A, Hot Springs, AR 71913
MLS# 157915Listed by: SOUTHERN HOMES REALTY - HOT SP - New
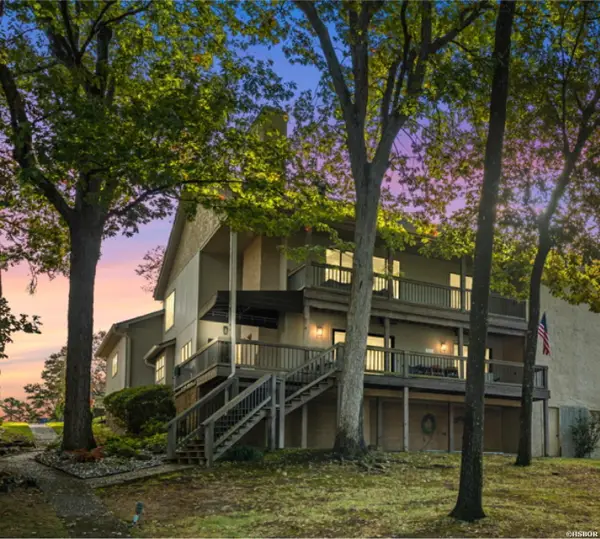 $850,000Active3 beds 2 baths2,592 sq. ft.
211 Brown Street #5, Hot Springs, AR 71913
MLS# 157878Listed by: THE CHARLOTTE JOHN COMPANY/CON - New
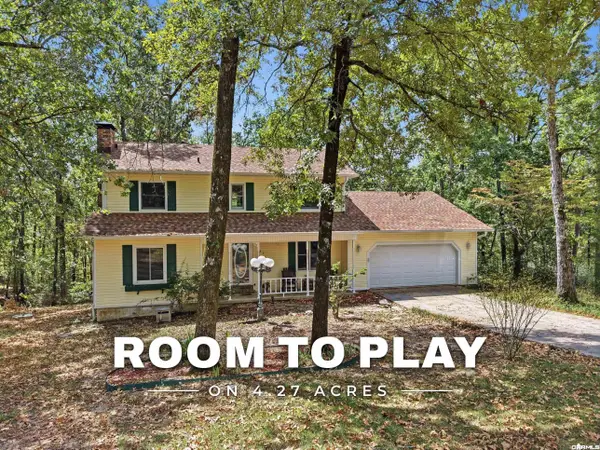 $359,000Active3 beds 3 baths2,100 sq. ft.
237 Longview Point, Hot Springs, AR 71913
MLS# 26044866Listed by: LPT REALTY - New
 $12,000Active0.17 Acres
Xxx Garden Street, Hot Springs, AR 71901
MLS# 26044859Listed by: CROSSROADS REALTY GROUP - New
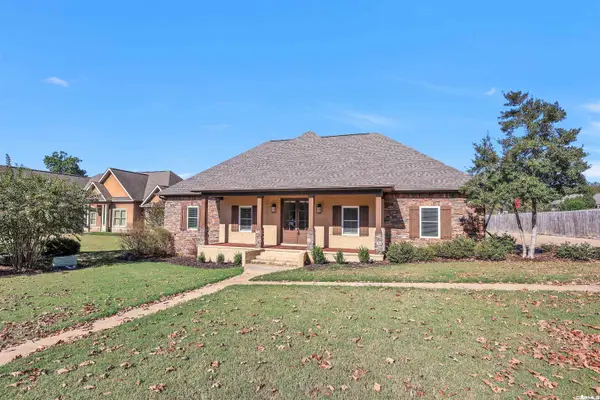 $549,000Active5 beds 3 baths3,295 sq. ft.
118 Beulah Land, Hot Springs, AR 71901
MLS# 26044862Listed by: LAKE HAMILTON REALTY, INC. - New
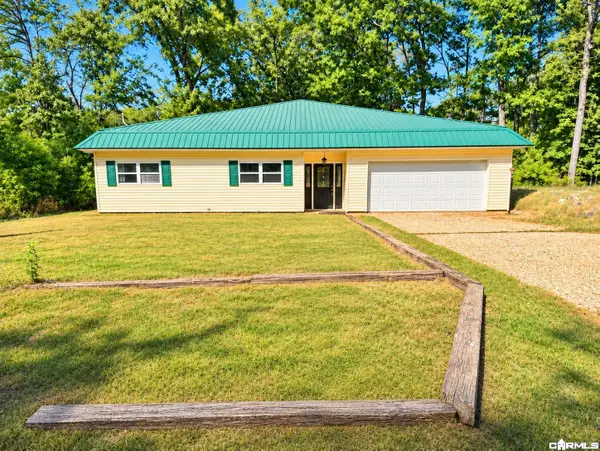 $295,000Active3 beds 2 baths2,288 sq. ft.
135 Pineapple Drive, Hot Springs, AR 71913
MLS# 26044843Listed by: ACCORD REALTY - New
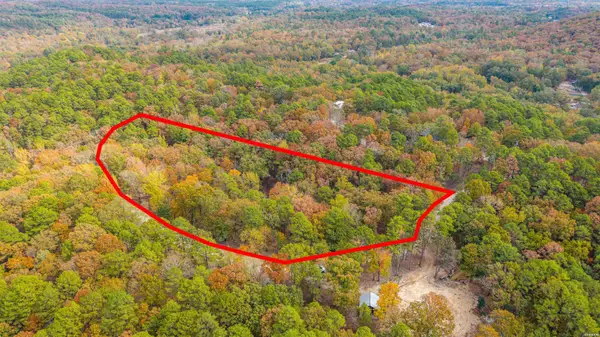 $22,000Active1.76 Acres
XX Schwinn Hill Road, Hot Springs, AR 71901
MLS# 157908Listed by: CRYE-LEIKE REALTORS HOT SPRINGS - New
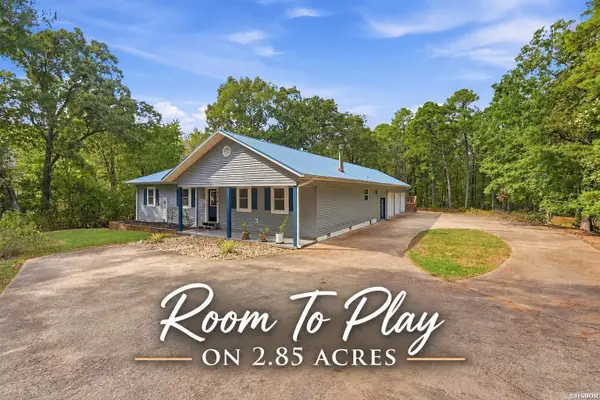 $355,000Active3 beds 3 baths1,953 sq. ft.
224 Longview Point, Hot Springs, AR 71913
MLS# 157909Listed by: LPT REALTY - New
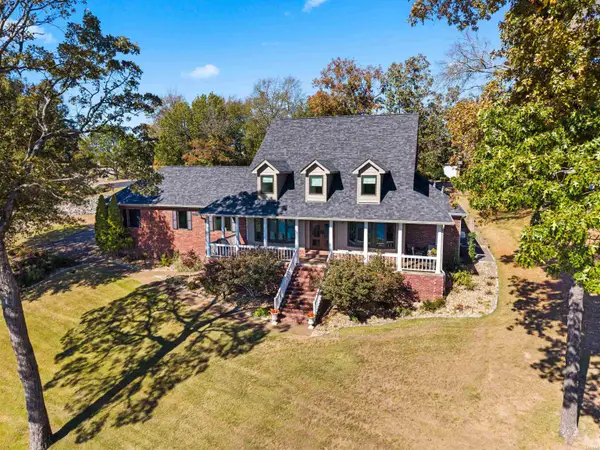 $799,000Active4 beds 4 baths3,677 sq. ft.
3 Stonegate Point, Hot Springs, AR 71913
MLS# 157911Listed by: WHITE STONE REAL ESTATE - New
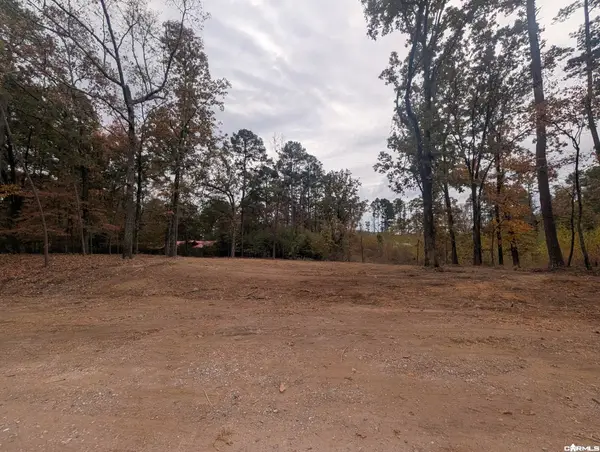 $329,900Active3 beds 2 baths1,746 sq. ft.
112 Avonshire Terrace, Hot Springs, AR 71913
MLS# 26044781Listed by: BAXLEY-PENFIELD-MOUDY REALTORS


Protect your home and budget from life's surprises with an Assurant Home Warranty, backed by a partner that supports you through every step of homeownership. Explore Plans.
© 2023 - 2026 ERA Franchise Systems LLC. All rights reserved. ERA Franchise Systems LLC fully supports the principles of the Fair Housing Act and the Equal Opportunity Act. ERA, ERA Real Estate powered, and their respective logos are registered service marks of ERA Franchise Systems LLC. Each office is independently owned and operated.