
116 Wolf Ridge Drive, Hot Springs, AR 71913
Local realty services provided by:ERA TEAM Real Estate
116 Wolf Ridge Drive,Hot Springs, AR 71913
$424,900
- 3 Beds
- 2 Baths
- 2,279 sq. ft.
- Single family
- Active
Listed by: nancy bergeron
Office: keller williams realty the bergeron group
MLS#:26038942
Source:AR_CARMLS
Price summary
- Price:$424,900
- Price per sq. ft.:$186.44
About this home
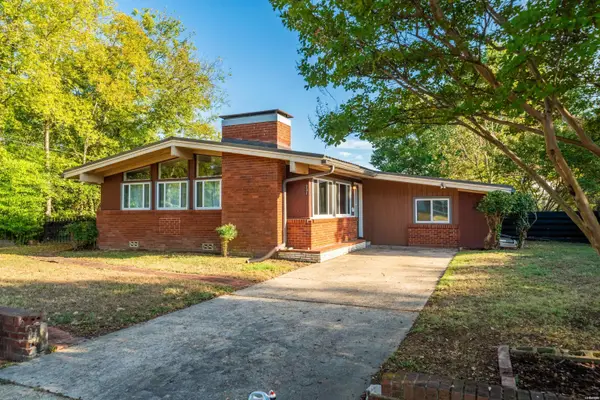
Well-maintained brick home offering approximately 2,279 sq ft with vaulted ceilings, updated flooring and a beautifully updated kitchen featuring granite countertops, stainless appliances, backsplash and abundant storage. The primary suite includes a walk-in closet and remodeled bath with a spacious walk-in shower, plus a separate den/office for added flexibility. Major updates include newer windows, HVAC/heat pump, water heater, roof and gutters. The grid-connected solar system with Entergy net metering has historically kept electric costs extremely low, and a whole-house automatic generator provides added peace of mind. Enjoy a large fenced backyard with mountain views, covered front and rear porches, patio, raised garden beds, rainwater collection, extra parking and an electrified detached workshop/garage in addition to the attached 2-car garage. 2.75% assumable mortgage available to qualified buyers. Contact your agent for details and lender requirements.
Contact an agent
Home facts
- Year built:1996
- Subdivision & Development:Metes & Bounds
- Listing ID #:26038942
- Added:1 day(s) ago
- Updated:September 26, 2026 at 02:22 PM
Rooms and interior
- Bedrooms:3
- Total bathrooms:2
- Full bathrooms:2
- Flooring:Luxury Vinyl
- Dining Description:Separate Dining Room
- Kitchen Description:Dishwasher, Disposal, Free-Standing Stove, Microwave, Pantry
- Bedroom Description:3 Bedrooms Same Level, Guest Bedroom on Main Level, Primary Bedroom/Main Level
- Living area:2,279 sq. ft.
Heating and cooling
- Cooling:Central Cool-Electric
- Heating:Central Heat-Electric
Structure and exterior
- Roof:Architectural Shingle
- Year built:1996
- Building area:2,279 sq. ft.
- Lot area:0.38 Acres
- Lot Features:Extra Landscaping, Level
- Architectural Style:Traditional
- Construction Materials:Brick
- Exterior Features:Covered Patio, Guttering, Patio, Porch
- Foundation Description:Slab
- Levels:1 Story
Utilities
- Water:Water Heater-Electric, Water-Public
- Sewer:Sewer-Public
Finances and disclosures
- Price:$424,900
- Price per sq. ft.:$186.44
- Tax amount:$1,939 (2025)
Features and amenities
- Appliances:Dishwasher, Disposal, Free-Standing Stove, Microwave
- Laundry features:Laundry Room
- Amenities:Built-Ins, Floored Attic, Solar, Vault Ceiling, Walk-In Closet(s), Walk-in Shower
Parking
- Parking description:Auto Door Opener, Garage, Two Car
New listings near 116 Wolf Ridge Drive
- New
 $699,000Active3 beds 2 baths2,525 sq. ft.
161 (unit A1) Villa Pointe Boulevard #A1, Hot Springs, AR 71913
MLS# 26039127Listed by: CHARLOTTE JOHN COMPANY (LITTLE ROCK) - New
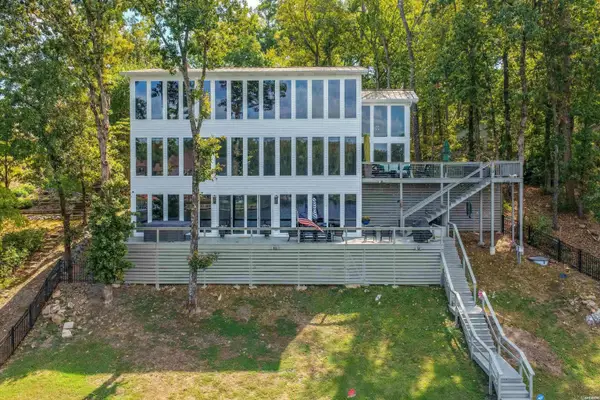 $1,700,000Active6 beds 5 baths4,776 sq. ft.
376 Chappel Hill Road, Hot Springs, AR 71913
MLS# 157370Listed by: THE CHARLOTTE JOHN COMPANY/CON - New
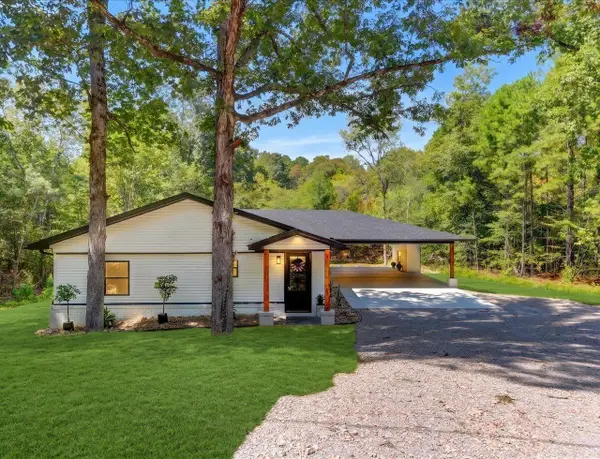 $539,900Active3 beds 2 baths1,800 sq. ft.
130 Jay Loop, Hot Springs, AR 71913
MLS# 26039047Listed by: CENTURY 21 PARKER & SCROGGINS REALTY - HOT SPRINGS - New
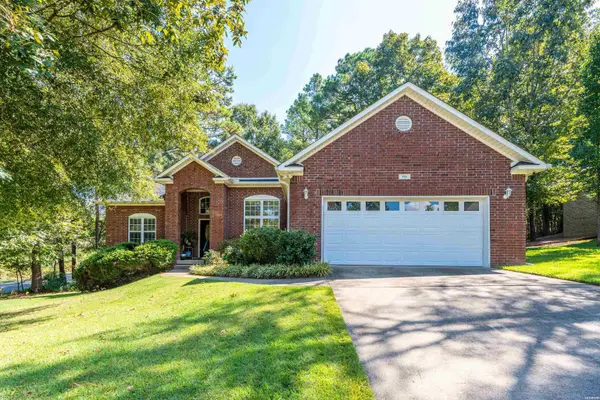 $379,000Active3 beds 2 baths1,738 sq. ft.
105 Covington Right, Hot Springs, AR 71901
MLS# 157358Listed by: HOT SPRINGS 1ST CHOICE REALTY - New
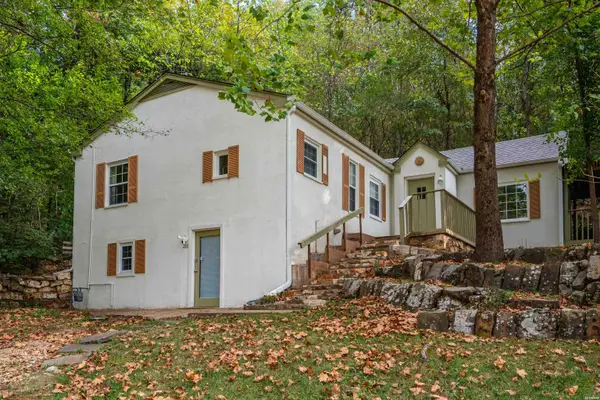 $225,000Active2 beds 2 baths1,009 sq. ft.
268 Ramble Street, Hot Springs, AR 71901
MLS# 157352Listed by: LAKE HAMILTON REALTY, INC. - New
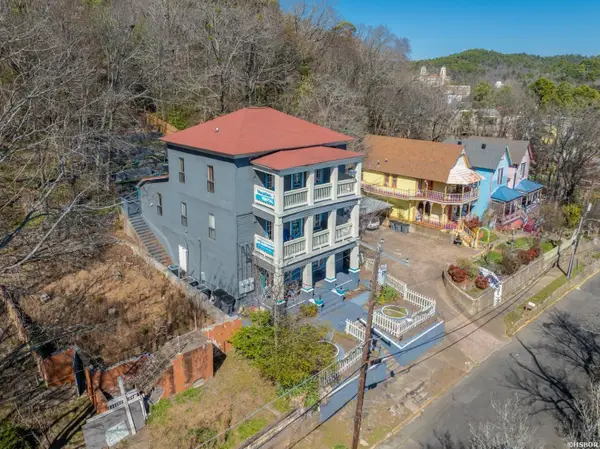 $535,000Active8 beds 5 baths3,556 sq. ft.
224 Court Street, Hot Springs, AR 71901
MLS# 157355Listed by: COLDWELL BANKER RPM GROUP-HOT - New
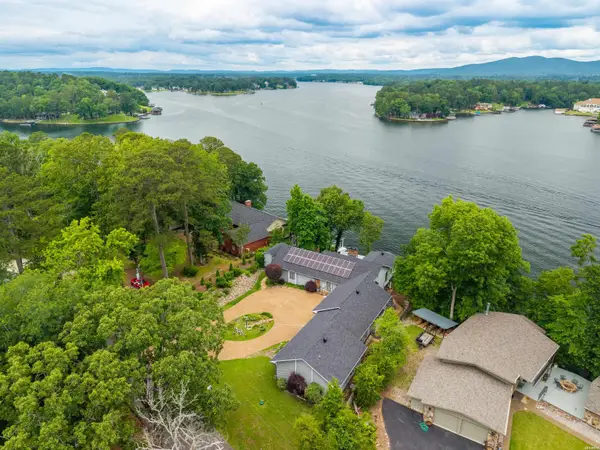 $1,125,000Active4 beds 5 baths4,114 sq. ft.
139 Sammie Cove, Hot Springs, AR 71913
MLS# 157350Listed by: THE GOFF GROUP REAL ESTATE - New
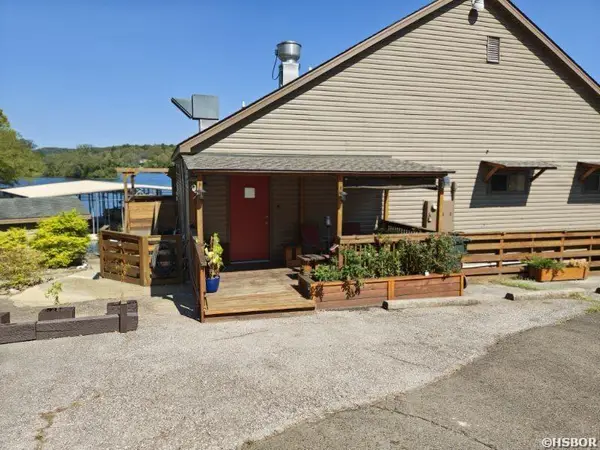 $690,000Active2 beds 3 baths2,124 sq. ft.
180 Marina Point, Hot Springs, AR 71913
MLS# 157347Listed by: CRYE-LEIKE REALTORS HOT SPRINGS - New
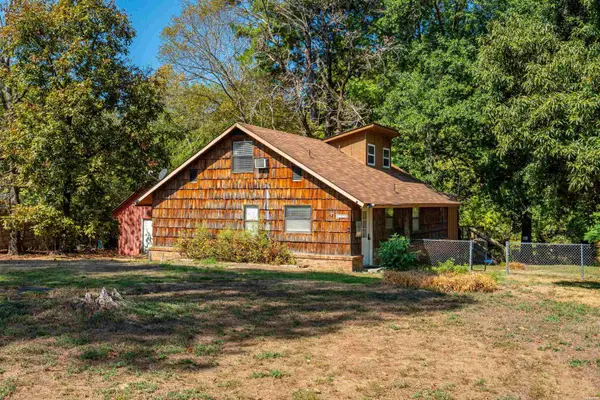 $379,000Active3 beds 3 baths1,600 sq. ft.
104 Buccaneer Street, Hot Springs, AR 71913
MLS# 157349Listed by: MCGRAW REALTORS - New
 $197,500Active3 beds 2 baths1,571 sq. ft.
231 Burroughs Street, Hot Springs, AR 71913
MLS# 157345Listed by: LAKE HAMILTON REALTY, INC.


Protect your home and budget from life's surprises with an Assurant Home Warranty, backed by a partner that supports you through every step of homeownership. Explore Plans.
© 2023 - 2026 ERA Franchise Systems LLC. All rights reserved. ERA Franchise Systems LLC fully supports the principles of the Fair Housing Act and the Equal Opportunity Act. ERA, ERA Real Estate powered, and their respective logos are registered service marks of ERA Franchise Systems LLC. Each office is independently owned and operated.