
121 Burchwood Bay Cove, Hot Springs, AR 71913
Local realty services provided by:ERA Doty Real Estate
121 Burchwood Bay Cove,Hot Springs, AR 71913
$445,000
- 3 Beds
- 3 Baths
- 2,493 sq. ft.
- Single family
- Active
Listed by: angela sain
Office: crye-leike realtors nlr branch
MLS#:26039872
Source:AR_CARMLS
Price summary
- Price:$445,000
- Price per sq. ft.:$178.5
- Monthly HOA dues:$116.67
About this home
Immaculate home in established, quaint, well maintained subdivision on Lake Hamilton. This cul-de-sac street has just 12 homes and includes a PRIVATE BOAT RAMP for residents use. This custom built home offers a brick exterior with stone accents, and a private courtyard backing up to greenspace. Inside you will find a grand entry, large windows for natural light, and a floor plan with exceptional flow. The greatroom fireplace is "to die for" ...nothing like what you find with current new construction! Formal dining room, updated kitchen, and breakfast area with built-in cabinetry, wet bar, and ice machine..... perfect for entertaining. Full glass doors to patio provide a great lakeview. Primary suite with large bath and closet, half bath, and laundry complete the downstairs. Upstairs you will find a flexible loft area, 2 large bedrooms and a full bath. POA is only $350/QTR and covers yard maintenance and sprinklers.... CAREFREE LAKE LIFE! This location is SO convenient to everything... shopping, restaurants, hospital, OAKLAWN, and to downtown area as well. NO RENTALS ALLOWED . AGENTS SEE REMARKS...
Contact an agent
Home facts
- Year built:2005
- Subdivision & Development:BURCHWOOD COVE
- Listing ID #:26039872
- Added:1 day(s) ago
- Updated:October 02, 2026 at 02:55 AM
Rooms and interior
- Bedrooms:3
- Total bathrooms:3
- Full bathrooms:2
- Half bathrooms:1
- Flooring:Carpet, Luxury Vinyl, Tile
- Dining Description:Breakfast Bar, Eat-In Kitchen, Kitchen/Dining Combo, Separate Dining Room
- Kitchen Description:Dishwasher, Disposal, Electric Range, Ice Maker Connection, Microwave, Refrigerator-Stays, Surface Range, Wall Oven
- Bedroom Description:Primary Bedroom/Main Level
- Living area:2,493 sq. ft.
Heating and cooling
- Cooling:Central Cool-Electric
- Heating:Central Heat-Gas
Structure and exterior
- Roof:Architectural Shingle
- Year built:2005
- Building area:2,493 sq. ft.
- Lot area:0.13 Acres
- Lot Features:Common to Lake, Cul-de-sac, In Subdivision, Level, Zero Lot Line
- Architectural Style:Traditional
- Construction Materials:Brick
- Exterior Features:Covered Patio, Guttering, Lawn Sprinkler, Patio, Porch, Video Surveillance
- Foundation Description:Slab
- Levels:2 Stories
Utilities
- Water:Water Heater-Gas, Water-Public
- Sewer:Sewer-Public
Finances and disclosures
- Price:$445,000
- Price per sq. ft.:$178.5
- Tax amount:$2,576
Features and amenities
- Appliances:Dishwasher, Disposal, Electric Range, Ice Maker Connection, Microwave, Surface Range, Wall Oven
- Laundry features:Dryer Connection-Electric, Dryer Connection-Gas, Laundry Room, Washer Connection
- Amenities:Balcony/Loft, Dry Bar, Floored Attic, Sheet Rock, Sheet Rock Ceiling, Smoke Detector(s), Tray Ceiling, Walk-In Closet(s), Walk-in Shower, Wet Bar, Window Treatments
Parking
- Parking description:Auto Door Opener, Garage, Two Car
New listings near 121 Burchwood Bay Cove
- New
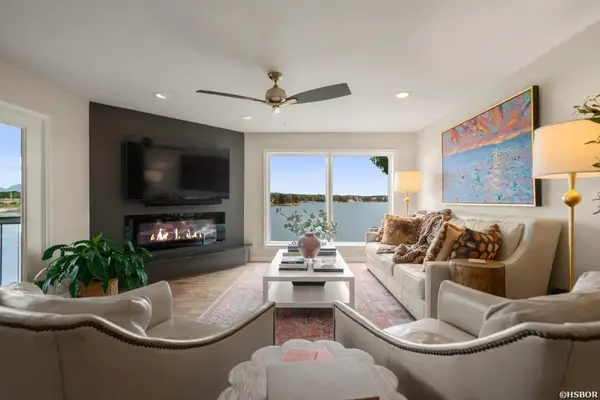 $579,000Active3 beds 2 baths1,704 sq. ft.
101 Long Island Drive #304, Hot Springs, AR 71913
MLS# 157439Listed by: LAKE HOMES REALTY, LLC - New
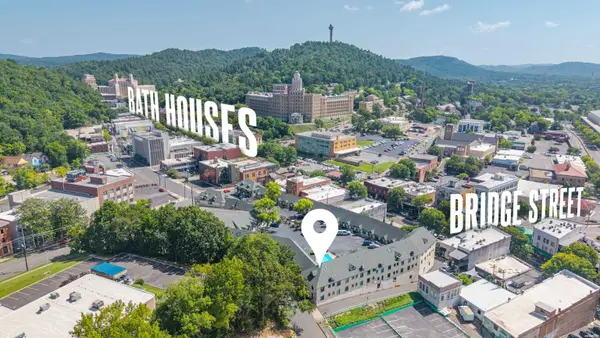 $250,000Active3 beds 2 baths1,320 sq. ft.
111 Prospect Avenue #52, Hot Springs, AR 71901
MLS# 157442Listed by: MCGRAW REALTORS - New
 $225,000Active2 beds 1 baths860 sq. ft.
306 Mineral Street, Hot Springs, AR 71901
MLS# 26039822Listed by: TRADEMARK REAL ESTATE, INC. - New
 $10,000Active0.4 Acres
000 Blackbeard Drive, Hot Springs, AR 71913
MLS# 26039852Listed by: HALSEY REAL ESTATE - BENTON - New
 $684,900Active5 beds 4 baths2,949 sq. ft.
209 Arlington Park Drive, Hot Springs, AR 71901
MLS# 26039857Listed by: ANCHOR & OAK REALTY GROUP - New
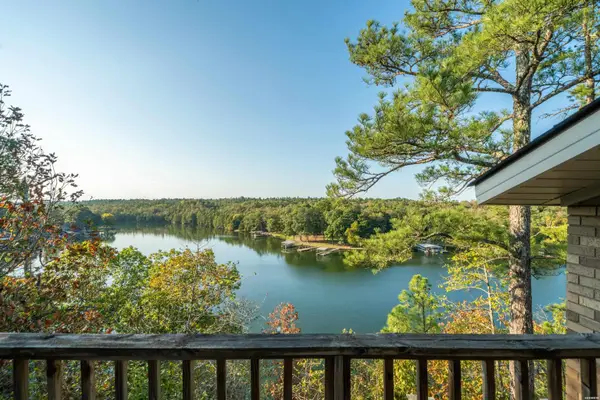 $749,900Active4 beds 4 baths3,459 sq. ft.
1217 Rock Creek Road, Hot Springs, AR 71913
MLS# 157433Listed by: TRADEMARK REAL ESTATE, INC. - New
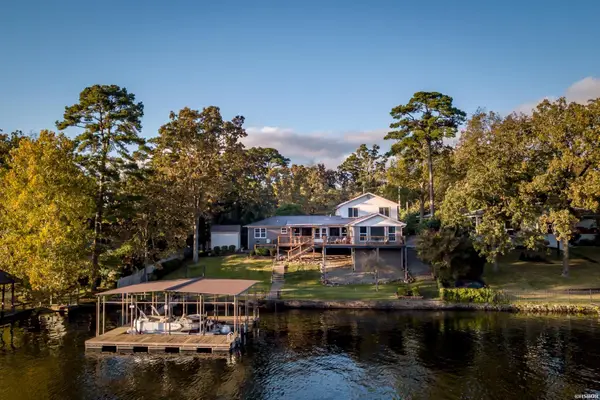 $1,350,000Active6 beds 4 baths3,770 sq. ft.
337 Sunset Bay, Hot Springs, AR 71913
MLS# 157428Listed by: THE GOFF GROUP REAL ESTATE - New
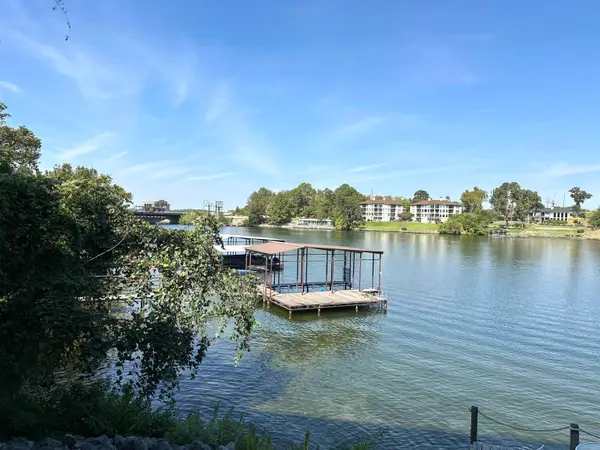 $399,000Active2 beds 2 baths1,320 sq. ft.
117 Lookout Pt Point, Hot Springs, AR 71913
MLS# 26039667Listed by: MCGRAW REALTORS - HSV - New
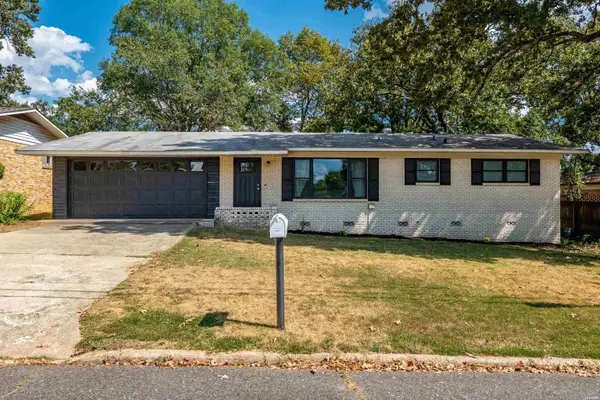 $195,000Active3 beds 2 baths1,306 sq. ft.
300 Poinsettia Street, Hot Springs, AR 71913
MLS# 157426Listed by: CENTURY 21 PARKER & SCROGGINS HOT SPRINGS - New
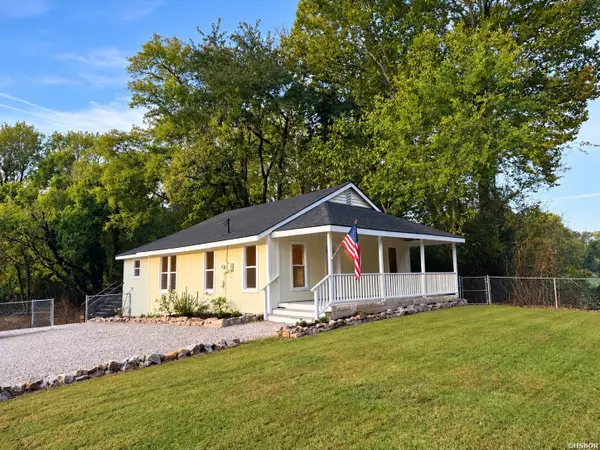 $218,900Active3 beds 2 baths1,056 sq. ft.
6430 Park Avenue, Hot Springs, AR 71901
MLS# 157424Listed by: BIG RED REALTY


Protect your home and budget from life's surprises with an Assurant Home Warranty, backed by a partner that supports you through every step of homeownership. Explore Plans.
© 2023 - 2026 ERA Franchise Systems LLC. All rights reserved. ERA Franchise Systems LLC fully supports the principles of the Fair Housing Act and the Equal Opportunity Act. ERA, ERA Real Estate powered, and their respective logos are registered service marks of ERA Franchise Systems LLC. Each office is independently owned and operated.