
121 Knollwood Lodge Rd, Hot Springs, AR 71913
Local realty services provided by:ERA TEAM Real Estate
121 Knollwood Lodge Rd,Hot Springs, AR 71913
$599,000
- 5 Beds
- 6 Baths
- 4,289 sq. ft.
- Single family
- Active
Listed by: lecie capshaw
Office: mcgraw realtors - hsv
MLS#:26025491
Source:AR_CARMLS
Price summary
- Price:$599,000
- Price per sq. ft.:$139.66
About this home
Exceptional 4,289 sq. ft. home just across the street from the lake, offering incredible space and flexibility for multi-generational living, guests, or rental-income potential. The main level features generous living areas, a spacious dining area, and large windows providing abundant natural light. Upstairs, a private in-law suite with its own entrance feels like a separate residence and includes a kitchen, two bedrooms, full bath, and dedicated washer/dryer. A 1,513 sq. ft. basement provides additional storage and flexible-use space. Extensive garage and workshop areas include a rare 48' x 26' RV garage/shop with floored attic storage—ideal for RVs, vehicles, hobbies, or equipment. Additional highlights include a new roof, abundant storage, and multiple garage areas. The existing pool requires removal/fill-in, and the seller is willing to provide a credit toward the cost. A unique property offering exceptional space, versatility, and lake proximity.
Contact an agent
Home facts
- Year built:1990
- Subdivision & Development:Metes & Bounds
- Listing ID #:26025491
- Added:93 day(s) ago
- Updated:September 26, 2026 at 02:55 PM
Rooms and interior
- Bedrooms:5
- Total bathrooms:6
- Full bathrooms:3
- Half bathrooms:3
- Flooring:Carpet, Tile, Wood
- Dining Description:Breakfast Bar, Living/Dining Combo, Separate Breakfast Room, Separate Dining Room
- Kitchen Description:Free-Standing Stove, Gas Range
- Bedroom Description:3 Bedrooms Same Level, Primary Bedroom/Main Level
- Basement Description:Basement
- Living area:4,289 sq. ft.
Heating and cooling
- Cooling:Central Cool-Electric
- Heating:Central Heat-Electric
Structure and exterior
- Roof:Composition
- Year built:1990
- Building area:4,289 sq. ft.
- Lot area:0.88 Acres
- Lot Features:Cleared, In Subdivision, Sloped
- Construction Materials:Brick
- Exterior Features:Deck, Guttering
- Foundation Description:Crawl Space
- Levels:2 Stories
Utilities
- Sewer:Sewer-Public
Finances and disclosures
- Price:$599,000
- Price per sq. ft.:$139.66
- Tax amount:$3,211 (2025)
Features and amenities
- Appliances:Free-Standing Stove, Gas Range
- Laundry features:Dryer Connection-Electric, Laundry Room, Washer Connection
- Amenities:Sheet Rock, Smoke Detector(s), Walk-In Closet(s), Walk-in Shower
Parking
- Parking description:Four Car or More, Garage
New listings near 121 Knollwood Lodge Rd
- New
 $165,000Active2 beds 2 baths1,350 sq. ft.
210 Carl Drive, Hot Springs, AR 71913
MLS# 157371Listed by: CRYE-LEIKE REALTORS HOT SPRINGS - New
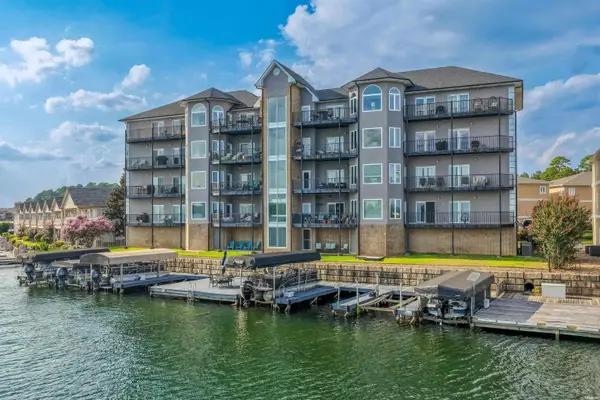 $699,000Active3 beds 2 baths2,525 sq. ft.
161 Villa Pointe, Hot Springs, AR 71913
MLS# 157372Listed by: THE CHARLOTTE JOHN COMPANY/CON - New
 $699,000Active3 beds 2 baths2,525 sq. ft.
161 (unit A1) Villa Pointe Boulevard #A1, Hot Springs, AR 71913
MLS# 26039127Listed by: CHARLOTTE JOHN COMPANY (LITTLE ROCK) - New
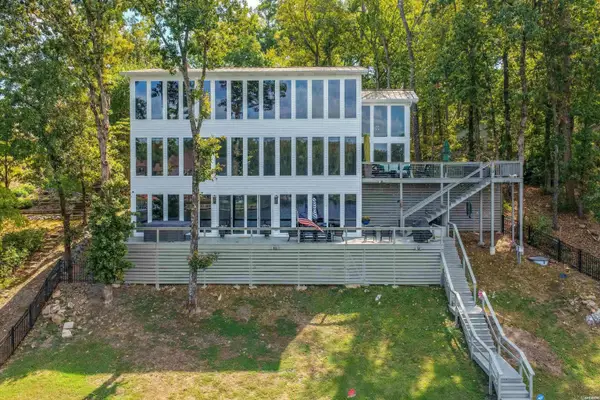 $1,700,000Active6 beds 5 baths4,776 sq. ft.
376 Chappel Hill Road, Hot Springs, AR 71913
MLS# 157370Listed by: THE CHARLOTTE JOHN COMPANY/CON - New
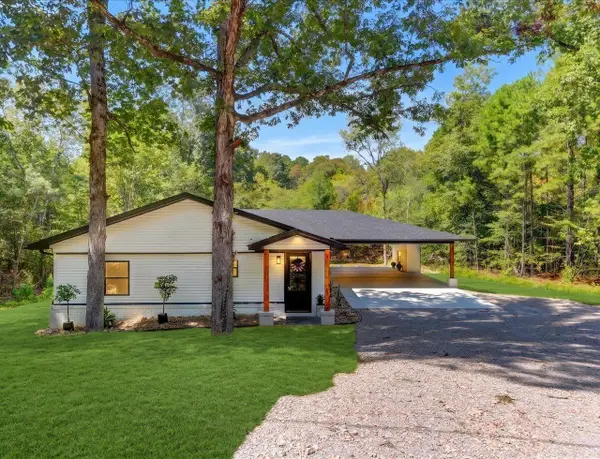 $539,900Active3 beds 2 baths1,800 sq. ft.
130 Jay Loop, Hot Springs, AR 71913
MLS# 26039047Listed by: CENTURY 21 PARKER & SCROGGINS REALTY - HOT SPRINGS - New
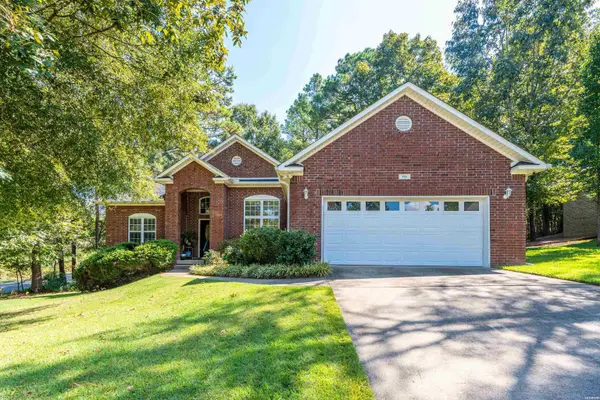 $379,000Active3 beds 2 baths1,738 sq. ft.
105 Covington Right, Hot Springs, AR 71901
MLS# 157358Listed by: HOT SPRINGS 1ST CHOICE REALTY - New
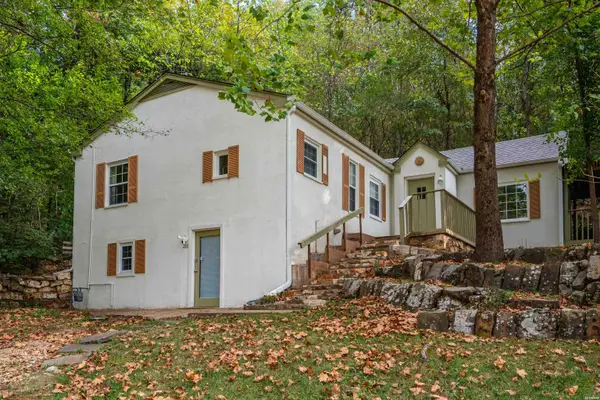 $225,000Active2 beds 2 baths1,009 sq. ft.
268 Ramble Street, Hot Springs, AR 71901
MLS# 157352Listed by: LAKE HAMILTON REALTY, INC. - New
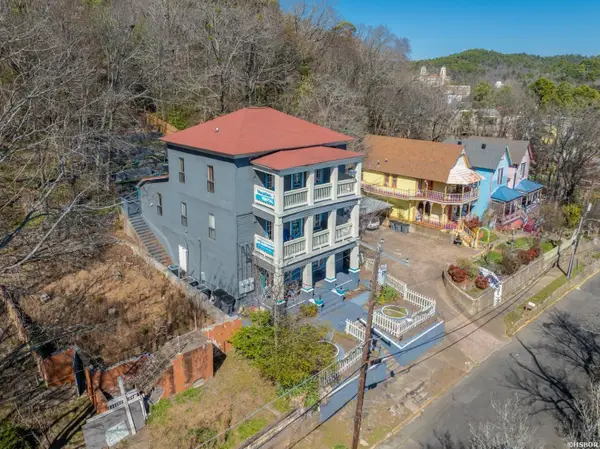 $535,000Active8 beds 5 baths3,556 sq. ft.
224 Court Street, Hot Springs, AR 71901
MLS# 157355Listed by: COLDWELL BANKER RPM GROUP-HOT - New
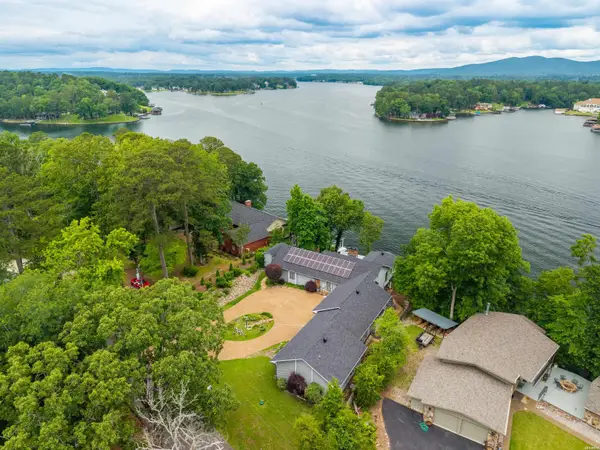 $1,125,000Active4 beds 5 baths4,114 sq. ft.
139 Sammie Cove, Hot Springs, AR 71913
MLS# 157350Listed by: THE GOFF GROUP REAL ESTATE - New
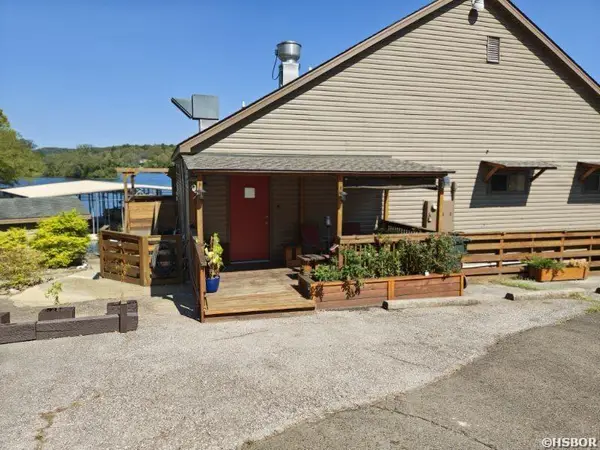 $690,000Active2 beds 3 baths2,124 sq. ft.
180 Marina Point, Hot Springs, AR 71913
MLS# 157347Listed by: CRYE-LEIKE REALTORS HOT SPRINGS


Protect your home and budget from life's surprises with an Assurant Home Warranty, backed by a partner that supports you through every step of homeownership. Explore Plans.
© 2023 - 2026 ERA Franchise Systems LLC. All rights reserved. ERA Franchise Systems LLC fully supports the principles of the Fair Housing Act and the Equal Opportunity Act. ERA, ERA Real Estate powered, and their respective logos are registered service marks of ERA Franchise Systems LLC. Each office is independently owned and operated.