
126 Oak Shores Circle, Hot Springs, AR 71913
Local realty services provided by:ERA Doty Real Estate
126 Oak Shores Circle,Hot Springs, AR 71913
$735,000
- 5 Beds
- 5 Baths
- 3,820 sq. ft.
- Single family
- Active
Listed by: haleigh horner
Office: the goff group real estate company
MLS#:26014687
Source:AR_CARMLS
Price summary
- Price:$735,000
- Price per sq. ft.:$192.41
- Monthly HOA dues:$125
About this home
Located in the highly desirable Red Oak Ridge subdivision, this spacious one-level home offers approximately 3,820 sq ft of comfortableand functional living space—all set on a nice corner lot with the adjacent lot as well totaling a whopping 1.4 acres! Featuring 5 bedrooms,4.5 bathrooms, and a dedicated office, this home is designed to accommodate both everyday living and entertaining with ease. You’lllove the combination of formal and informal living and dining areas, along with a cozy fireplace and beautiful plantation shuttersthroughout, adding both charm and character. The kitchen comes equipped with brand new stove/oven and microwave, along with apremium Sub-Zero refrigerator, perfect for the home chef! Just off the main living areas, the oversized back porch overlooks a level, fullyfenced backyard complete with a storage shed—perfect for outdoor enjoyment. Above the garage, an unfinished bonus room providesabundant storage or the potential for future expansion. This size land is near impossible to find in city limits anymore, much less in a nice, gated neighborhood. This home checks all the boxes—space, functionality, and a hard-to-find lot size in a desirable neighborhood....
Contact an agent
Home facts
- Year built:2008
- Subdivision & Development:Red Oak Ridge
- Listing ID #:26014687
- Added:195 day(s) ago
- Updated:October 27, 2026 at 04:16 PM
Rooms and interior
- Bedrooms:5
- Total bathrooms:5
- Full bathrooms:4
- Half bathrooms:1
- Flooring:Tile, Wood
- Dining Description:Breakfast Bar, Kitchen/Dining Combo, Separate Dining Room
- Kitchen Description:Dishwasher, Disposal, Free-Standing Stove, Gas Range, Microwave, Pantry, Refrigerator-Stays
- Bedroom Description:5 Bedrooms Same Level, Primary Bedroom/Main Level
- Living area:3,820 sq. ft.
Structure and exterior
- Roof:Composition
- Year built:2008
- Building area:3,820 sq. ft.
- Lot area:1.4 Acres
- Lot Features:Extra Landscaping, In Subdivision, Level
- Architectural Style:Traditional
- Construction Materials:Brick, Stucco
- Exterior Features:Covered Patio, Guttering, Lawn Sprinkler, Patio, Video Surveillance
- Foundation Description:Slab
- Levels:1 Story
Utilities
- Water:Water Heater-Gas, Water-Public
- Sewer:Sewer-Public
Finances and disclosures
- Price:$735,000
- Price per sq. ft.:$192.41
- Tax amount:$4,927
Features and amenities
- Appliances:Dishwasher, Disposal, Free-Standing Stove, Gas Range, Microwave
- Laundry features:Dryer Connection-Electric, Laundry Room, Washer Connection
- Amenities:Built-Ins, Clubhouse, Fitness/Bike Trail, Gated Entrance, Manager Office, Security, Security System, Walk-In Closet(s), Walk-in Shower, Window Treatments
- Pool features:Swimming Pool(s)
Parking
- Parking description:Garage, Three Car
New listings near 126 Oak Shores Circle
- New
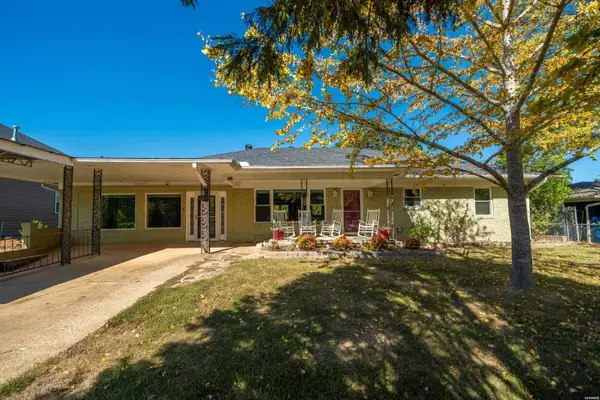 $789,900Active3 beds 3 baths2,648 sq. ft.
341 Lakeland Drive, Hot Springs, AR 71913
MLS# 157751Listed by: ESQ. REALTY GROUP - New
 $1,800Active2 beds 2 baths1,200 sq. ft.
1201 A-1 Airport Road #A-1, Hot Springs, AR 71913
MLS# 157753Listed by: SVN ARKBEST REALTY, INC. - New
 $450,000Active4 beds 3 baths2,678 sq. ft.
214 Mapleleaf, Hot Springs, AR 71901
MLS# 157750Listed by: THE GOFF GROUP REAL ESTATE - New
 $320,000Active3 beds 2 baths2,188 sq. ft.
154 Merganser Trail, Hot Springs, AR 71901
MLS# 157749Listed by: EXP REALTY - New
 $113,800Active5.69 Acres
TBD Colton Valley Drive, Hot Springs, AR 71901
MLS# 26043219Listed by: WHITE STONE REAL ESTATE - New
 $66,600Active3.7 Acres
TBD Colton Valley Drive, Hot Springs, AR 71901
MLS# 26043220Listed by: WHITE STONE REAL ESTATE - New
 $94,500Active6.3 Acres
TBD Colton Valley Drive, Hot Springs, AR 71901
MLS# 26043221Listed by: WHITE STONE REAL ESTATE - New
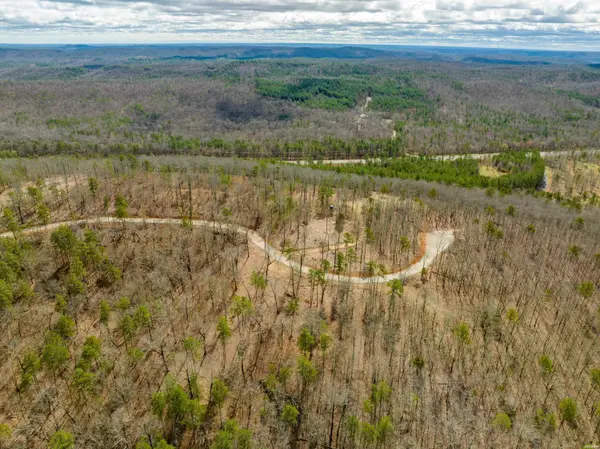 $70,200Active4.68 Acres
TBD Colton Valley Drive, Hot Springs, AR 71901
MLS# 26043222Listed by: WHITE STONE REAL ESTATE - New
 $72,600Active4.84 Acres
TBD Colton Valley Drive, Hot Springs, AR 71901
MLS# 26043223Listed by: WHITE STONE REAL ESTATE - New
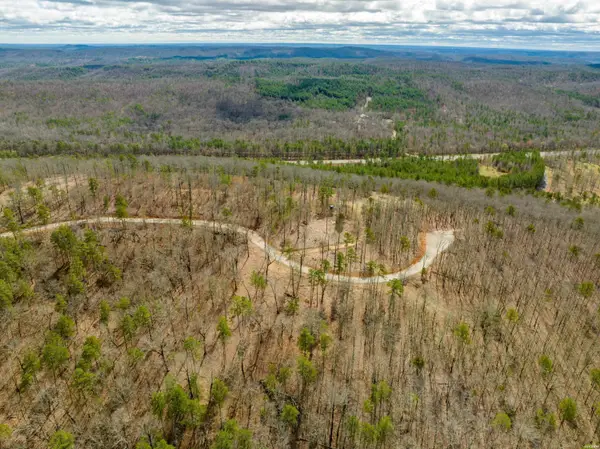 $181,200Active10.66 Acres
TBD Ohana Terrace, Hot Springs, AR 71901
MLS# 26043224Listed by: WHITE STONE REAL ESTATE


Protect your home and budget from life's surprises with an Assurant Home Warranty, backed by a partner that supports you through every step of homeownership. Explore Plans.
© 2023 - 2026 ERA Franchise Systems LLC. All rights reserved. ERA Franchise Systems LLC fully supports the principles of the Fair Housing Act and the Equal Opportunity Act. ERA, ERA Real Estate powered, and their respective logos are registered service marks of ERA Franchise Systems LLC. Each office is independently owned and operated.