
129 Ebony Circle, Hot Springs, AR 71913
Local realty services provided by:ERA Doty Real Estate
129 Ebony Circle,Hot Springs, AR 71913
$139,500
- 3 Beds
- 2 Baths
- 1,216 sq. ft.
- Mobile / Manufactured
- Active
Listed by: debi jones
Office: trademark real estate, inc.
MLS#:26040265
Source:AR_CARMLS
Price summary
- Price:$139,500
- Price per sq. ft.:$114.72
About this home
Move right into this immaculate 3-bedroom, 2-bath home located in the desirable Blacksnake Village Estates! Built in 2011, this well-maintained 1,216-square-foot home is truly move-in ready and shows like new. All Appliances do convey, Washer, Dryer and Refrigerator. Recent updates include beautiful new flooring (2023), a new furnace (2023), and a new roof (2022), providing peace of mind for years to come. Outside, you'll find a fully fenced backyard offering privacy, a 10' x 12' storage shed for all your tools and equipment, and dedicated dog kennels—perfect for pet lovers. Whether you're a first-time homebuyer, looking to downsize, or searching for a low-maintenance property, this home checks all the boxes. Don't miss your opportunity to own this spotless, turn-key home in Blacksnake Village Estates! Security System including cameras will convey at closing.
Contact an agent
Home facts
- Year built:2011
- Subdivision & Development:BLACKSNAKE VILLAGE ESTS
- Listing ID #:26040265
- Added:1 day(s) ago
- Updated:October 06, 2026 at 02:56 AM
Rooms and interior
- Bedrooms:3
- Total bathrooms:2
- Full bathrooms:2
- Flooring:Carpet, Laminate
- Dining Description:Breakfast Bar, Eat-In Kitchen
- Kitchen Description:Dishwasher, Electric Range, Free-Standing Stove
- Bedroom Description:Primary Bedroom/Main Level
- Living area:1,216 sq. ft.
Structure and exterior
- Roof:Composition
- Year built:2011
- Building area:1,216 sq. ft.
- Lot area:0.5 Acres
- Lot Features:Cul-de-sac, In Subdivision, Sloped
- Architectural Style:Traditional
- Construction Materials:Metal/Vinyl Siding
- Foundation Description:Crawl Space
- Levels:1 Story
Utilities
- Water:Water Heater-Electric, Water-Public
- Sewer:Sewer-Public
Finances and disclosures
- Price:$139,500
- Price per sq. ft.:$114.72
- Tax amount:$90 (2025)
Features and amenities
- Appliances:Dishwasher, Electric Range, Free-Standing Stove
- Laundry features:Dryer Connection-Electric, Laundry Room, Washer Connection
- Amenities:Sheet Rock, Smoke Detector(s)
New listings near 129 Ebony Circle
- New
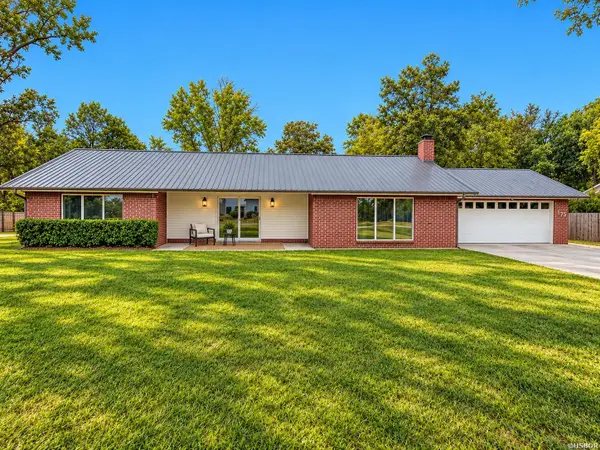 $300,000Active2 beds 2 baths1,811 sq. ft.
175 Lorelei Circle, Hot Springs, AR 71913
MLS# 157494Listed by: HALSEY REAL ESTATE-BENTON - New
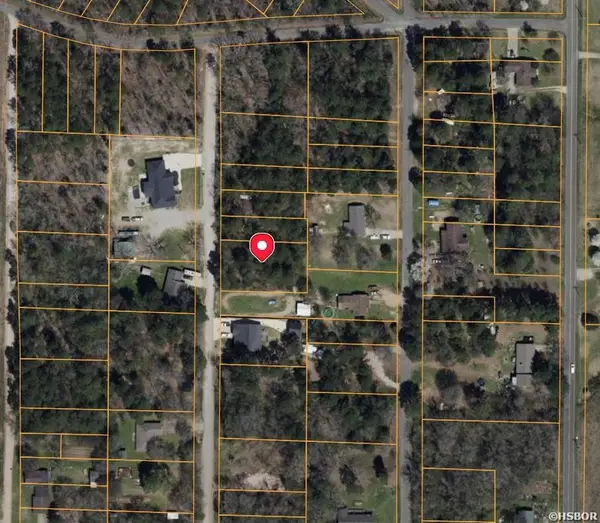 $10,000Active0.4 Acres
000 Blackbeard Drive, Hot Springs, AR 71913
MLS# 157495Listed by: HALSEY REAL ESTATE-BENTON - New
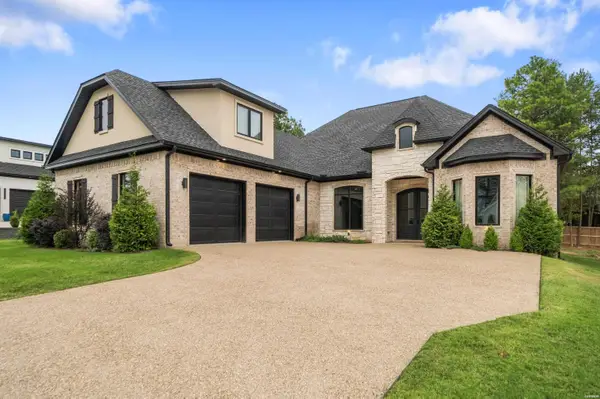 $755,000Active5 beds 4 baths3,512 sq. ft.
199 Arlington Park Terrace, Hot Springs, AR 71901
MLS# 157496Listed by: LAX REALTY & VACATION RENTALS - New
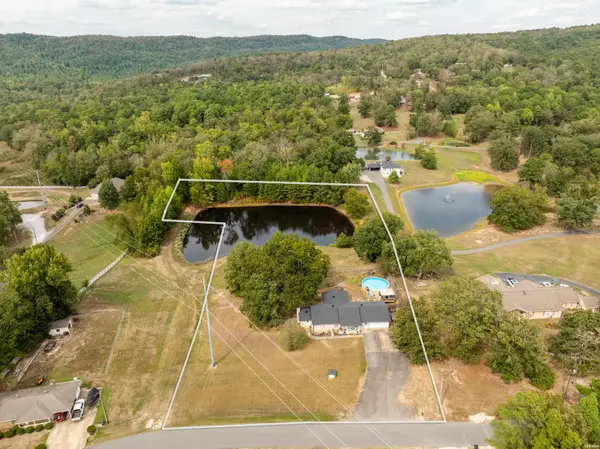 $325,000Active4 beds 3 baths1,883 sq. ft.
301 Bratton Drive, Hot Springs, AR 71901
MLS# 157493Listed by: KELLER WILLIAMS REALTY-HOT SPRINGS - New
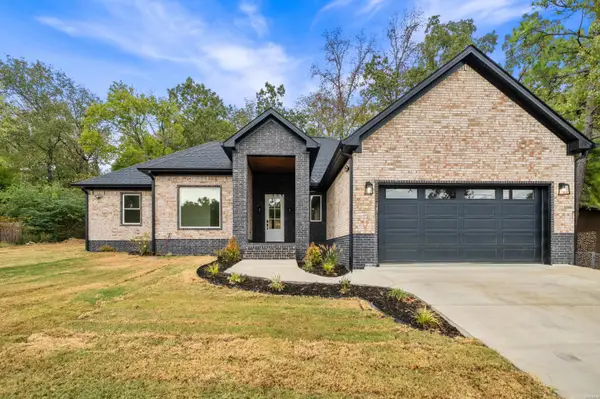 $430,000Active3 beds 3 baths2,152 sq. ft.
219 Tv Hill Road, Hot Springs, AR 71913
MLS# 157491Listed by: ESQ. REALTY GROUP - New
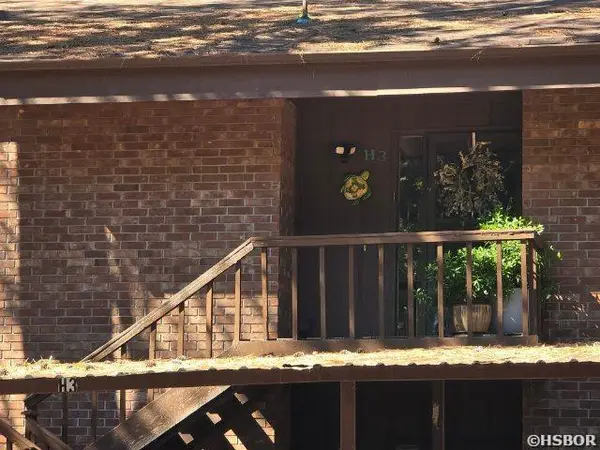 $177,000Active2 beds 2 baths1,420 sq. ft.
2315 Lakeshore Drive #H3, Hot Springs, AR 71913
MLS# 157492Listed by: EXP REALTY - New
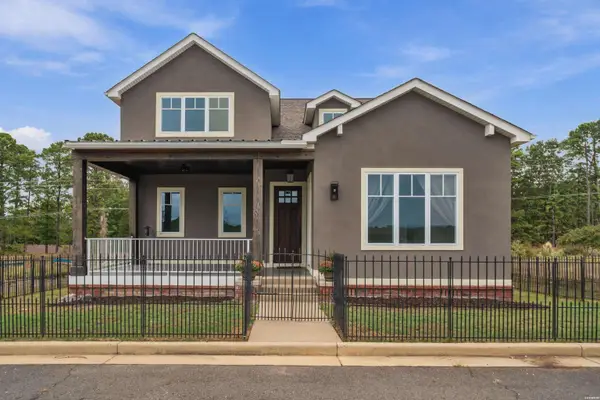 $695,000Active4 beds 3 baths2,954 sq. ft.
620 Grand Point #15, Hot Springs, AR 71901
MLS# 157490Listed by: CENTURY 21 PARKER & SCROGGINS HOT SPRINGS - New
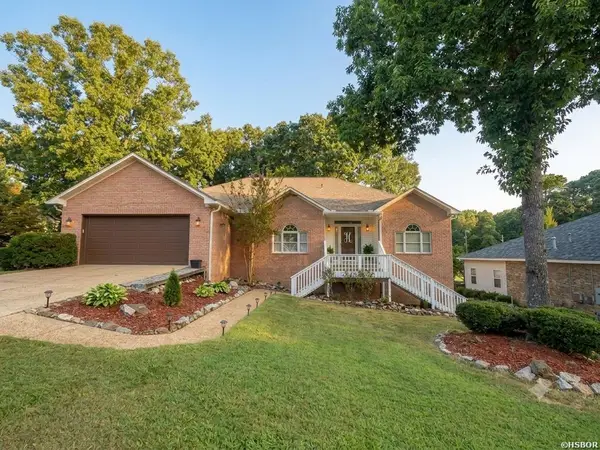 $339,900Active4 beds 2 baths2,737 sq. ft.
104 Newman Place, Hot Springs, AR 71913
MLS# 157489Listed by: KELLER WILLIAMS REALTY-HOT SPRINGS - New
 $325,000Active3 beds 3 baths1,800 sq. ft.
200 Hamilton Oaks Drive #K-6, Hot Springs, AR 71913
MLS# 157487Listed by: WHITE STONE REAL ESTATE


Protect your home and budget from life's surprises with an Assurant Home Warranty, backed by a partner that supports you through every step of homeownership. Explore Plans.
© 2023 - 2026 ERA Franchise Systems LLC. All rights reserved. ERA Franchise Systems LLC fully supports the principles of the Fair Housing Act and the Equal Opportunity Act. ERA, ERA Real Estate powered, and their respective logos are registered service marks of ERA Franchise Systems LLC. Each office is independently owned and operated.