
133 Melmar Terrace, Hot Springs, AR 71913
Local realty services provided by:ERA Doty Real Estate
133 Melmar Terrace,Hot Springs, AR 71913
$649,900
- 2 Beds
- 3 Baths
- 1,846 sq. ft.
- Single family
- Active
Listed by: dione jessup
Office: halsey real estate - benton
MLS#:26038362
Source:AR_CARMLS
Price summary
- Price:$649,900
- Price per sq. ft.:$352.06
About this home
Welcome to 133 Melmar Terrace where lakefront living brings peaceful joy and family fun! This 2 bedroom 2.5 bath home is spread across two levels, both with a deck/patio overlooking beautiful Lake Hamilton. The main level of the home features a galley style kitchen complete with stainless appliances and a huge walk-in pantry, a living space overlooking the lake and a dining space large enough for the entire family, the master bedroom with en-suite bathroom, walk-in closet and laundry room! The basement features one bedroom with huge walk-in closet and private access bathroom, a large bonus room that could easily be divided to add a 3rd bedroom as well as a half bath down.There is also a patio door leading to the beautiful patio overlooking the lake. Next to the home is your own fully paved driveway down to the lake! No stairs needed! Just drive the car or golf cart! This home features a huge, 2-stall boat dock! The entire home was completely remodeled in 2018 with all new electrical, plumbing, hot water tank, metal roof & 1 of the 2 HVAC units replaced. The other is approx 2016. New deck 2021! New windows & sliding glass doors 2026! 150 Ft of lake frontage! Book your showing soon!...
Contact an agent
Home facts
- Year built:1970
- Subdivision & Development:RESTFUL RIDGE
- Listing ID #:26038362
- Added:44 day(s) ago
- Updated:November 04, 2026 at 04:50 PM
Rooms and interior
- Bedrooms:2
- Total bathrooms:3
- Full bathrooms:2
- Half bathrooms:1
- Flooring:Luxury Vinyl, Wood
- Dining Description:Separate Breakfast Room
- Kitchen Description:Built-In Stove, Dishwasher, Electric Range
- Bedroom Description:Primary Bedroom/Main Level
- Basement Description:Basement, Cooled, Finished, Full, Heated, Outside Access/Walk-Out
- Living area:1,846 sq. ft.
Structure and exterior
- Roof:Metal
- Year built:1970
- Building area:1,846 sq. ft.
- Lot Features:Sloped
- Architectural Style:Bungalow/Cottage
- Construction Materials:Frame
- Exterior Features:Boat Dock, Deck
- Foundation Description:Crawl Space, Slab/Crawl Combination
- Levels:2 Stories
Utilities
- Water:Water-Public
- Sewer:Sewer-Public
Finances and disclosures
- Price:$649,900
- Price per sq. ft.:$352.06
- Tax amount:$2,856
Features and amenities
- Appliances:Built-In Stove, Dishwasher, Electric Range
- Laundry features:Laundry Room
Parking
- Parking description:Parking Pads, Two Car
New listings near 133 Melmar Terrace
- New
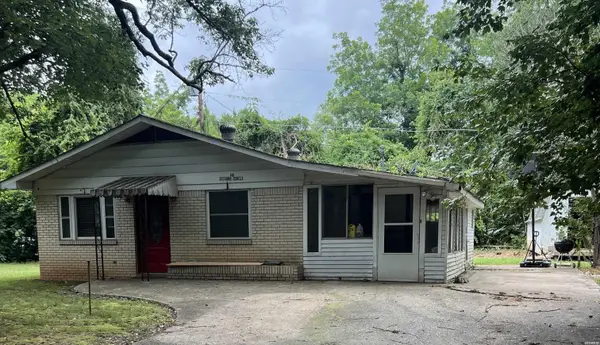 $119,000Active3 beds 1 baths950 sq. ft.
148 Suzanne, Hot Springs, AR 71913
MLS# 157876Listed by: DIAMONDHEAD REALTY - New
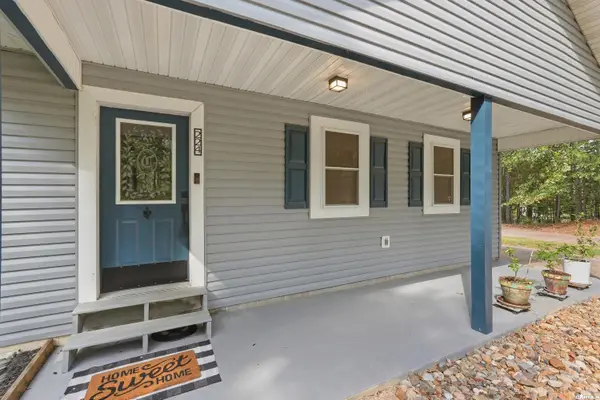 $355,000Active3 beds 3 baths1,953 sq. ft.
224 Longview Point, Hot Springs, AR 71913
MLS# 26044372Listed by: LPT REALTY - New
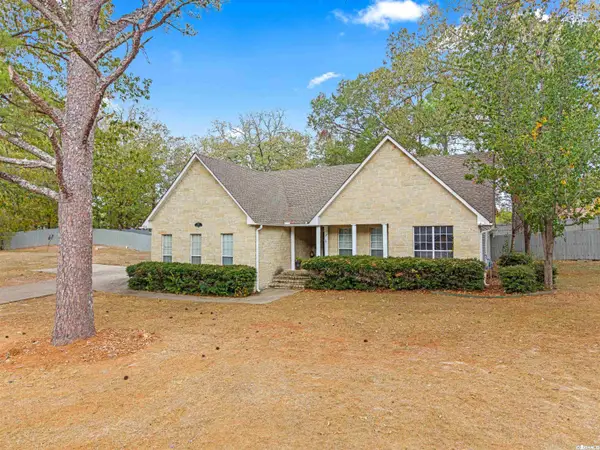 $324,900Active3 beds 2 baths1,735 sq. ft.
Address Withheld By Seller, Hot Springs, AR 71913
MLS# 26042143Listed by: SOUTHERN REALTY OF HOT SPRINGS, INC. - New
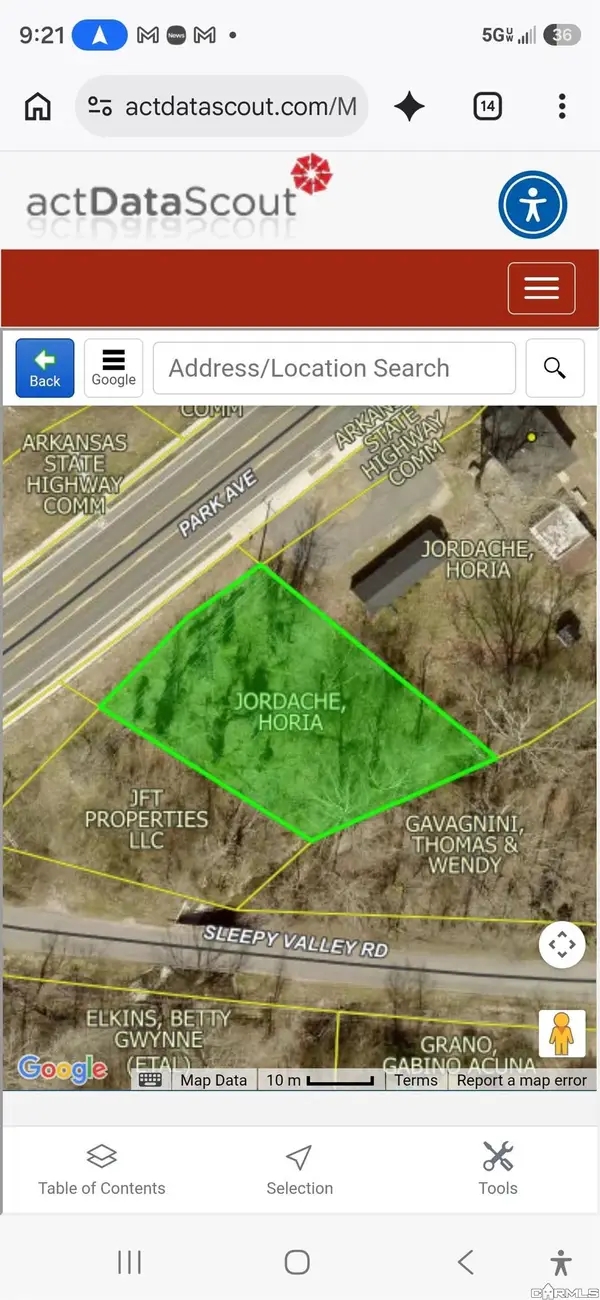 $25,000Active0.98 Acres
Xxx Park Avenue, Hot Springs, AR 71901
MLS# 26044357Listed by: CROSSROADS REALTY GROUP - New
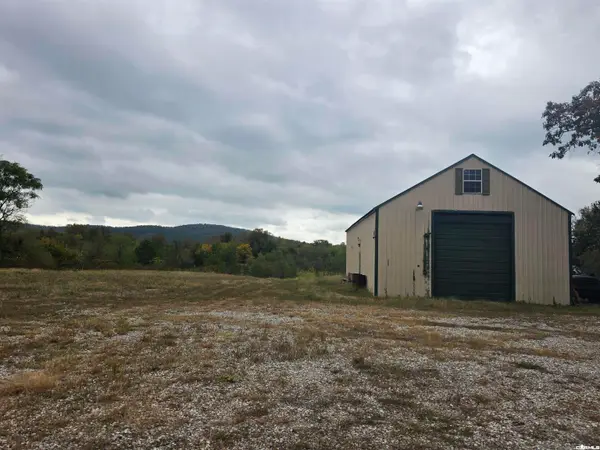 $599,000Active28.14 Acres
3088 Spring Street, Hot Springs, AR 71901
MLS# 26044350Listed by: CROSSROADS REALTY GROUP - New
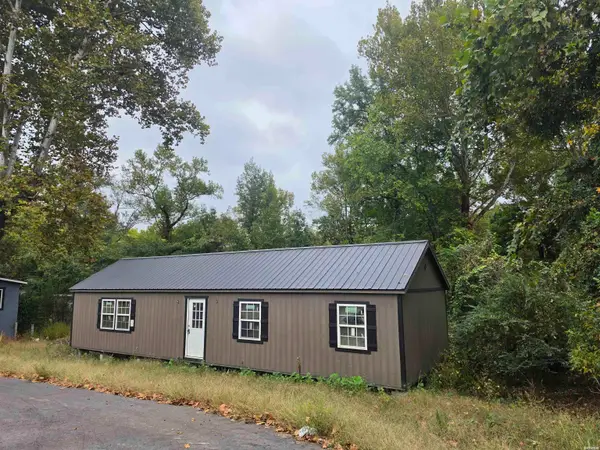 $110,000Active3 beds 2 baths1,020 sq. ft.
3736 Park Avenue, Hot Springs, AR 71901
MLS# 157867Listed by: CROSSROADS REALTY GROUP - New
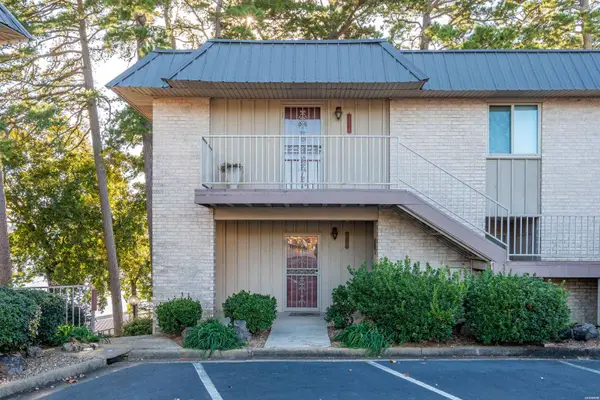 $349,000Active2 beds 2 baths1,000 sq. ft.
1276 Twin Points Road, Hot Springs, AR 71913
MLS# 157863Listed by: HOT SPRINGS 1ST CHOICE REALTY - New
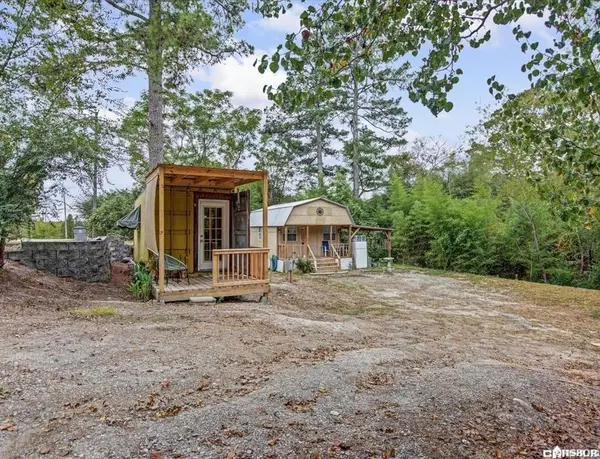 $72,000Active1 beds 1 baths280 sq. ft.
131 Green Acres Circle, Hot Springs, AR 71913
MLS# 157861Listed by: CRYE-LEIKE REALTORS HOT SPRINGS - Open Sun, 2 to 4pmNew
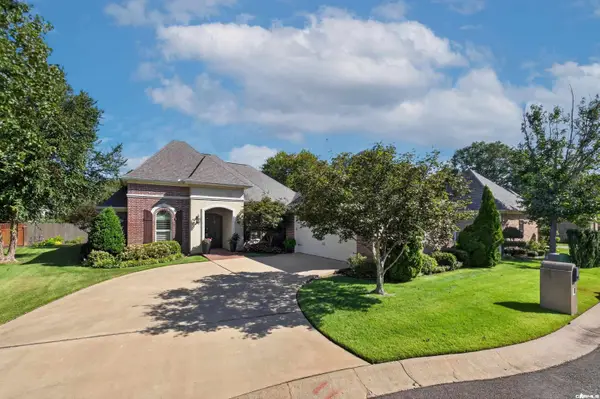 $449,900Active3 beds 3 baths2,528 sq. ft.
Address Withheld By Seller, Hot Springs, AR 71901
MLS# 26044263Listed by: MCGRAW REALTORS - HS - New
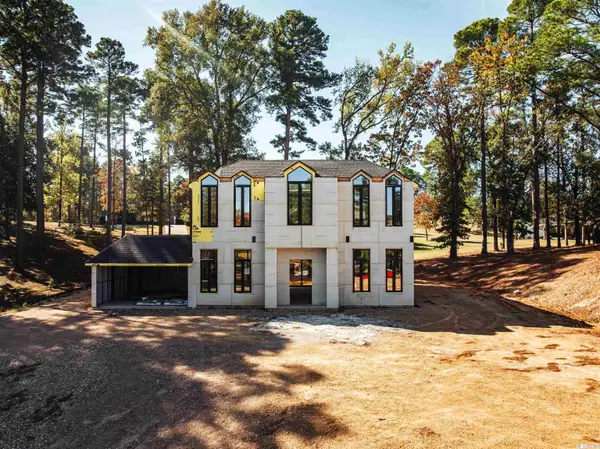 $450,000Active3 beds 4 baths
212 Water Oak Circle, Hot Springs, AR 71913
MLS# 26044267Listed by: RACKLEY REALTY


Protect your home and budget from life's surprises with an Assurant Home Warranty, backed by a partner that supports you through every step of homeownership. Explore Plans.
© 2023 - 2026 ERA Franchise Systems LLC. All rights reserved. ERA Franchise Systems LLC fully supports the principles of the Fair Housing Act and the Equal Opportunity Act. ERA, ERA Real Estate powered, and their respective logos are registered service marks of ERA Franchise Systems LLC. Each office is independently owned and operated.