
139 Eel Place, Hot Springs, AR 71913
Local realty services provided by:ERA Doty Real Estate
139 Eel Place,Hot Springs, AR 71913
$265,000
- 3 Beds
- 2 Baths
- - sq. ft.
- Single family
- Sold
Listed by: cara long
Office: century 21 parker & scroggins realty - hot springs
MLS#:26029735
Source:AR_CARMLS
Sorry, we are unable to map this address
Price summary
- Price:$265,000
About this home
Tucked away on a spacious corner lot at the end of a cul-de-sac, this 3-bedroom, 2-bathroom home offers the perfect blend of privacy and community charm. Step outside to a fully fenced backyard, perfect for pets or play, and unwind on the private deck overlooking peaceful, wooded views. Enjoy peace of mind with an existing seller's home warranty that transfers to the new buyer. Located within Lakeside School District, this home is ready to welcome its next family.
Contact an agent
Home facts
- Year built:2015
- Subdivision & Development:UNPLATTED ACREAGE
- Listing ID #:26029735
- Added:96 day(s) ago
- Updated:October 27, 2026 at 06:47 AM
Rooms and interior
- Bedrooms:3
- Total bathrooms:2
- Full bathrooms:2
- Flooring:Tile, Vinyl
- Dining Description:Kitchen/Dining Combo
- Kitchen Description:Electric Range, Refrigerator-Stays
- Bedroom Description:3 Bedrooms Same Level
Structure and exterior
- Roof:Architectural Shingle
- Year built:2015
- Lot Features:Corner Lot, Cul-de-sac, In Subdivision
- Architectural Style:Traditional
- Construction Materials:Brick
- Exterior Features:Deck
- Foundation Description:Slab
- Levels:1 Story
Utilities
- Water:Water-Public
- Sewer:Sewer-Public
Finances and disclosures
- Price:$265,000
- Tax amount:$2,104
Features and amenities
- Appliances:Electric Range
Parking
- Parking description:Garage, Two Car
New listings near 139 Eel Place
- New
 $113,800Active5.69 Acres
TBD Colton Valley Drive, Hot Springs, AR 71901
MLS# 26043219Listed by: WHITE STONE REAL ESTATE - New
 $66,600Active3.7 Acres
TBD Colton Valley Drive, Hot Springs, AR 71901
MLS# 26043220Listed by: WHITE STONE REAL ESTATE - New
 $94,500Active6.3 Acres
TBD Colton Valley Drive, Hot Springs, AR 71901
MLS# 26043221Listed by: WHITE STONE REAL ESTATE - New
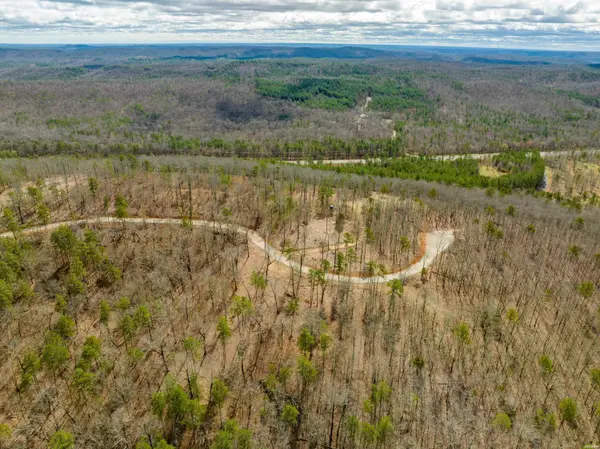 $70,200Active4.68 Acres
TBD Colton Valley Drive, Hot Springs, AR 71901
MLS# 26043222Listed by: WHITE STONE REAL ESTATE - New
 $72,600Active4.84 Acres
TBD Colton Valley Drive, Hot Springs, AR 71901
MLS# 26043223Listed by: WHITE STONE REAL ESTATE - New
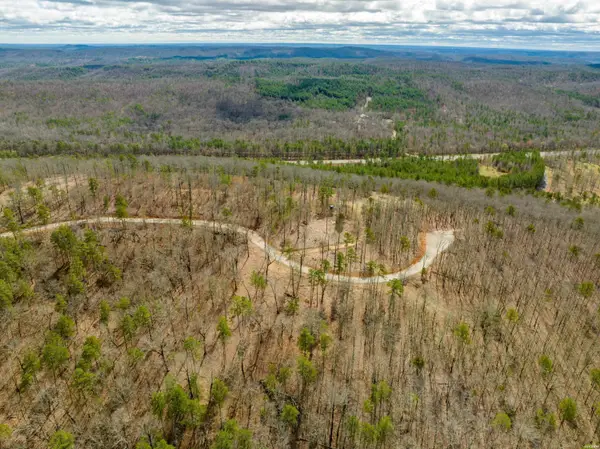 $181,200Active10.66 Acres
TBD Ohana Terrace, Hot Springs, AR 71901
MLS# 26043224Listed by: WHITE STONE REAL ESTATE - New
 $221,700Active14.78 Acres
TBD Ohana Terrace, Hot Springs, AR 71901
MLS# 26043225Listed by: WHITE STONE REAL ESTATE - New
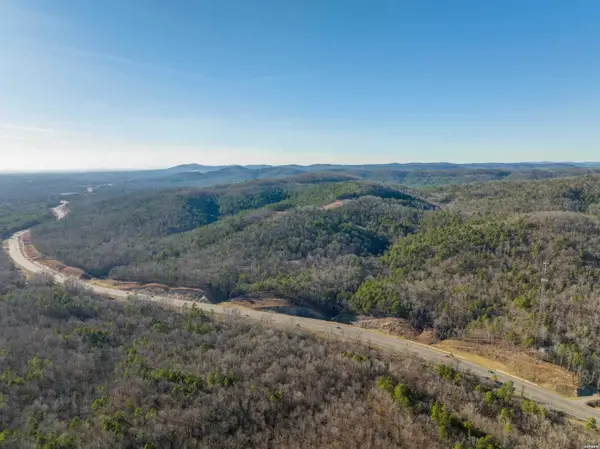 $104,200Active5.21 Acres
TBD Ohana Terrace, Hot Springs, AR 71901
MLS# 26043226Listed by: WHITE STONE REAL ESTATE - New
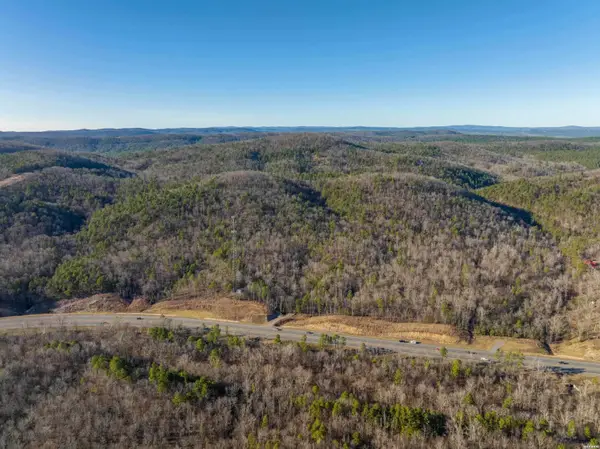 $160,310Active9.43 Acres
TBD Ohana Terrace, Hot Springs, AR 71901
MLS# 26043227Listed by: WHITE STONE REAL ESTATE - New
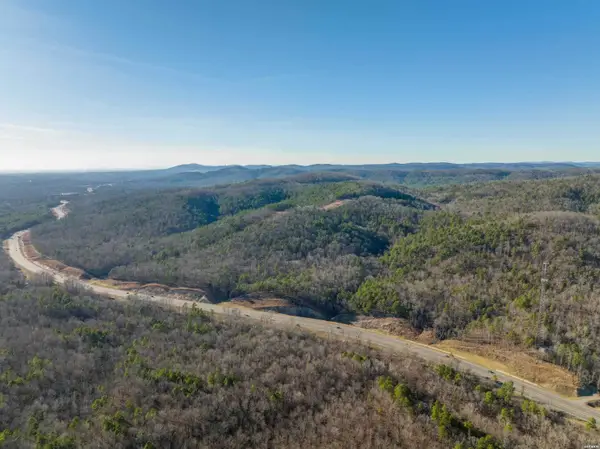 $85,850Active5.05 Acres
TBD Ohana Terrace, Hot Springs, AR 71901
MLS# 26043228Listed by: WHITE STONE REAL ESTATE


Protect your home and budget from life's surprises with an Assurant Home Warranty, backed by a partner that supports you through every step of homeownership. Explore Plans.
© 2023 - 2026 ERA Franchise Systems LLC. All rights reserved. ERA Franchise Systems LLC fully supports the principles of the Fair Housing Act and the Equal Opportunity Act. ERA, ERA Real Estate powered, and their respective logos are registered service marks of ERA Franchise Systems LLC. Each office is independently owned and operated.