
144 Skyline Drive, Hot Springs, AR 71913
Local realty services provided by:ERA TEAM Real Estate
144 Skyline Drive,Hot Springs, AR 71913
$384,000
- 4 Beds
- 3 Baths
- 2,000 sq. ft.
- Single family
- Active
Listed by: rachelle mcclard
Office: lake homes realty, llc.
MLS#:26036827
Source:AR_CARMLS
Price summary
- Price:$384,000
- Price per sq. ft.:$192
About this home
This impressive new construction home offers 4 bedrooms, 2.5 baths, and approximately 2,000 sq ft of thoughtfully designed livingspace, with a desirable split floor plan for added privacy. Located near Lakeside schools, shopping, golf, and the hospital. Inside,luxury vinyl plank flooring flows through the main living areas, complemented by 10-foot ceilings in the living room and kitchen. Theprimary suite is a true retreat with a spa-inspired bath featuring a large walk-in shower, soaking tub, and double vanity —conveniently connected to the closet and laundry room. Enjoy sunrise views from the 10' x 17' back deck, and a kitchen withcustom cabinetry, soft-close drawers, and a walk-in pantry. Low-E windows add energy efficiency and scenic views. Garage adds682 sq ft.
Contact an agent
Home facts
- Year built:2026
- Subdivision & Development:Sky Way
- Listing ID #:26036827
- Added:48 day(s) ago
- Updated:October 28, 2026 at 03:05 PM
Rooms and interior
- Bedrooms:4
- Total bathrooms:3
- Full bathrooms:2
- Half bathrooms:1
- Flooring:Luxury Vinyl, Tile
- Dining Description:Kitchen/Dining Combo
- Kitchen Description:Dishwasher, Disposal, Electric Range, Microwave, Pantry, Refrigerator-Stays, Surface Range
- Bedroom Description:Primary Bedroom/Main Level
- Living area:2,000 sq. ft.
Structure and exterior
- Roof:Architectural Shingle
- Year built:2026
- Building area:2,000 sq. ft.
- Lot area:0.34 Acres
- Lot Features:Sloped
- Architectural Style:Traditional
- Construction Materials:Brick, Metal/Vinyl Siding
- Exterior Features:Deck
- Foundation Description:Crawl Space
- Levels:1 Story
Utilities
- Water:Water-Public
- Sewer:Sewer-Public
Finances and disclosures
- Price:$384,000
- Price per sq. ft.:$192
- Tax amount:$71 (2025)
Features and amenities
- Appliances:Dishwasher, Disposal, Electric Range, Microwave, Surface Range
- Laundry features:Laundry Room
Parking
- Parking description:Garage, Two Car
New listings near 144 Skyline Drive
- New
 $320,000Active2 beds 2 baths1,200 sq. ft.
5371 Central Avenue #1C, Hot Springs, AR 71913
MLS# 157764Listed by: KELLER WILLIAMS REALTY-HOT SPRINGS - New
 $280,000Active3 beds 2 baths1,767 sq. ft.
182 Sonora Street, Hot Springs, AR 71913
MLS# 26043329Listed by: WHITE STONE REAL ESTATE - New
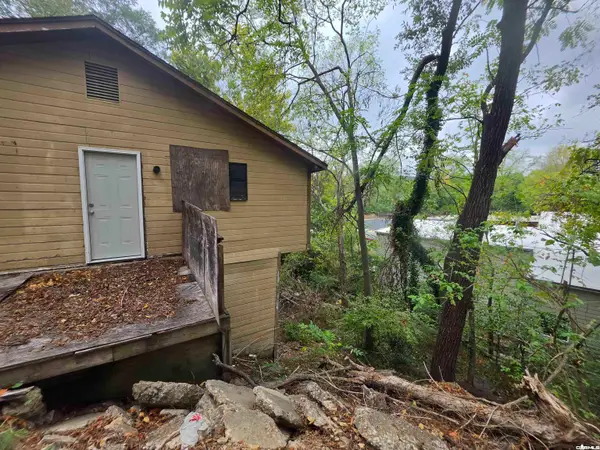 $39,000Active-- beds -- baths2,000 sq. ft.
111 Shadow Terrace, Hot Springs, AR 71901
MLS# 26043349Listed by: CROSSROADS REALTY GROUP - New
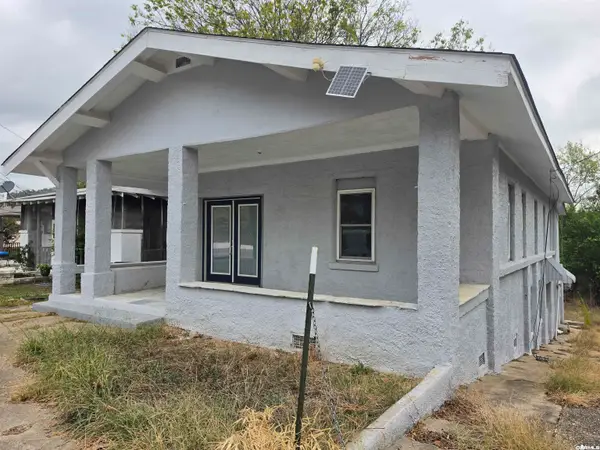 $99,000Active-- beds -- baths2,544 sq. ft.
119 Rugg Street, Hot Springs, AR 71901
MLS# 26043351Listed by: CROSSROADS REALTY GROUP - New
 $143,500Active2 beds 1 baths1,149 sq. ft.
326 Sanford Street, Hot Springs, AR 71901
MLS# 157756Listed by: MEYERS REALTY - New
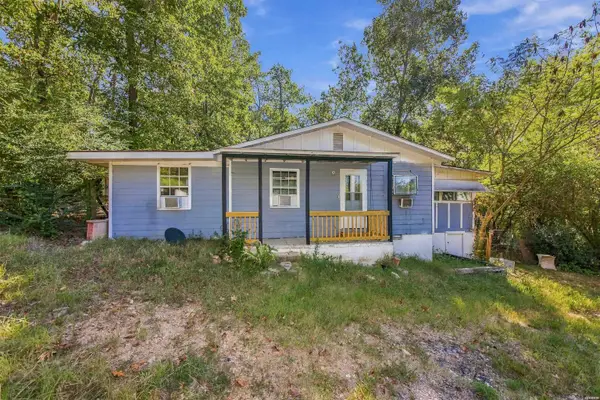 $160,000Active3 beds 2 baths1,064 sq. ft.
1612 Thornton Ferry Road, Hot Springs, AR 71913
MLS# 157755Listed by: ESQ. REALTY GROUP - New
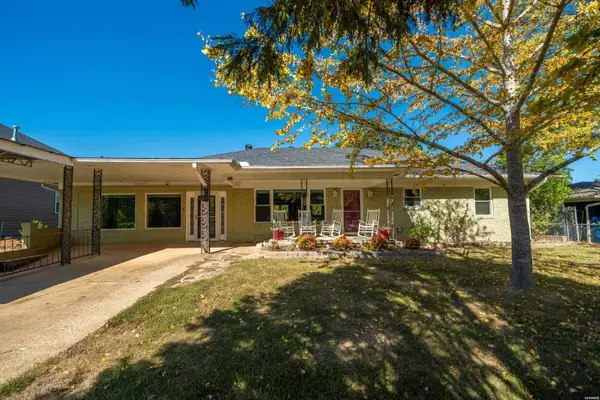 $789,900Active3 beds 3 baths2,648 sq. ft.
341 Lakeland Drive, Hot Springs, AR 71913
MLS# 157751Listed by: ESQ. REALTY GROUP - New
 $1,800Active2 beds 2 baths1,200 sq. ft.
1201 A-1 Airport Road #A-1, Hot Springs, AR 71913
MLS# 157753Listed by: SVN ARKBEST REALTY, INC. - New
 $450,000Active4 beds 3 baths2,678 sq. ft.
214 Mapleleaf, Hot Springs, AR 71901
MLS# 157750Listed by: THE GOFF GROUP REAL ESTATE - New
 $320,000Active3 beds 2 baths2,188 sq. ft.
154 Merganser Trail, Hot Springs, AR 71901
MLS# 157749Listed by: EXP REALTY


Protect your home and budget from life's surprises with an Assurant Home Warranty, backed by a partner that supports you through every step of homeownership. Explore Plans.
© 2023 - 2026 ERA Franchise Systems LLC. All rights reserved. ERA Franchise Systems LLC fully supports the principles of the Fair Housing Act and the Equal Opportunity Act. ERA, ERA Real Estate powered, and their respective logos are registered service marks of ERA Franchise Systems LLC. Each office is independently owned and operated.