
211 Cash Street, Hot Springs, AR 71913
Local realty services provided by:ERA TEAM Real Estate
211 Cash Street,Hot Springs, AR 71913
$299,999
- 3 Beds
- 2 Baths
- 1,749 sq. ft.
- Single family
- Active
Listed by: melbatine hunter
Office: trelora realty, inc.
MLS#:26044624
Source:AR_CARMLS
Price summary
- Price:$299,999
- Price per sq. ft.:$171.53
About this home
Single-level brick home built in 2005 offering 3 bedrooms, 2 bathrooms, and approximately 1,749 sqft on a 0.31-acre corner lot. The interior features tile flooring throughout, a kitchen with abundant cabinetry, a large island, and a gas stove. The primary bedroom includes an en-suite bathroom and closet. Exterior features include a metal roof, a covered two-car carport, and an additional storage closet. The HVAC system, featuring electric air conditioning and gas heat, was installed in August 2022. The water heater was also installed in August 2022. Located within the Hot Springs city limits, the property offers convenient access to area amenities, shopping, dining, and services. The neighborhood’s restrictions and applicable STR regulations should be independently verified by prospective buyers.
Contact an agent
Home facts
- Year built:2005
- Subdivision & Development:Hot Springs Unplatted
- Listing ID #:26044624
- Added:1 day(s) ago
- Updated:November 06, 2026 at 03:57 AM
Rooms and interior
- Bedrooms:3
- Total bathrooms:2
- Full bathrooms:2
- Flooring:Tile
- Dining Description:Eat-In Kitchen, Living/Dining Combo
- Kitchen Description:Gas Range, Microwave
- Bedroom Description:All Bedrooms Down, Primary Bedroom/Main Level
- Living area:1,749 sq. ft.
Structure and exterior
- Roof:Metal
- Year built:2005
- Building area:1,749 sq. ft.
- Lot area:0.31 Acres
- Lot Features:Level
- Architectural Style:Traditional
- Construction Materials:Brick
- Foundation Description:Crawl Space
- Levels:1 Story
Schools
- High school:Hot Springs
- Middle school:Hot Springs
- Elementary school:Park Avenue Elementary
Utilities
- Water:Water Heater-Electric
Finances and disclosures
- Price:$299,999
- Price per sq. ft.:$171.53
- Tax amount:$1,470 (2025)
Features and amenities
- Appliances:Gas Range, Microwave
- Laundry features:Laundry Room, Washer Connection
- Amenities:Smoke Detector(s), Walk-In Closet(s)
Parking
- Parking description:Detached, Garage, Two Car
New listings near 211 Cash Street
- New
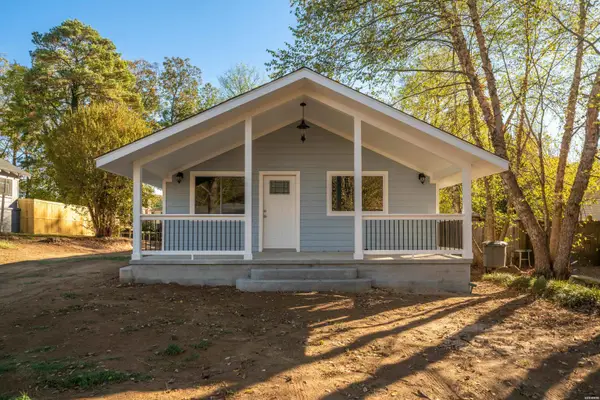 $235,000Active3 beds 2 baths864 sq. ft.
315 Henderson Street, Hot Springs, AR 71913
MLS# 157895Listed by: MCGRAW REALTORS - New
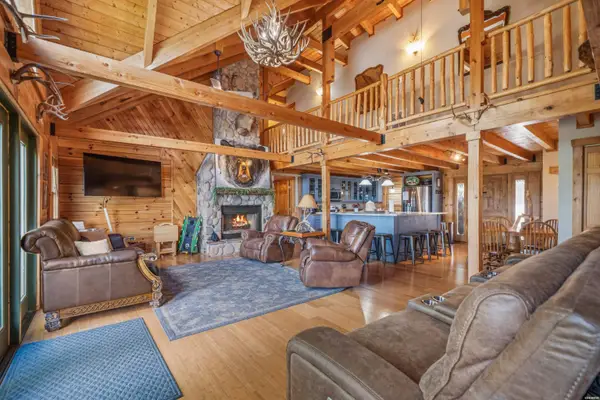 $685,000Active5 beds 6 baths3,772 sq. ft.
1415 Lakeshore Drive, Hot Springs, AR 71913
MLS# 157896Listed by: HOT SPRINGS 1ST CHOICE REALTY - New
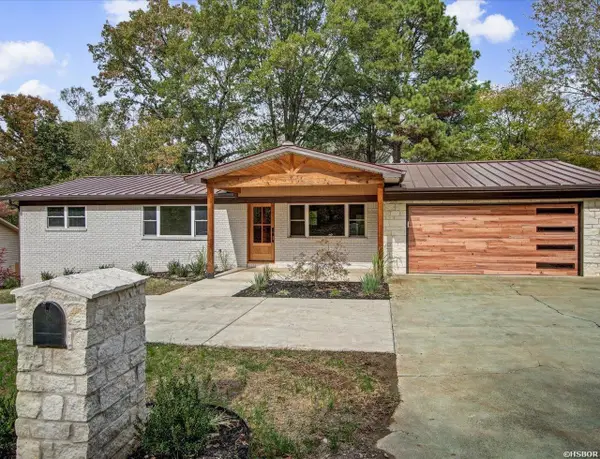 $499,900Active4 beds 3 baths2,786 sq. ft.
407 Lakeside, Hot Springs, AR 71901
MLS# 157894Listed by: MEYERS REALTY - New
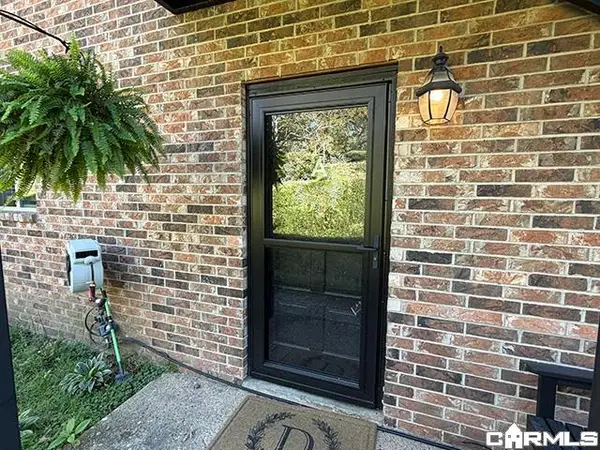 $277,900Active2 beds 2 baths1,324 sq. ft.
1117 Twin Points #A, Hot Springs, AR 71913
MLS# 26044628Listed by: SOUTHERN HOMES REALTY - HOT SPRINGS - New
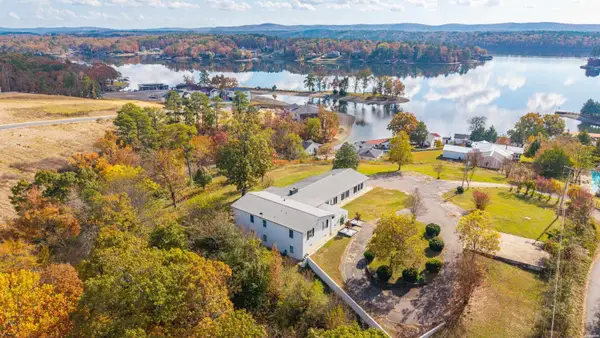 $775,000Active7 beds 6 baths5,005 sq. ft.
201 Aberina Street, Hot Springs, AR 71913
MLS# 157889Listed by: HOT SPRINGS 1ST CHOICE REALTY - New
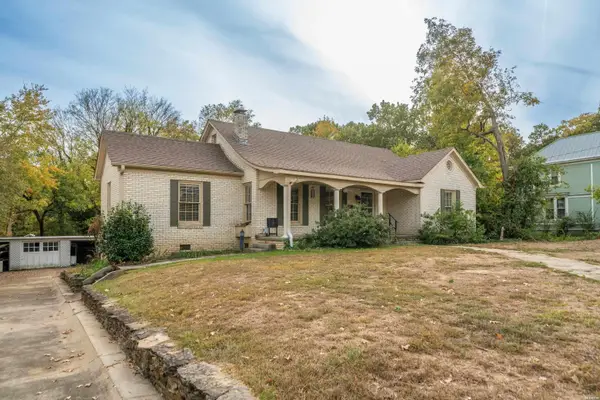 $249,000Active3 beds 3 baths2,451 sq. ft.
410 Trivista Right, Hot Springs, AR 71901
MLS# 157888Listed by: HOT SPRINGS REALTY - New
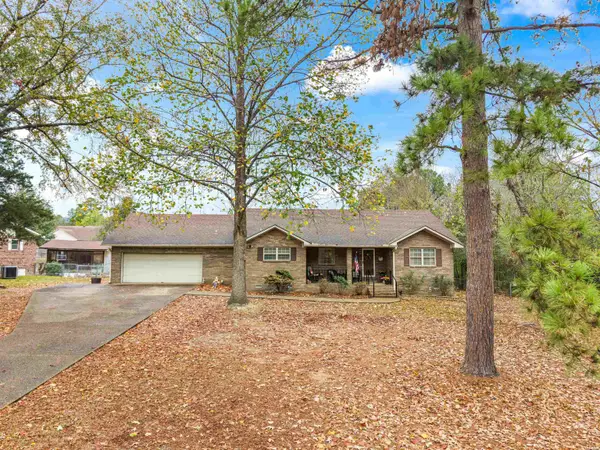 $290,000Active3 beds 3 baths1,972 sq. ft.
113 Circle R Court, Hot Springs, AR 71901
MLS# 157887Listed by: MCGRAW REALTORS - New
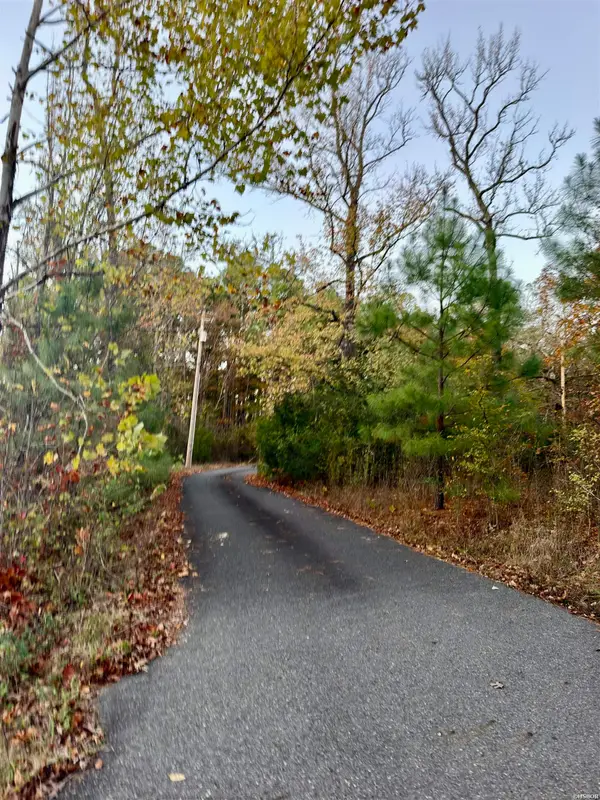 $49,000Active1.77 Acres
300X W Carlee Court, Hot Springs, AR 71909
MLS# 157886Listed by: VYLLA HOME - New
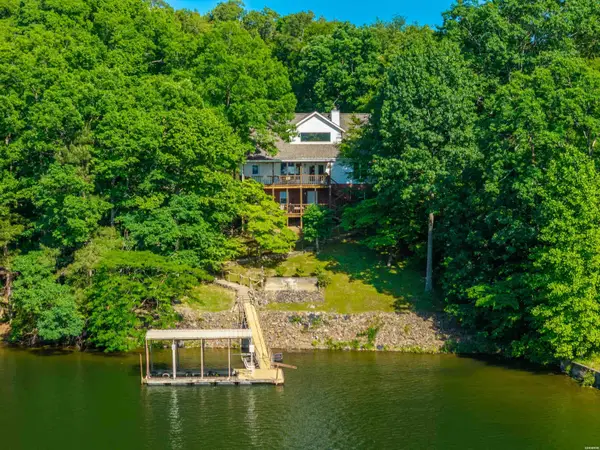 $999,000Active3 beds 3 baths2,219 sq. ft.
327 Longview Point, Hot Springs, AR 71913
MLS# 157884Listed by: TRADEMARK REAL ESTATE, INC.


Protect your home and budget from life's surprises with an Assurant Home Warranty, backed by a partner that supports you through every step of homeownership. Explore Plans.
© 2023 - 2026 ERA Franchise Systems LLC. All rights reserved. ERA Franchise Systems LLC fully supports the principles of the Fair Housing Act and the Equal Opportunity Act. ERA, ERA Real Estate powered, and their respective logos are registered service marks of ERA Franchise Systems LLC. Each office is independently owned and operated.