
214 Osprey Drive, Hot Springs, AR 71913
Local realty services provided by:ERA TEAM Real Estate
214 Osprey Drive,Hot Springs, AR 71913
$465,000
- 3 Beds
- 2 Baths
- 2,422 sq. ft.
- Single family
- Active
Listed by: kelly o'dwyer, joan o'dwyer
Office: cbrpm hot springs
MLS#:26037141
Source:AR_CARMLS
Price summary
- Price:$465,000
- Price per sq. ft.:$191.99
- Monthly HOA dues:$67
About this home
Enjoy easy lake-area living in the gated Driftwood Point subdivision with a deeded boat slip and Hydra-Hoist lift just 100 yards away! This spacious, 3-bed, 2-bath home on 1/2-acre corner lot offers comfortable accessibility with plenty of room to spread out. A circle drive welcomes you out front, while the oversized 23'7" x 23'7" side-load 2-car garage provides excellent parking and storage. Spacious primary suite features a sitting area overlooking a large bay window, 2 walk-in closets, and an expansive bath, double vanities, Jacuzzi tub, walk-in shower, and private water closet. The kitchen includes an island, abundant storage, and all appliances, while a separate sunroom provides additional living space. Relax in front of the pellet-stove fireplace or enjoy the outdoors from the covered patio overlooking a private backyard with Rain Bird irrigation. Updates include a new roof 2023, A/C evaporator coil 2024, new porch/patio decking, new toilets and dishwasher in 2026. Refrigerator and Maytag washer/dryer convey, and the home is offered mostly furnished. Best of all, your covered boat slip with lift and neighborhood boat launch, pool, and clubhouse are just around the corner....
Contact an agent
Home facts
- Year built:1994
- Subdivision & Development:DRIFTWOOD POINT
- Listing ID #:26037141
- Added:1 day(s) ago
- Updated:September 12, 2026 at 02:29 PM
Rooms and interior
- Bedrooms:3
- Total bathrooms:2
- Full bathrooms:2
- Flooring:Carpet, Tile, Wood
- Dining Description:Breakfast Bar, Eat-In Kitchen
- Kitchen Description:Dishwasher, Disposal, Electric Range, Free-Standing Stove, Ice Maker Connection, Microwave, Refrigerator-Stays
- Bedroom Description:3 Bedrooms Same Level
- Living area:2,422 sq. ft.
Heating and cooling
- Cooling:Central Cool-Electric
- Heating:Central Heat-Electric
Structure and exterior
- Roof:Architectural Shingle
- Year built:1994
- Building area:2,422 sq. ft.
- Lot area:0.45 Acres
- Lot Features:Corner Lot, In Subdivision, Level, River/Lake Area
- Architectural Style:Traditional
- Construction Materials:Brick
- Exterior Features:Deck, Guttering, Lawn Sprinkler, Porch, Screened Porch
- Foundation Description:Slab
- Levels:1 Story
Schools
- High school:Lakeside
- Middle school:Lakeside
- Elementary school:Lakeside
Utilities
- Water:Water Heater-Electric, Water-Public
- Sewer:Sewer-Public
Finances and disclosures
- Price:$465,000
- Price per sq. ft.:$191.99
- Tax amount:$3,870 (2025)
Features and amenities
- Appliances:Dishwasher, Disposal, Electric Range, Free-Standing Stove, Ice Maker Connection, Microwave
- Laundry features:Dryer Connection-Electric, Dryer-Stays, Laundry Room, Washer Connection, Washer-Stays
- Amenities:Clubhouse, Furnished, Gated Entrance, Sheet Rock, Sheet Rock Ceiling, Walk-In Closet(s), Walk-in Shower, Window Treatments
- Pool features:Swimming Pool(s)
Parking
- Parking description:Auto Door Opener, Four Car or More, Garage, Parking Pads, Side Entry, Two Car
New listings near 214 Osprey Drive
- New
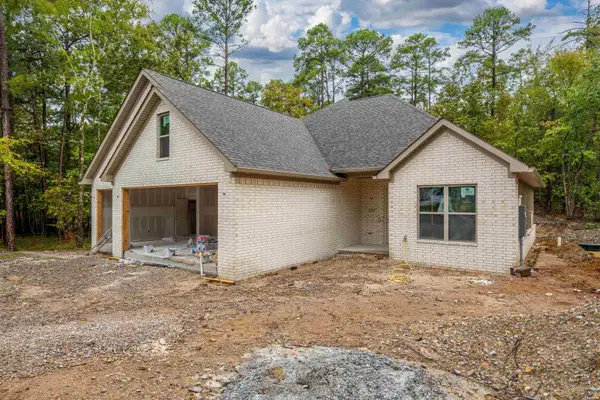 $430,000Active3 beds 3 baths1,962 sq. ft.
4 Hartura Way, Hot Springs, AR 71909
MLS# 157200Listed by: UNITED COUNTRY REAL ESTATE - New
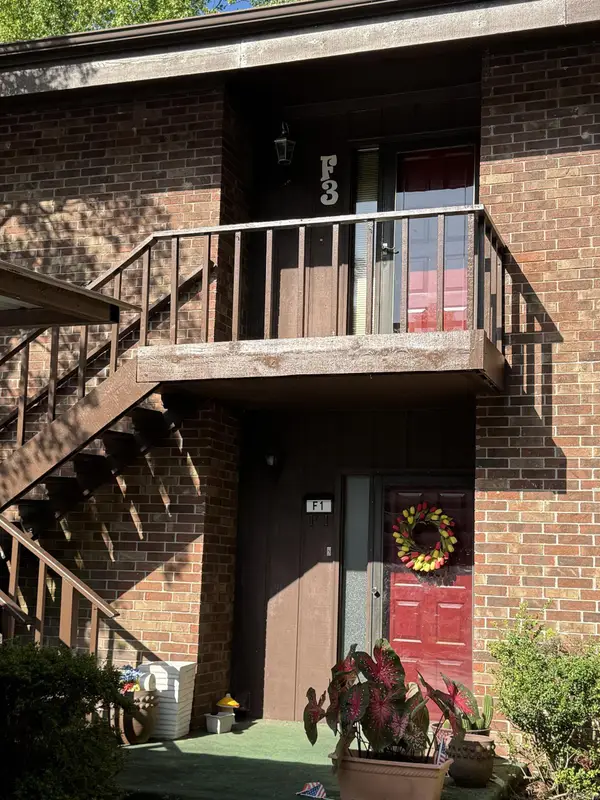 $242,500Active2 beds 2 baths1,412 sq. ft.
2315 Lakeshore Drive #F3, Hot Springs, AR 71912
MLS# 26037235Listed by: REALTY SOLUTION - New
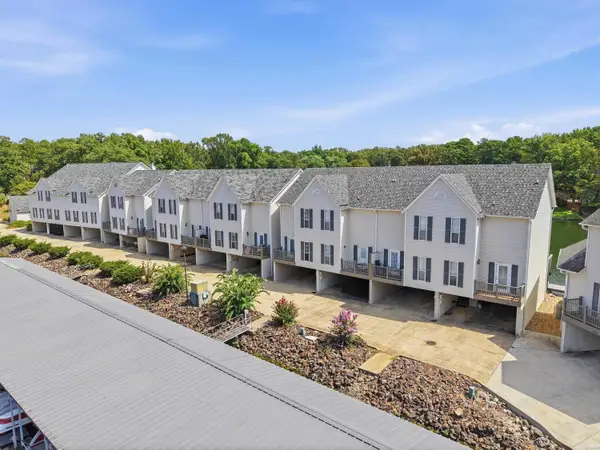 $322,900Active2 beds 3 baths1,168 sq. ft.
227 Bayshore Cove, Hot Springs, AR 71901
MLS# 157195Listed by: LPT REALTY - New
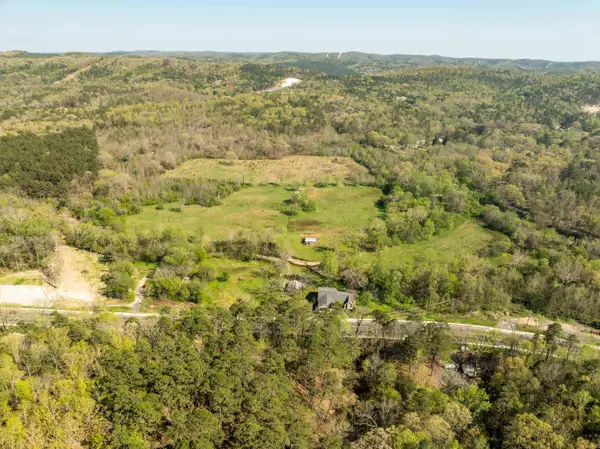 $45,000Active1.8 Acres
Address Withheld By Seller, Hot Springs, AR 71901
MLS# 26037202Listed by: SMITH & ASSOCIATES REAL ESTATE SERVICES - New
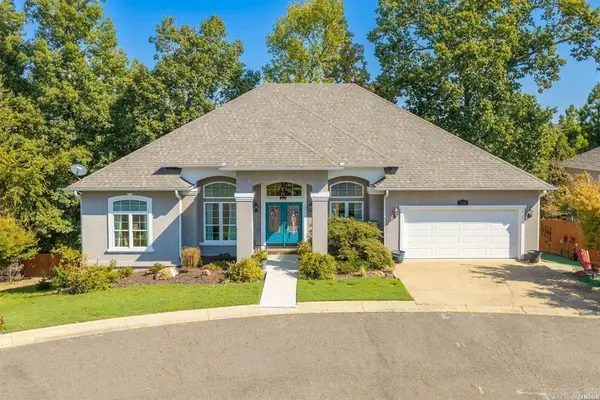 $385,000Active3 beds 2 baths1,884 sq. ft.
Address Withheld By Seller, Hot Springs, AR 71913
MLS# 26037215Listed by: CRYE-LEIKE REALTORS - New
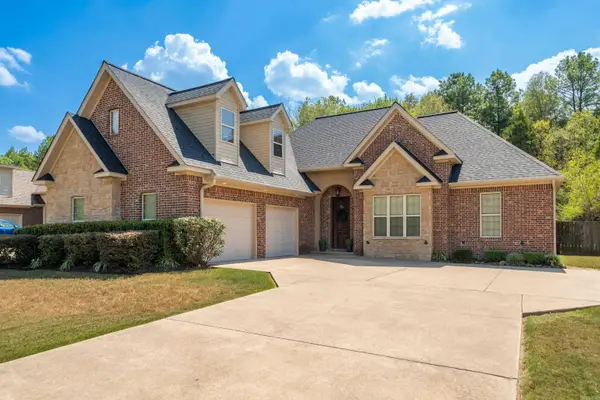 $429,900Active4 beds 3 baths2,198 sq. ft.
118 Bluebell Court, Hot Springs, AR 71901
MLS# 26037168Listed by: THE GOFF GROUP REAL ESTATE COMPANY - New
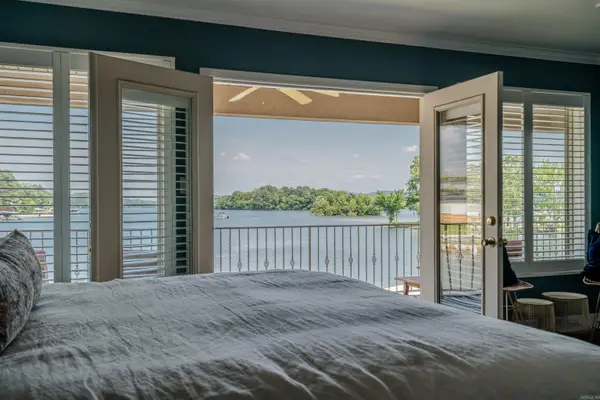 $459,000Active2 beds 2 baths1,480 sq. ft.
110 Jamison, Hot Springs, AR 71913
MLS# 26037110Listed by: UNITED COUNTRY REAL ESTATE LAND AND LAKES GROUP - New
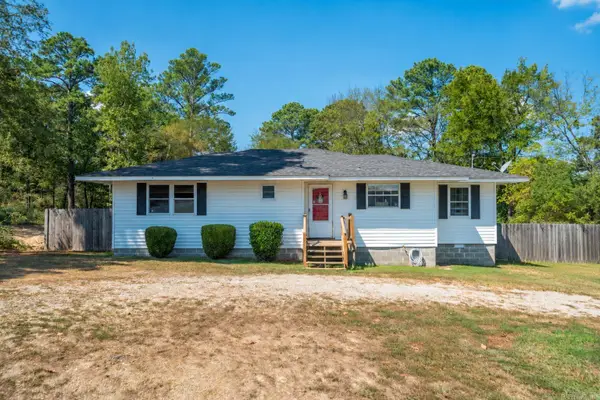 $275,000Active3 beds 2 baths1,354 sq. ft.
210 Normandy Street, Hot Springs, AR 71913
MLS# 26037117Listed by: WHITE STONE REAL ESTATE - New
 $135,000Active2 beds 1 baths804 sq. ft.
712 Cones Road, Hot Springs, AR 71901
MLS# 157183Listed by: WHITE STONE REAL ESTATE


Protect your home and budget from life's surprises with an Assurant Home Warranty, backed by a partner that supports you through every step of homeownership. Explore Plans.
© 2023 - 2026 ERA Franchise Systems LLC. All rights reserved. ERA Franchise Systems LLC fully supports the principles of the Fair Housing Act and the Equal Opportunity Act. ERA, ERA Real Estate powered, and their respective logos are registered service marks of ERA Franchise Systems LLC. Each office is independently owned and operated.